7409 Harrier Street
Fort Worth, TX 76179
3,094
Sq. Feet
Sold
Price
4
Bedrooms
3
Baths
2
Stories
3 Car
Garage
Evelyn
Floor Plan
Available Now
Available
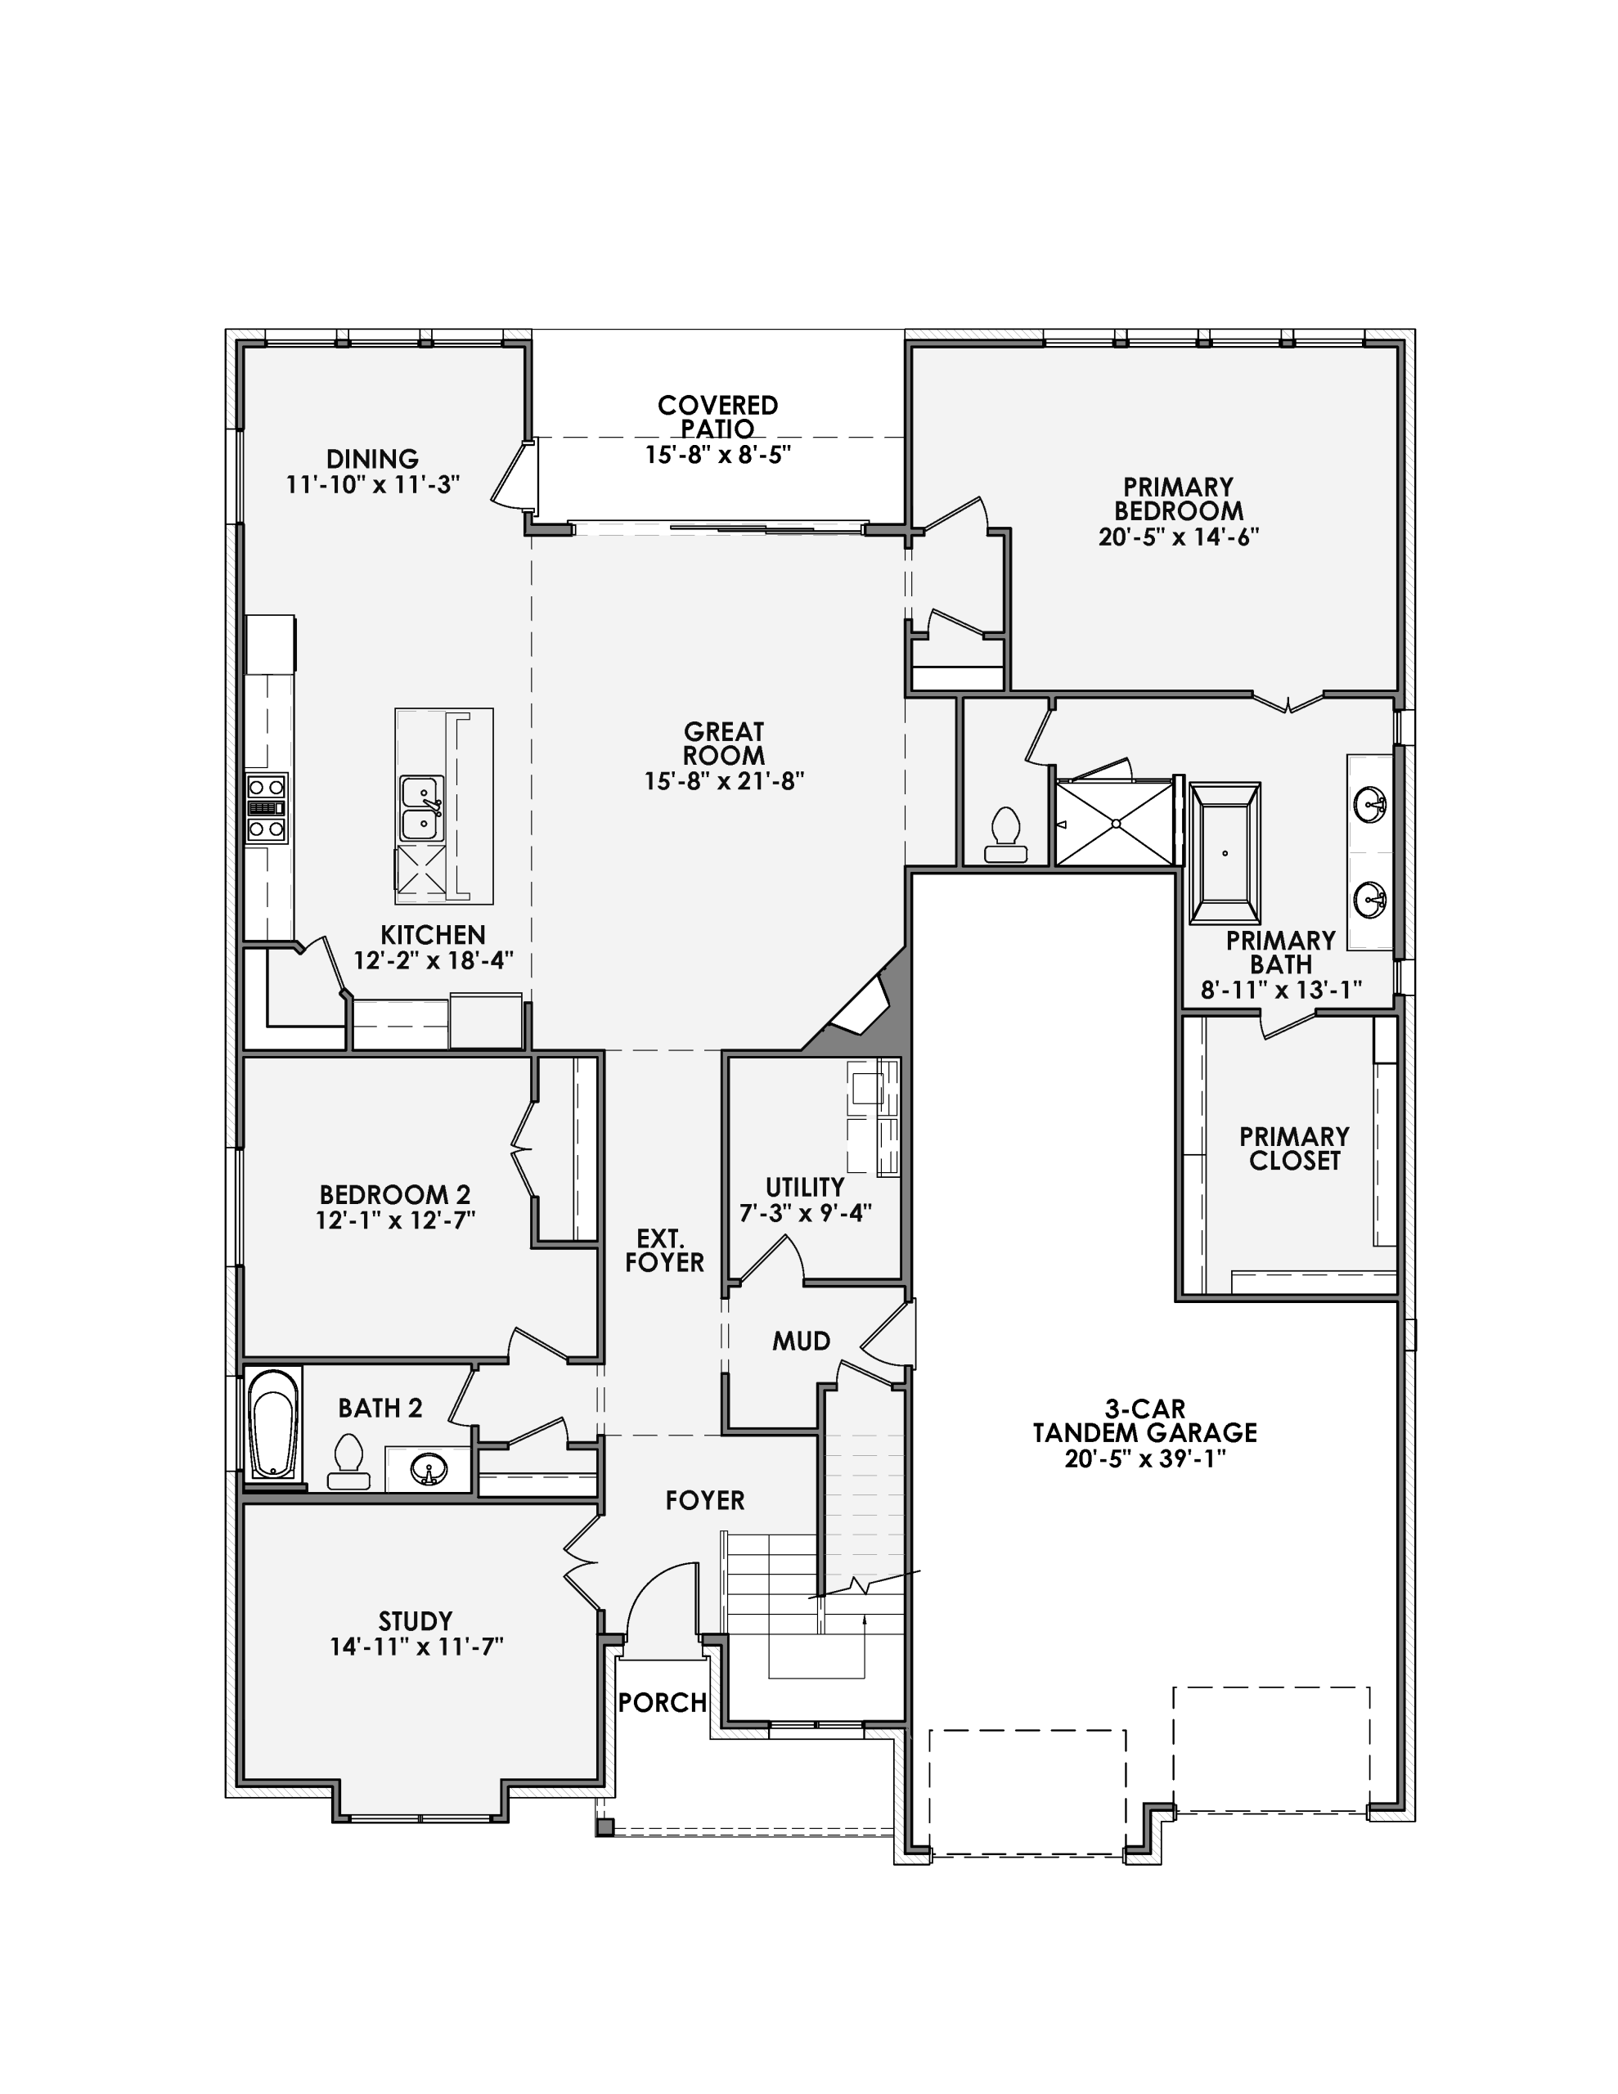
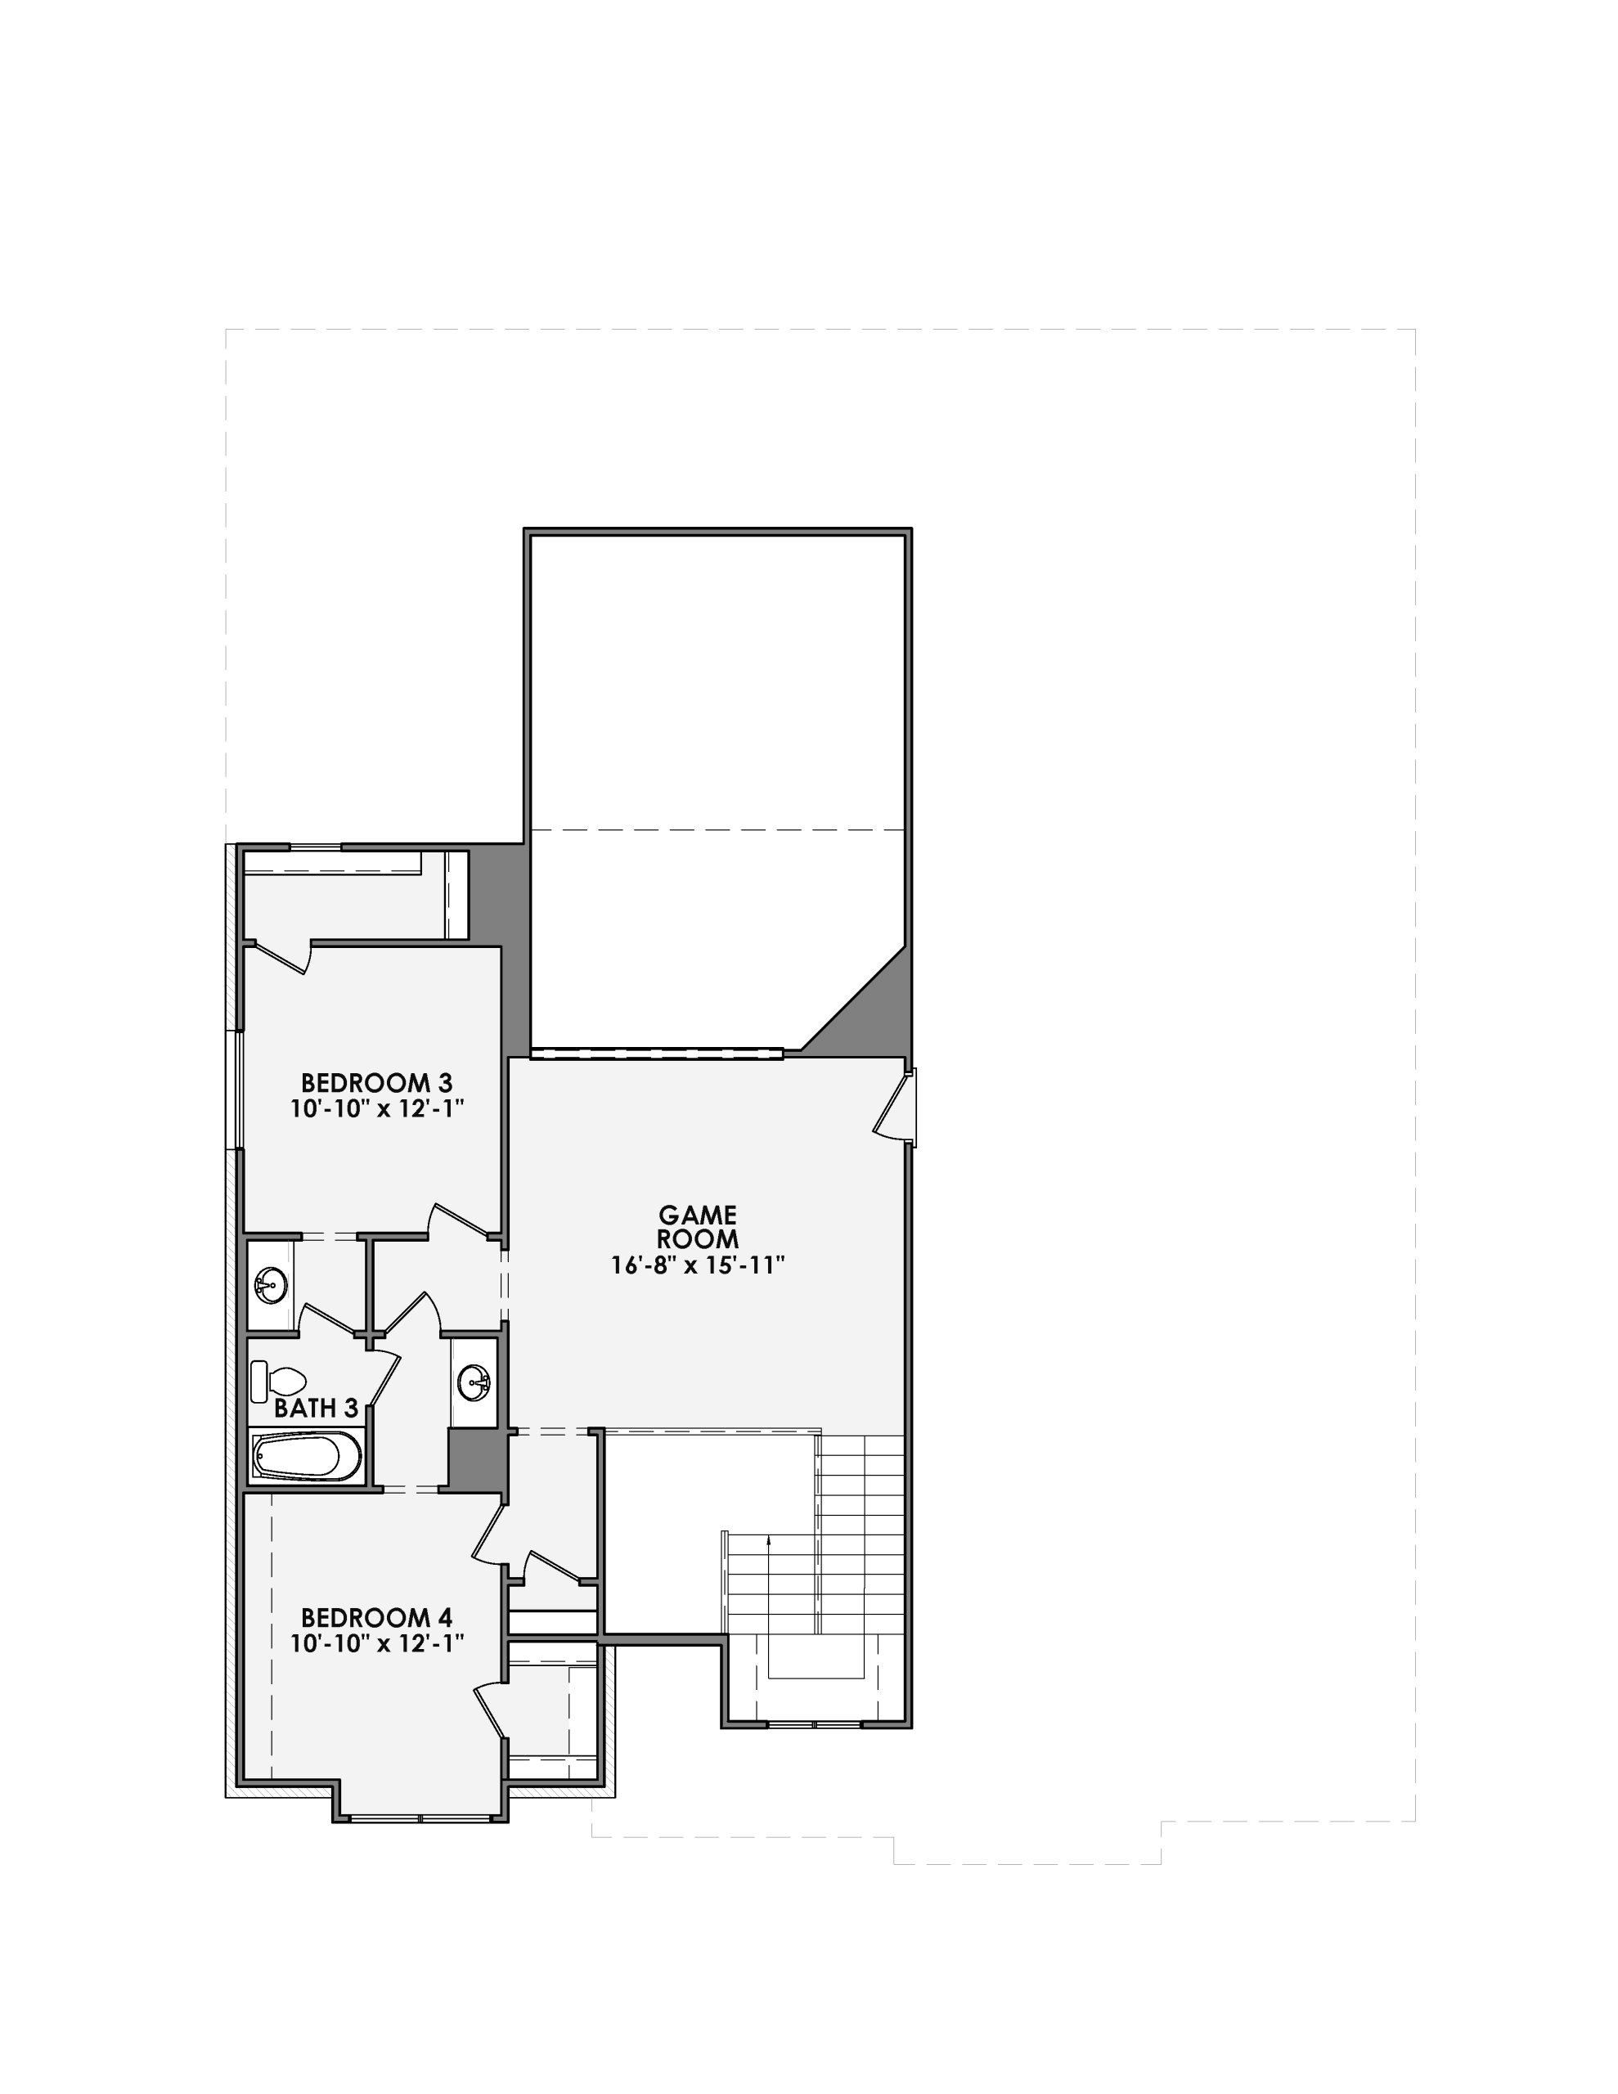
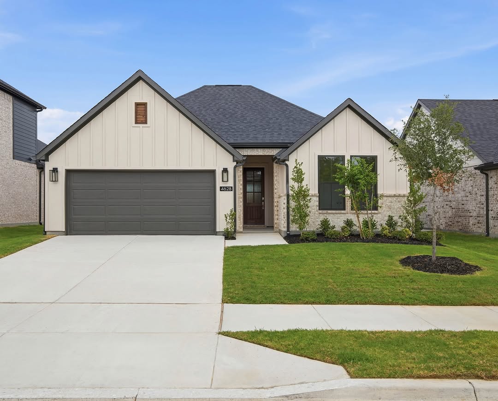
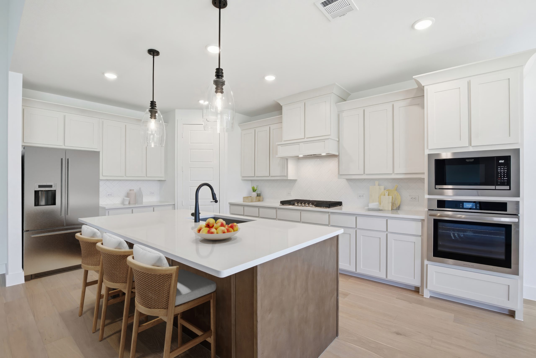
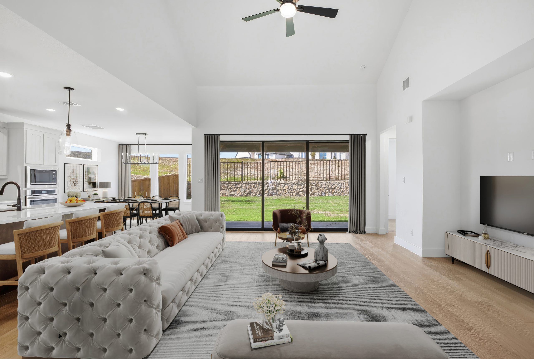
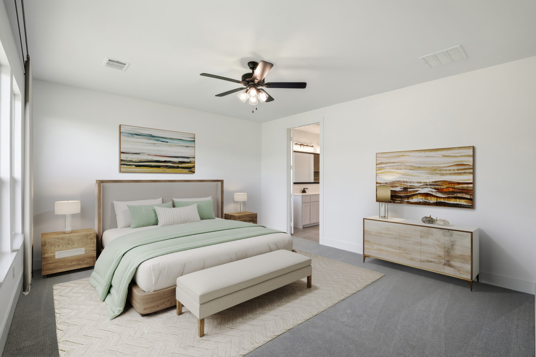
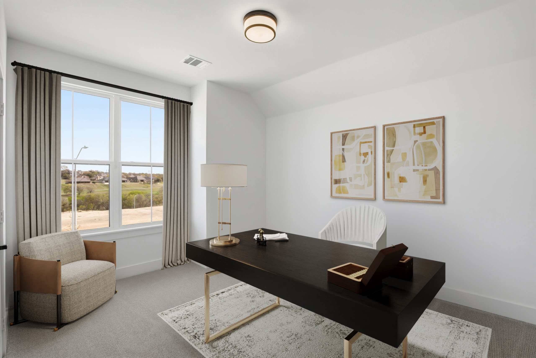
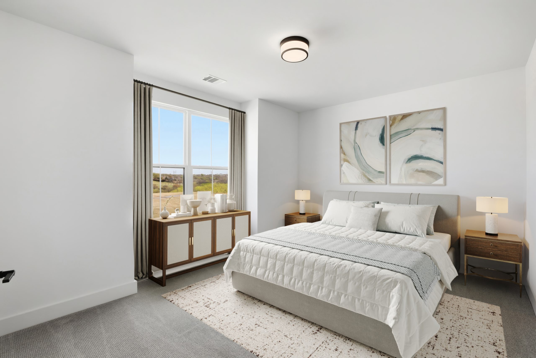
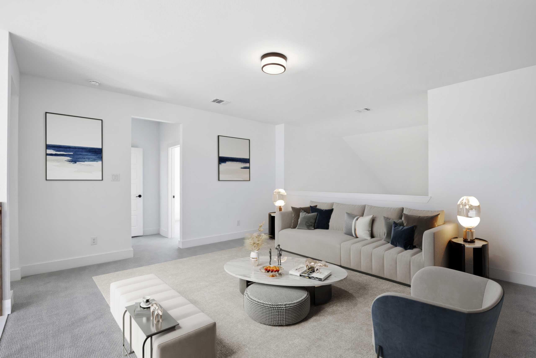
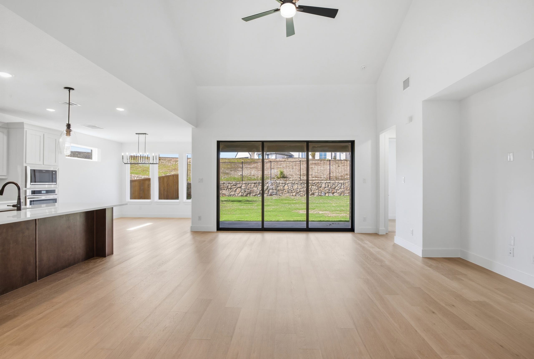
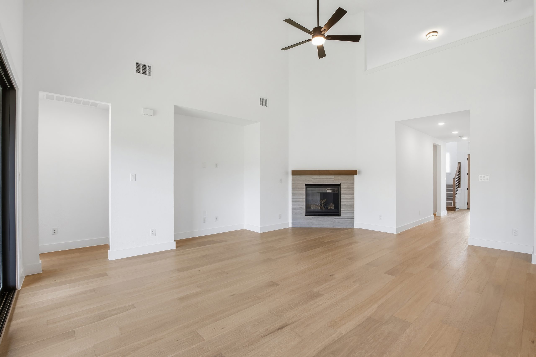
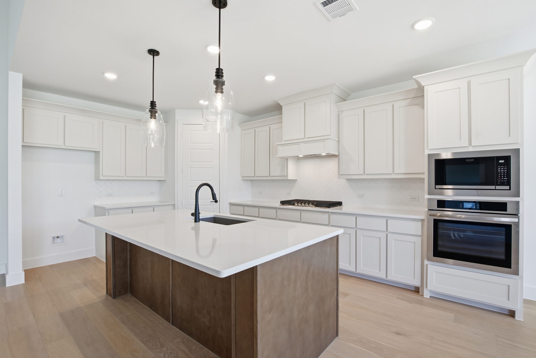
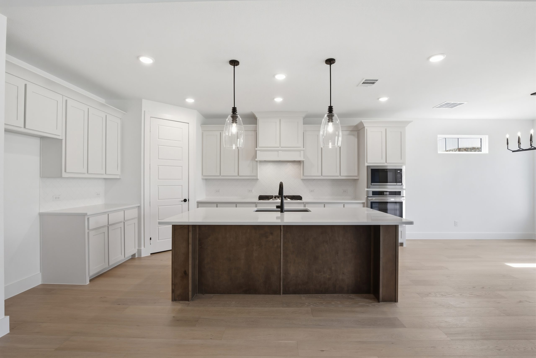
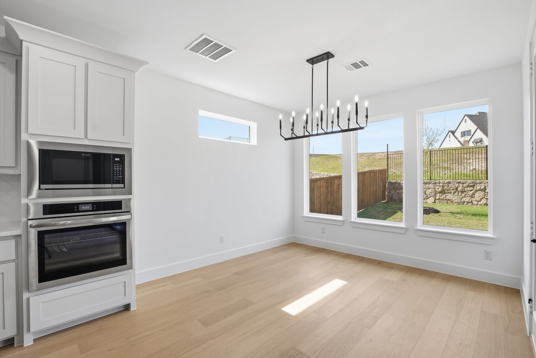
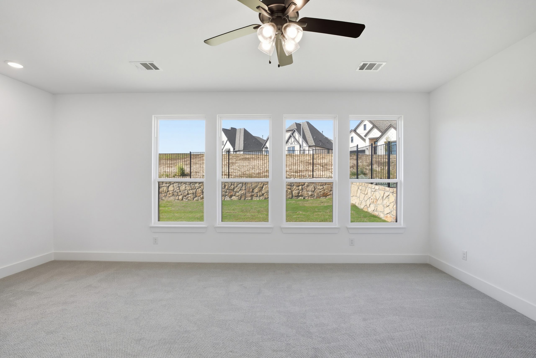
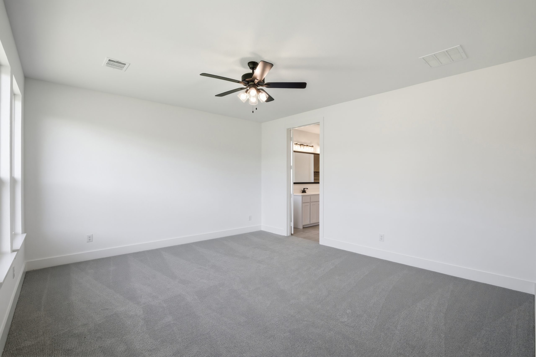
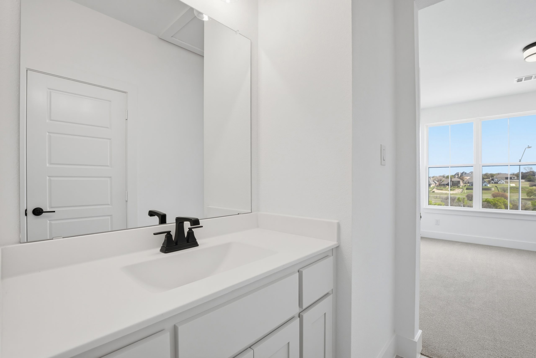
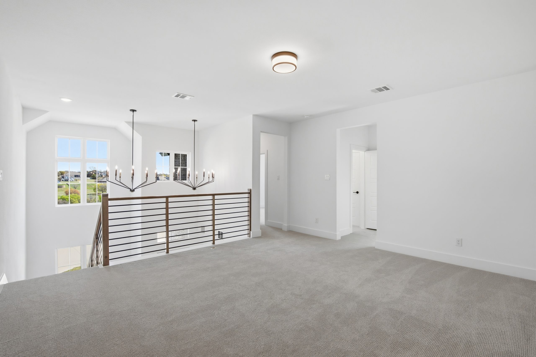
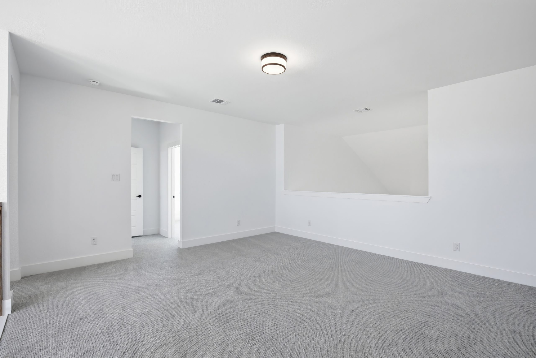
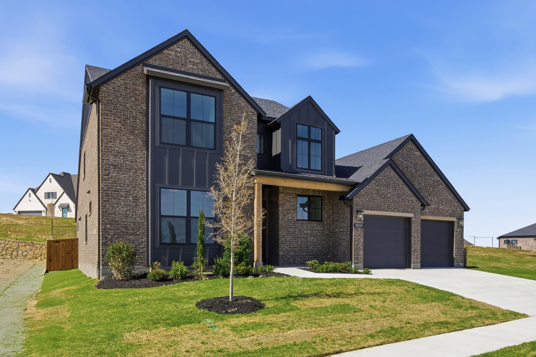
This thoughtfully designed two-story home offers four bedrooms and three baths, with a spacious game room that gives everyone room to unwind. The gorgeous kitchen anchors the main living area, perfect for everyday meals and family gatherings alike. With flexible spaces and an easy, open flow, this home is designed to grow with your family and the moments you’ll share.
Included Features
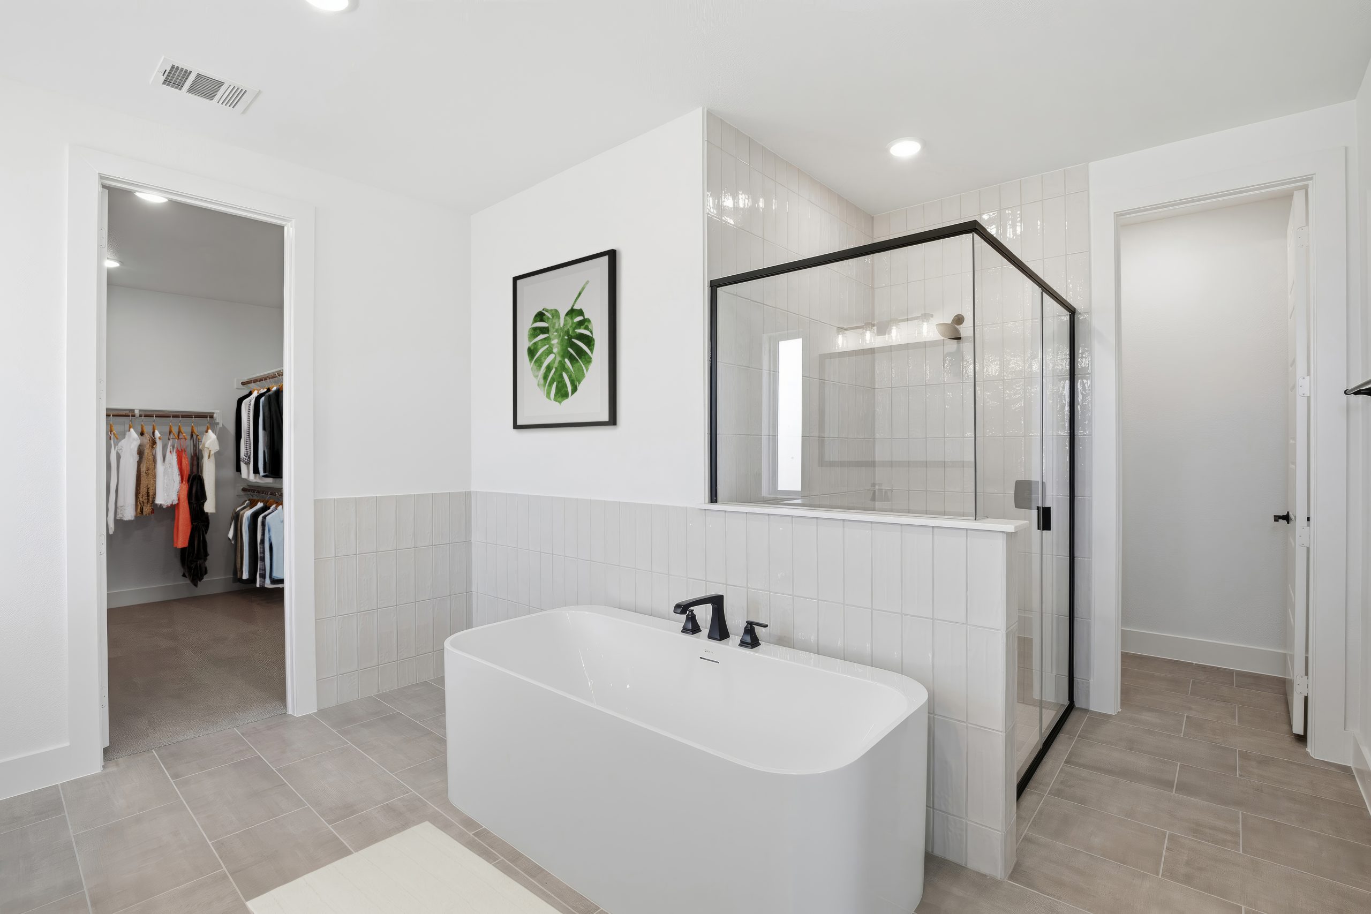
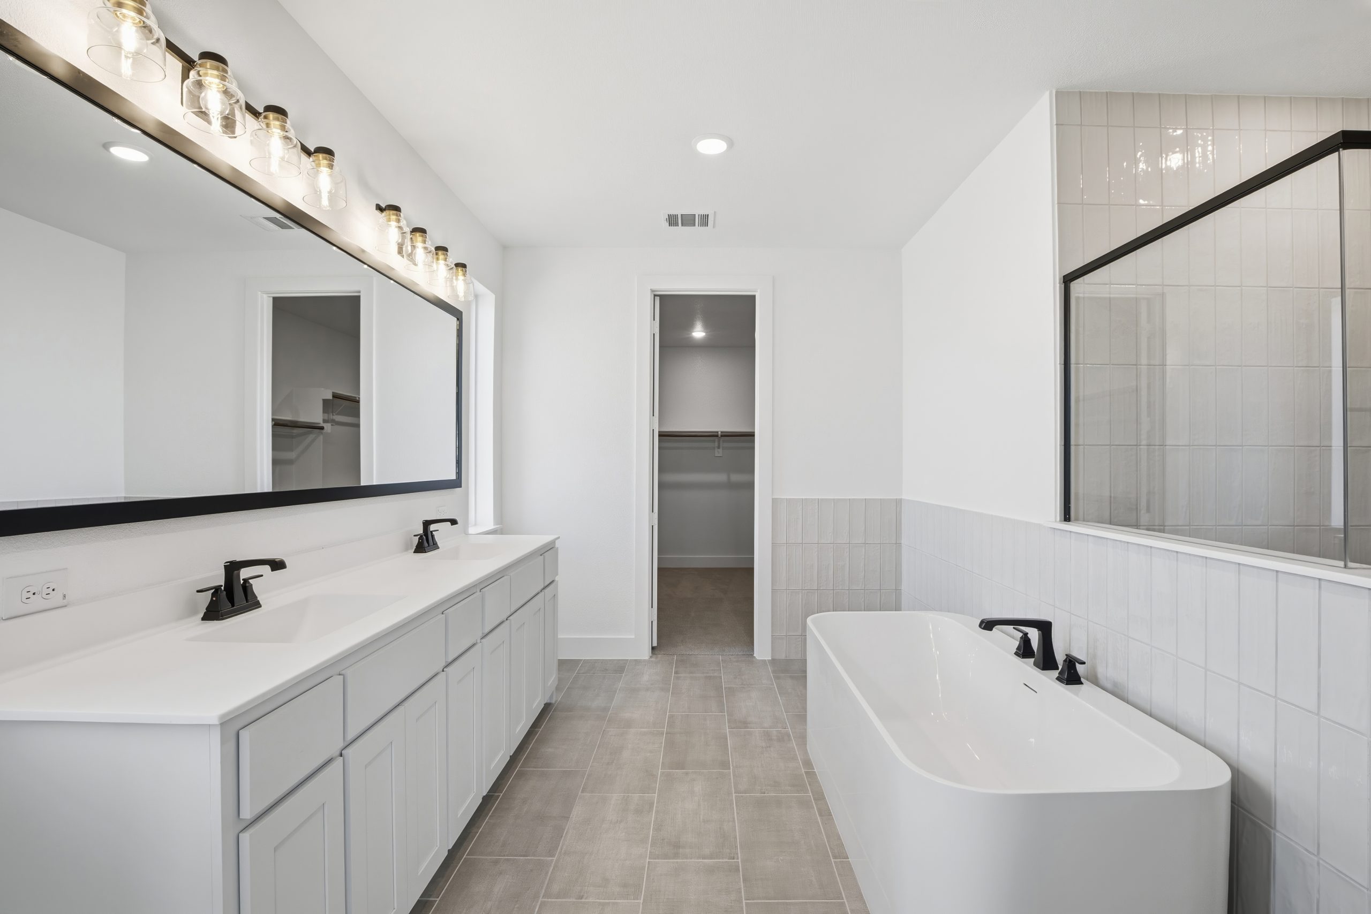
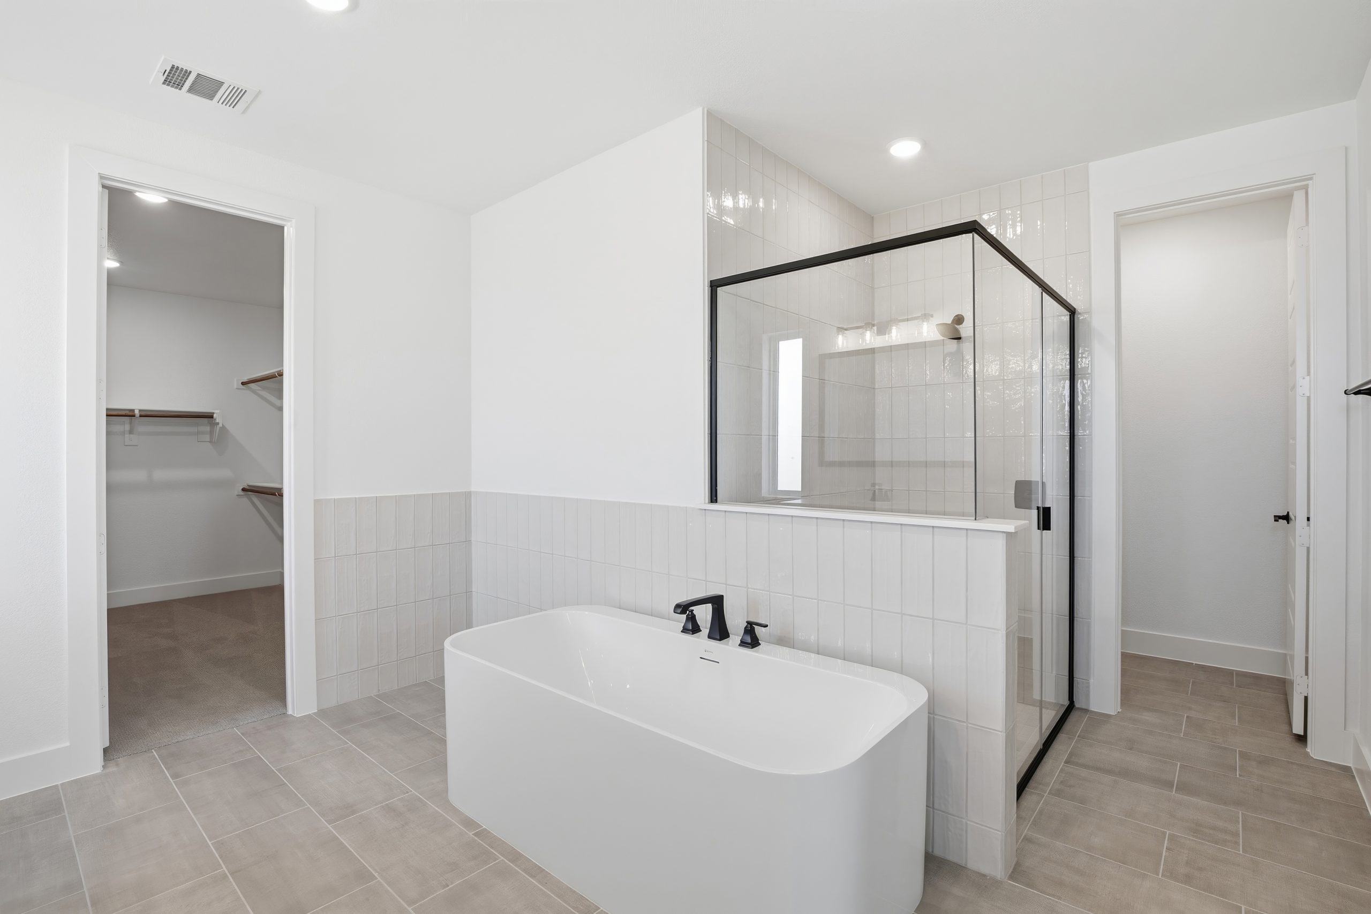
- Freestanding tub in primary bath
- Trash can pull out in chef’s kitchen
- Upgraded pendant lighting above kitchen island
- Slider glass patio door
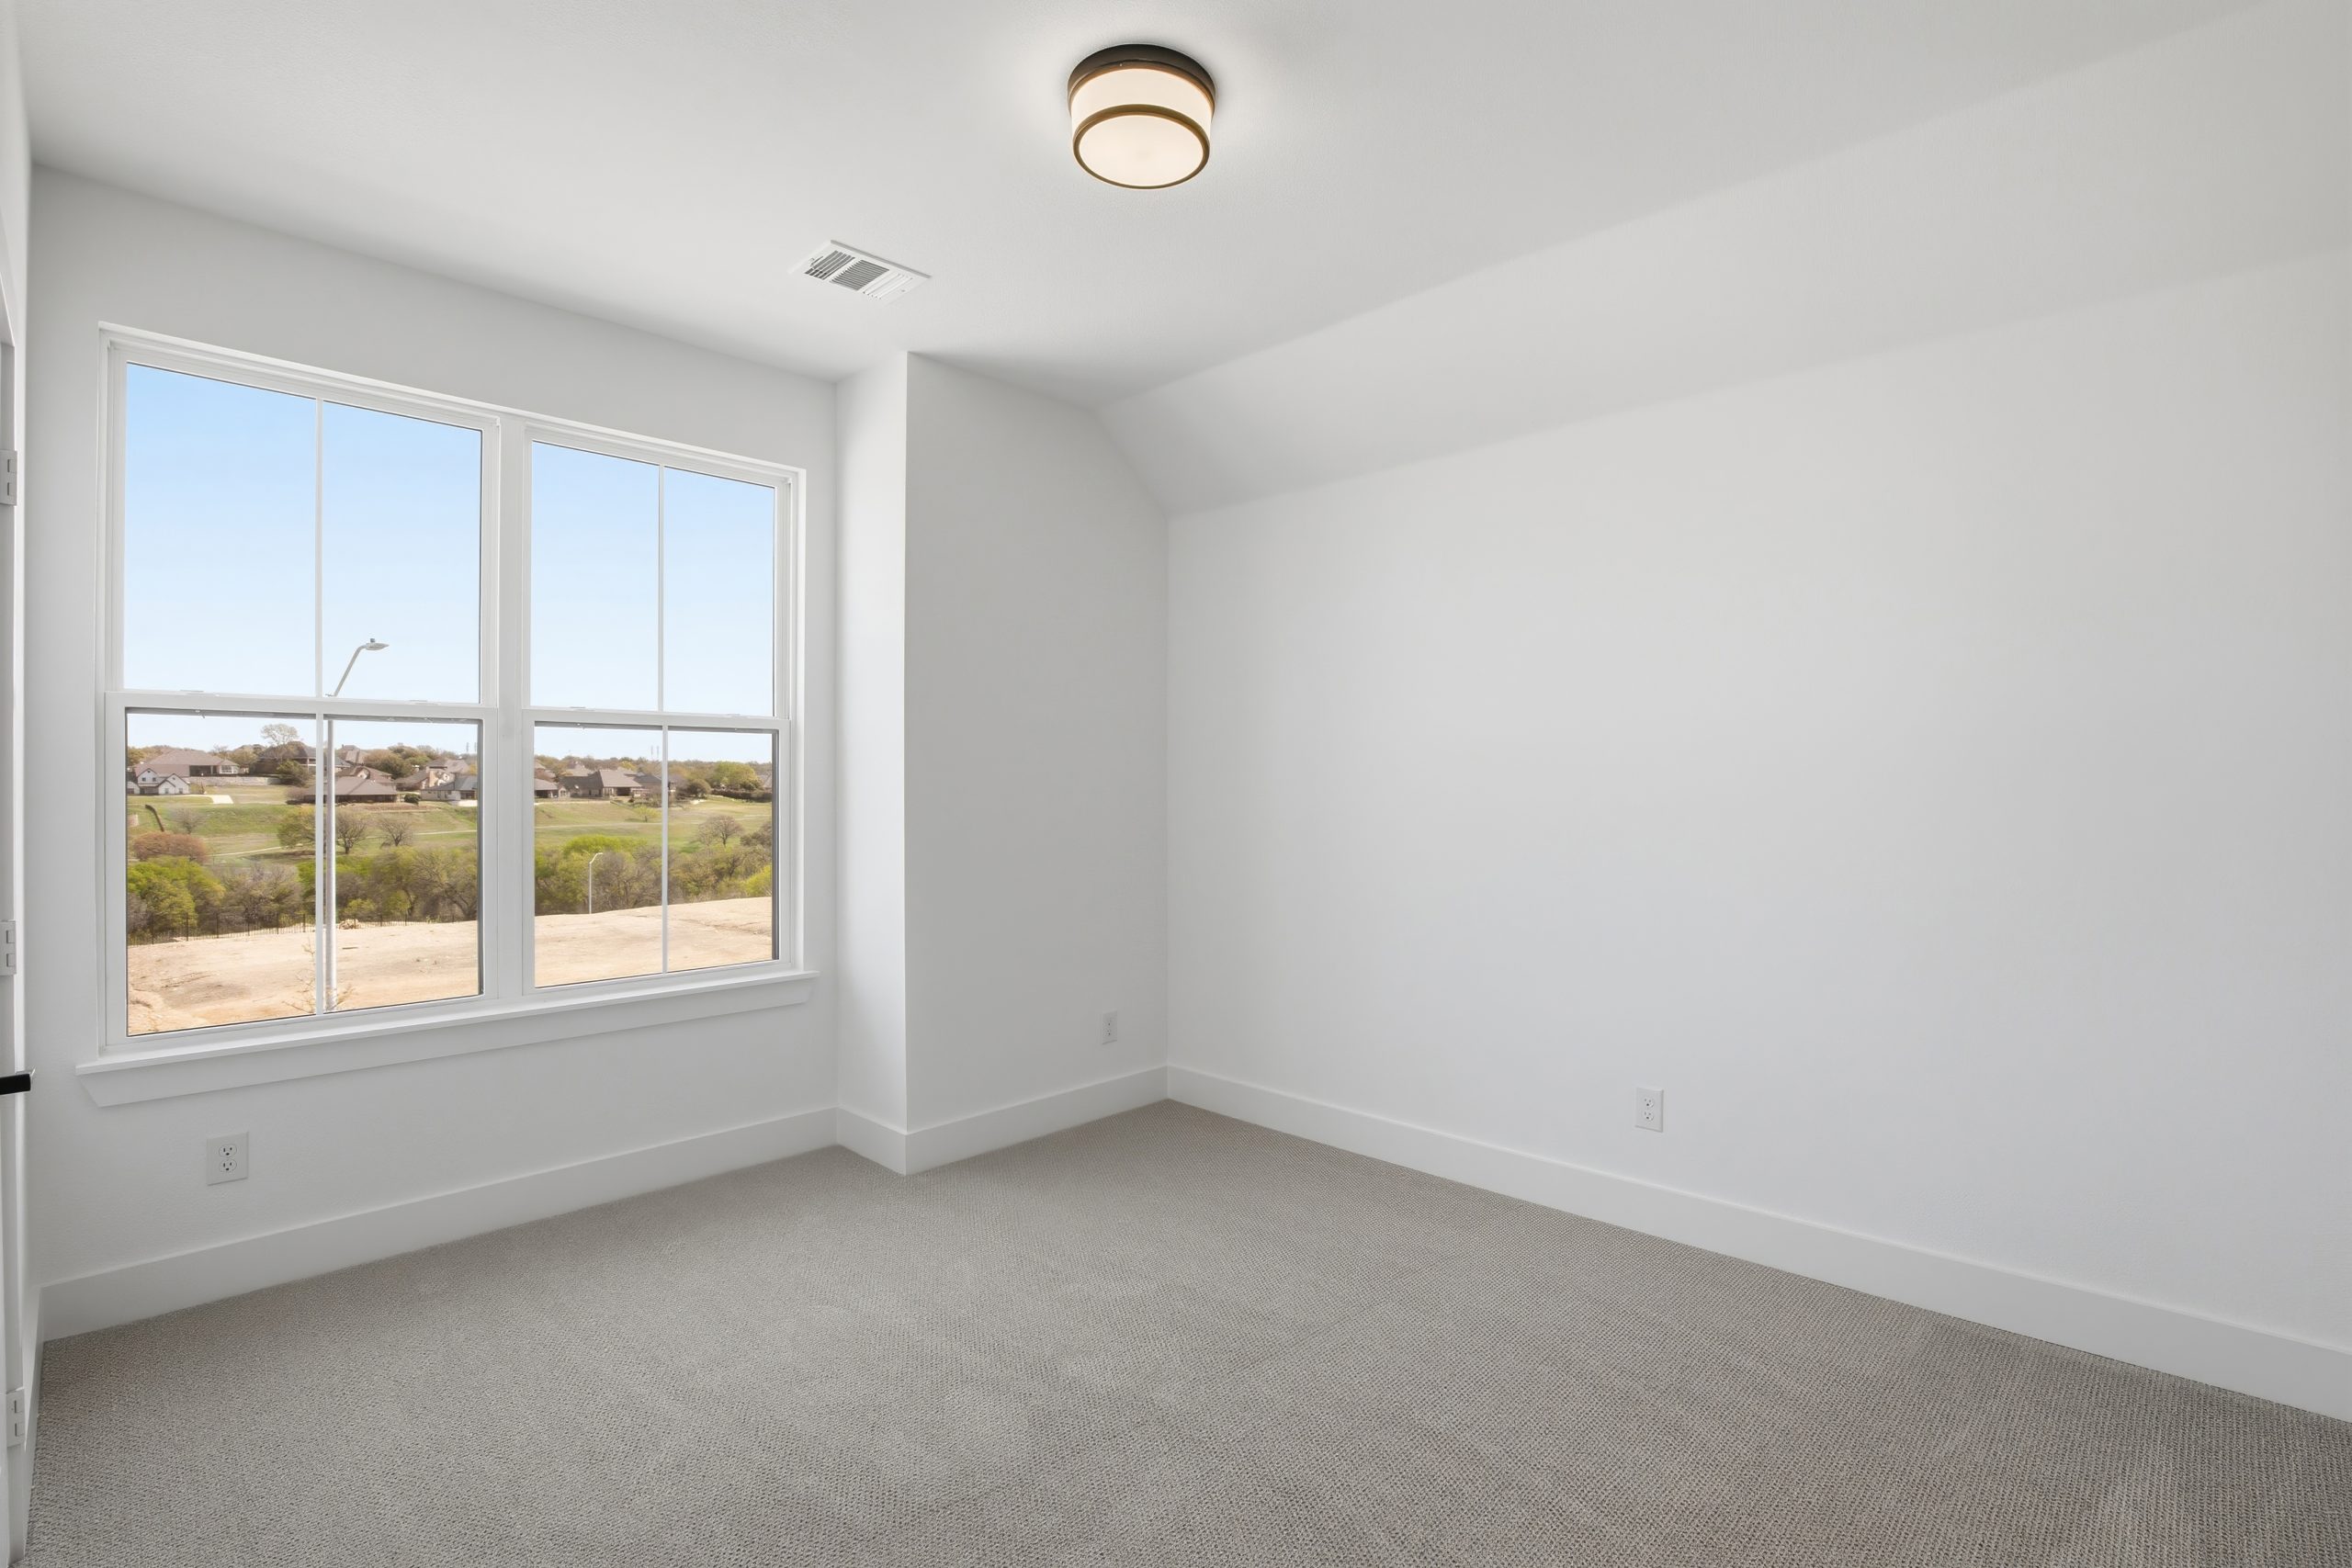
- Upgraded black windows-whole home
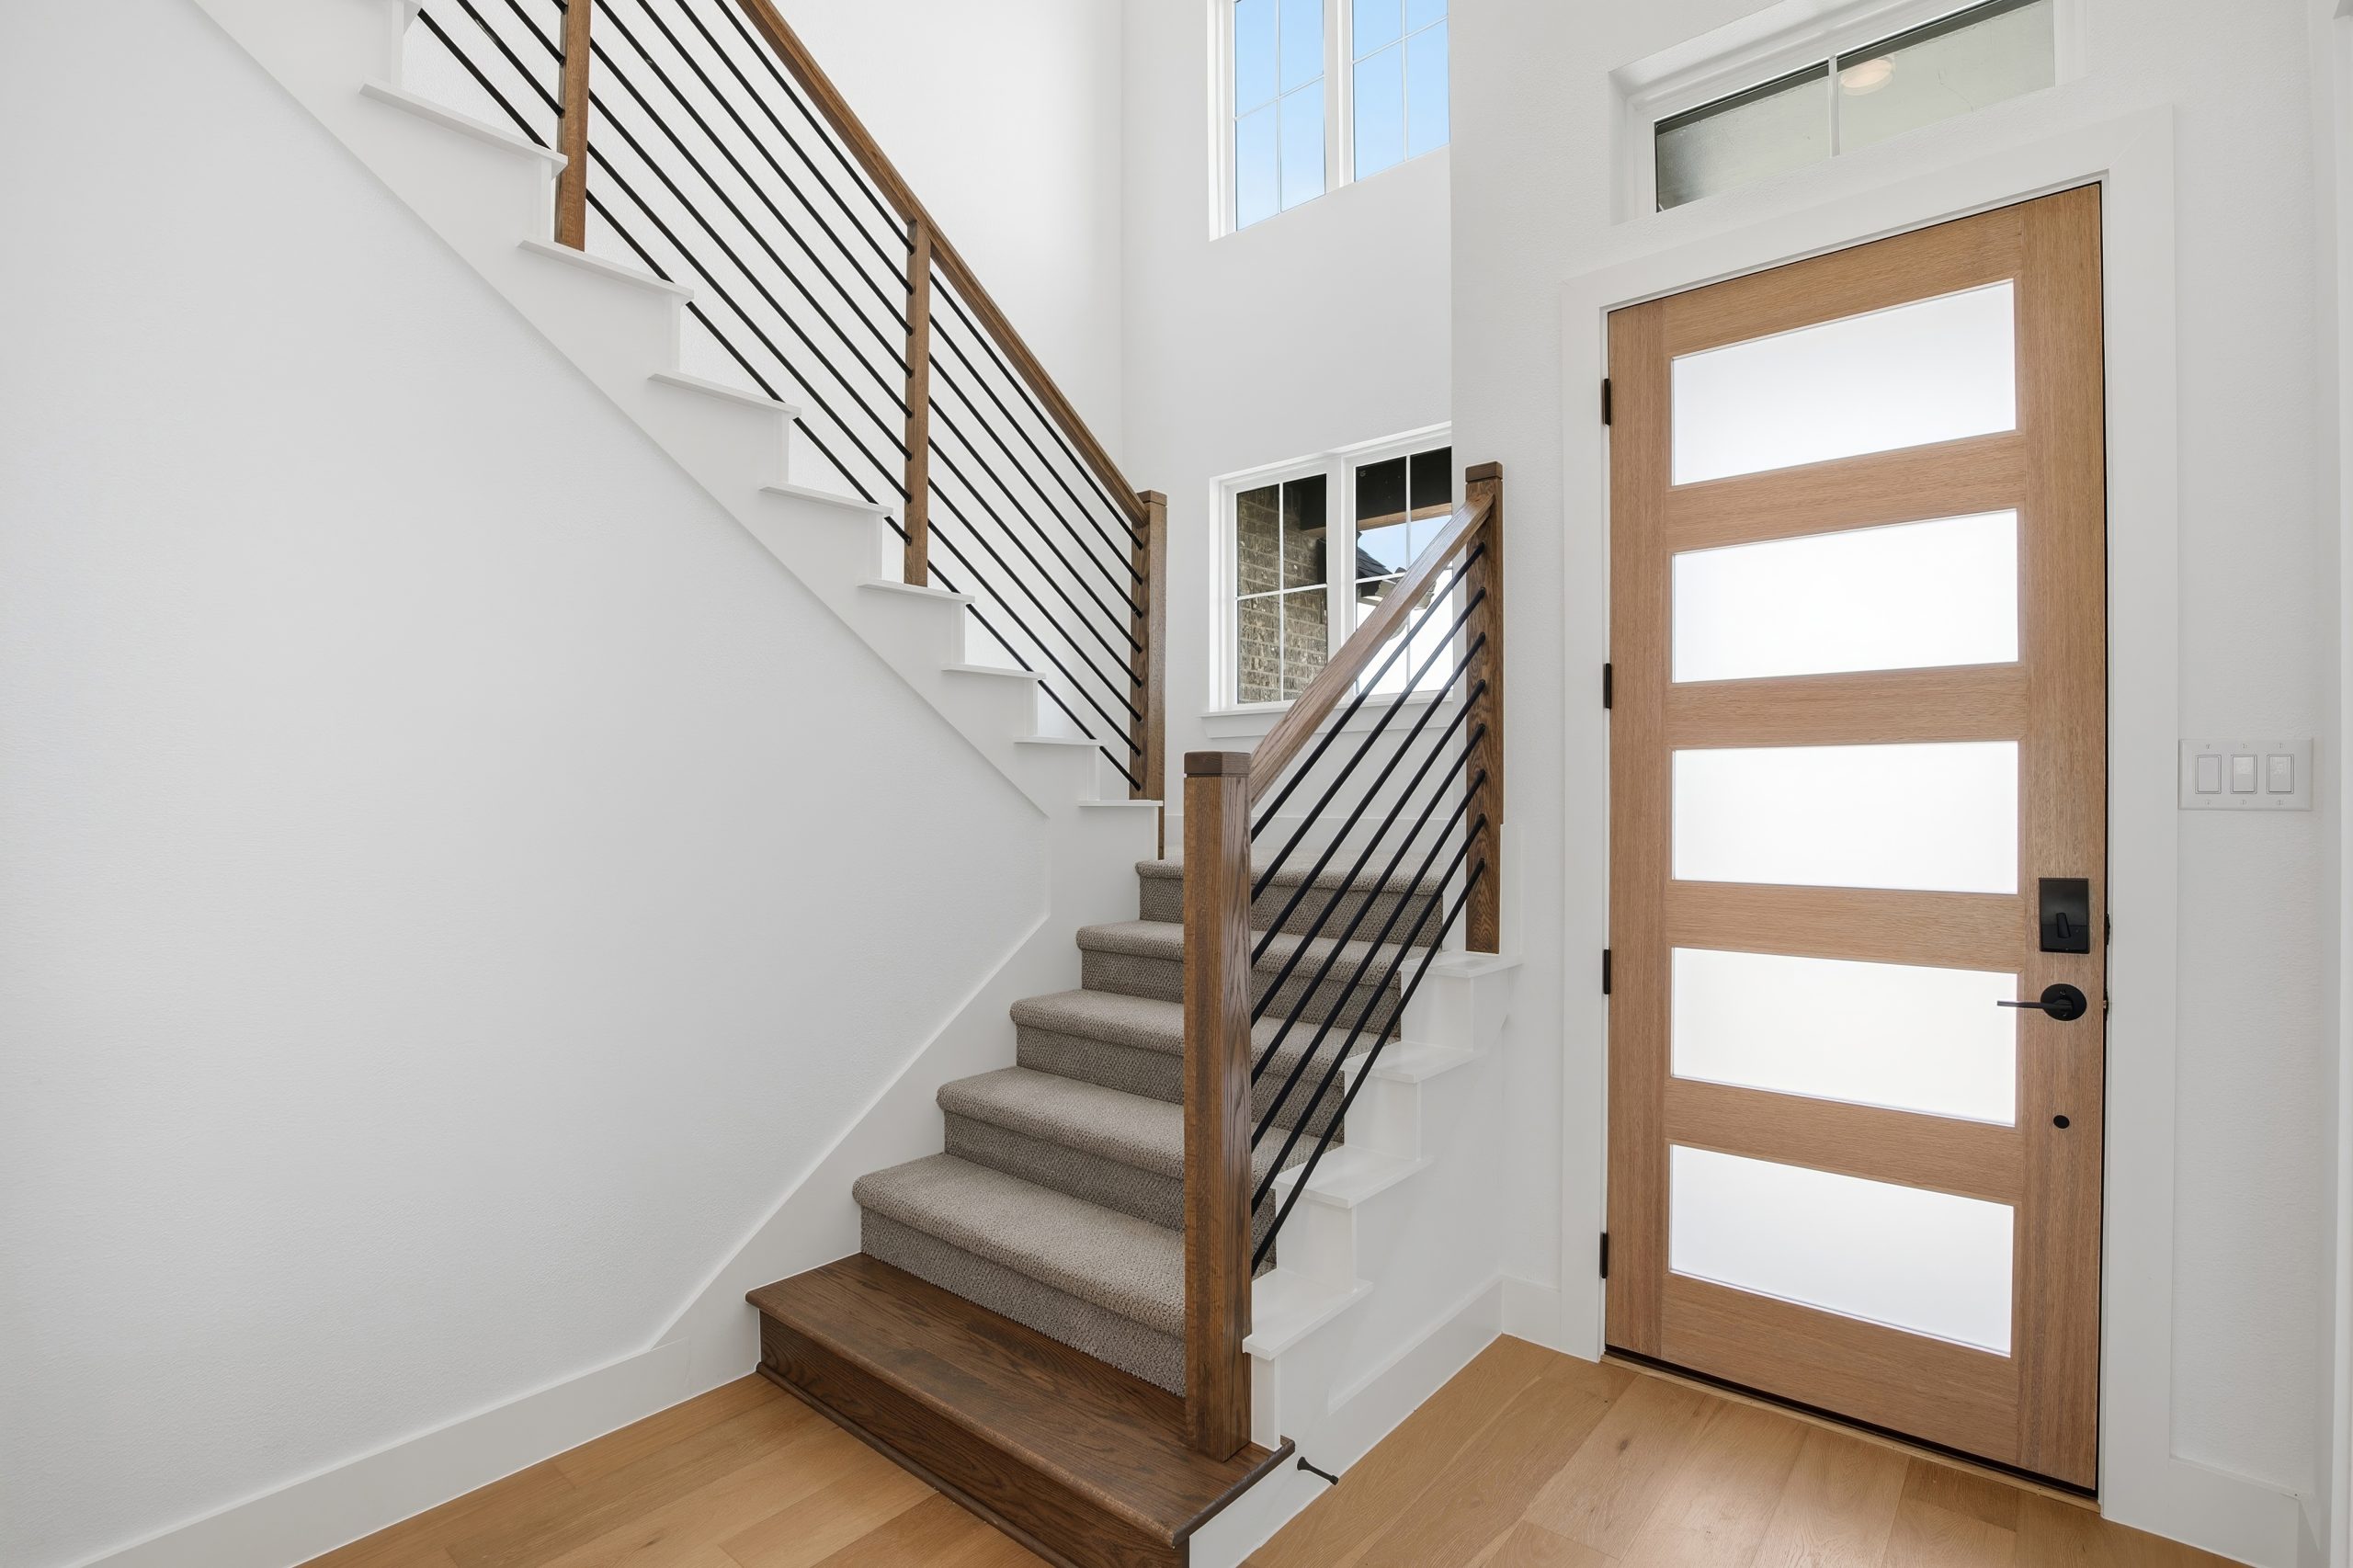
- Upgraded horizontal stair balusters
- Upgraded flooring throughout