7301 Wayward Wind Drive
Fort Worth, TX 76179
3,229
Sq. Feet
Sold
Price
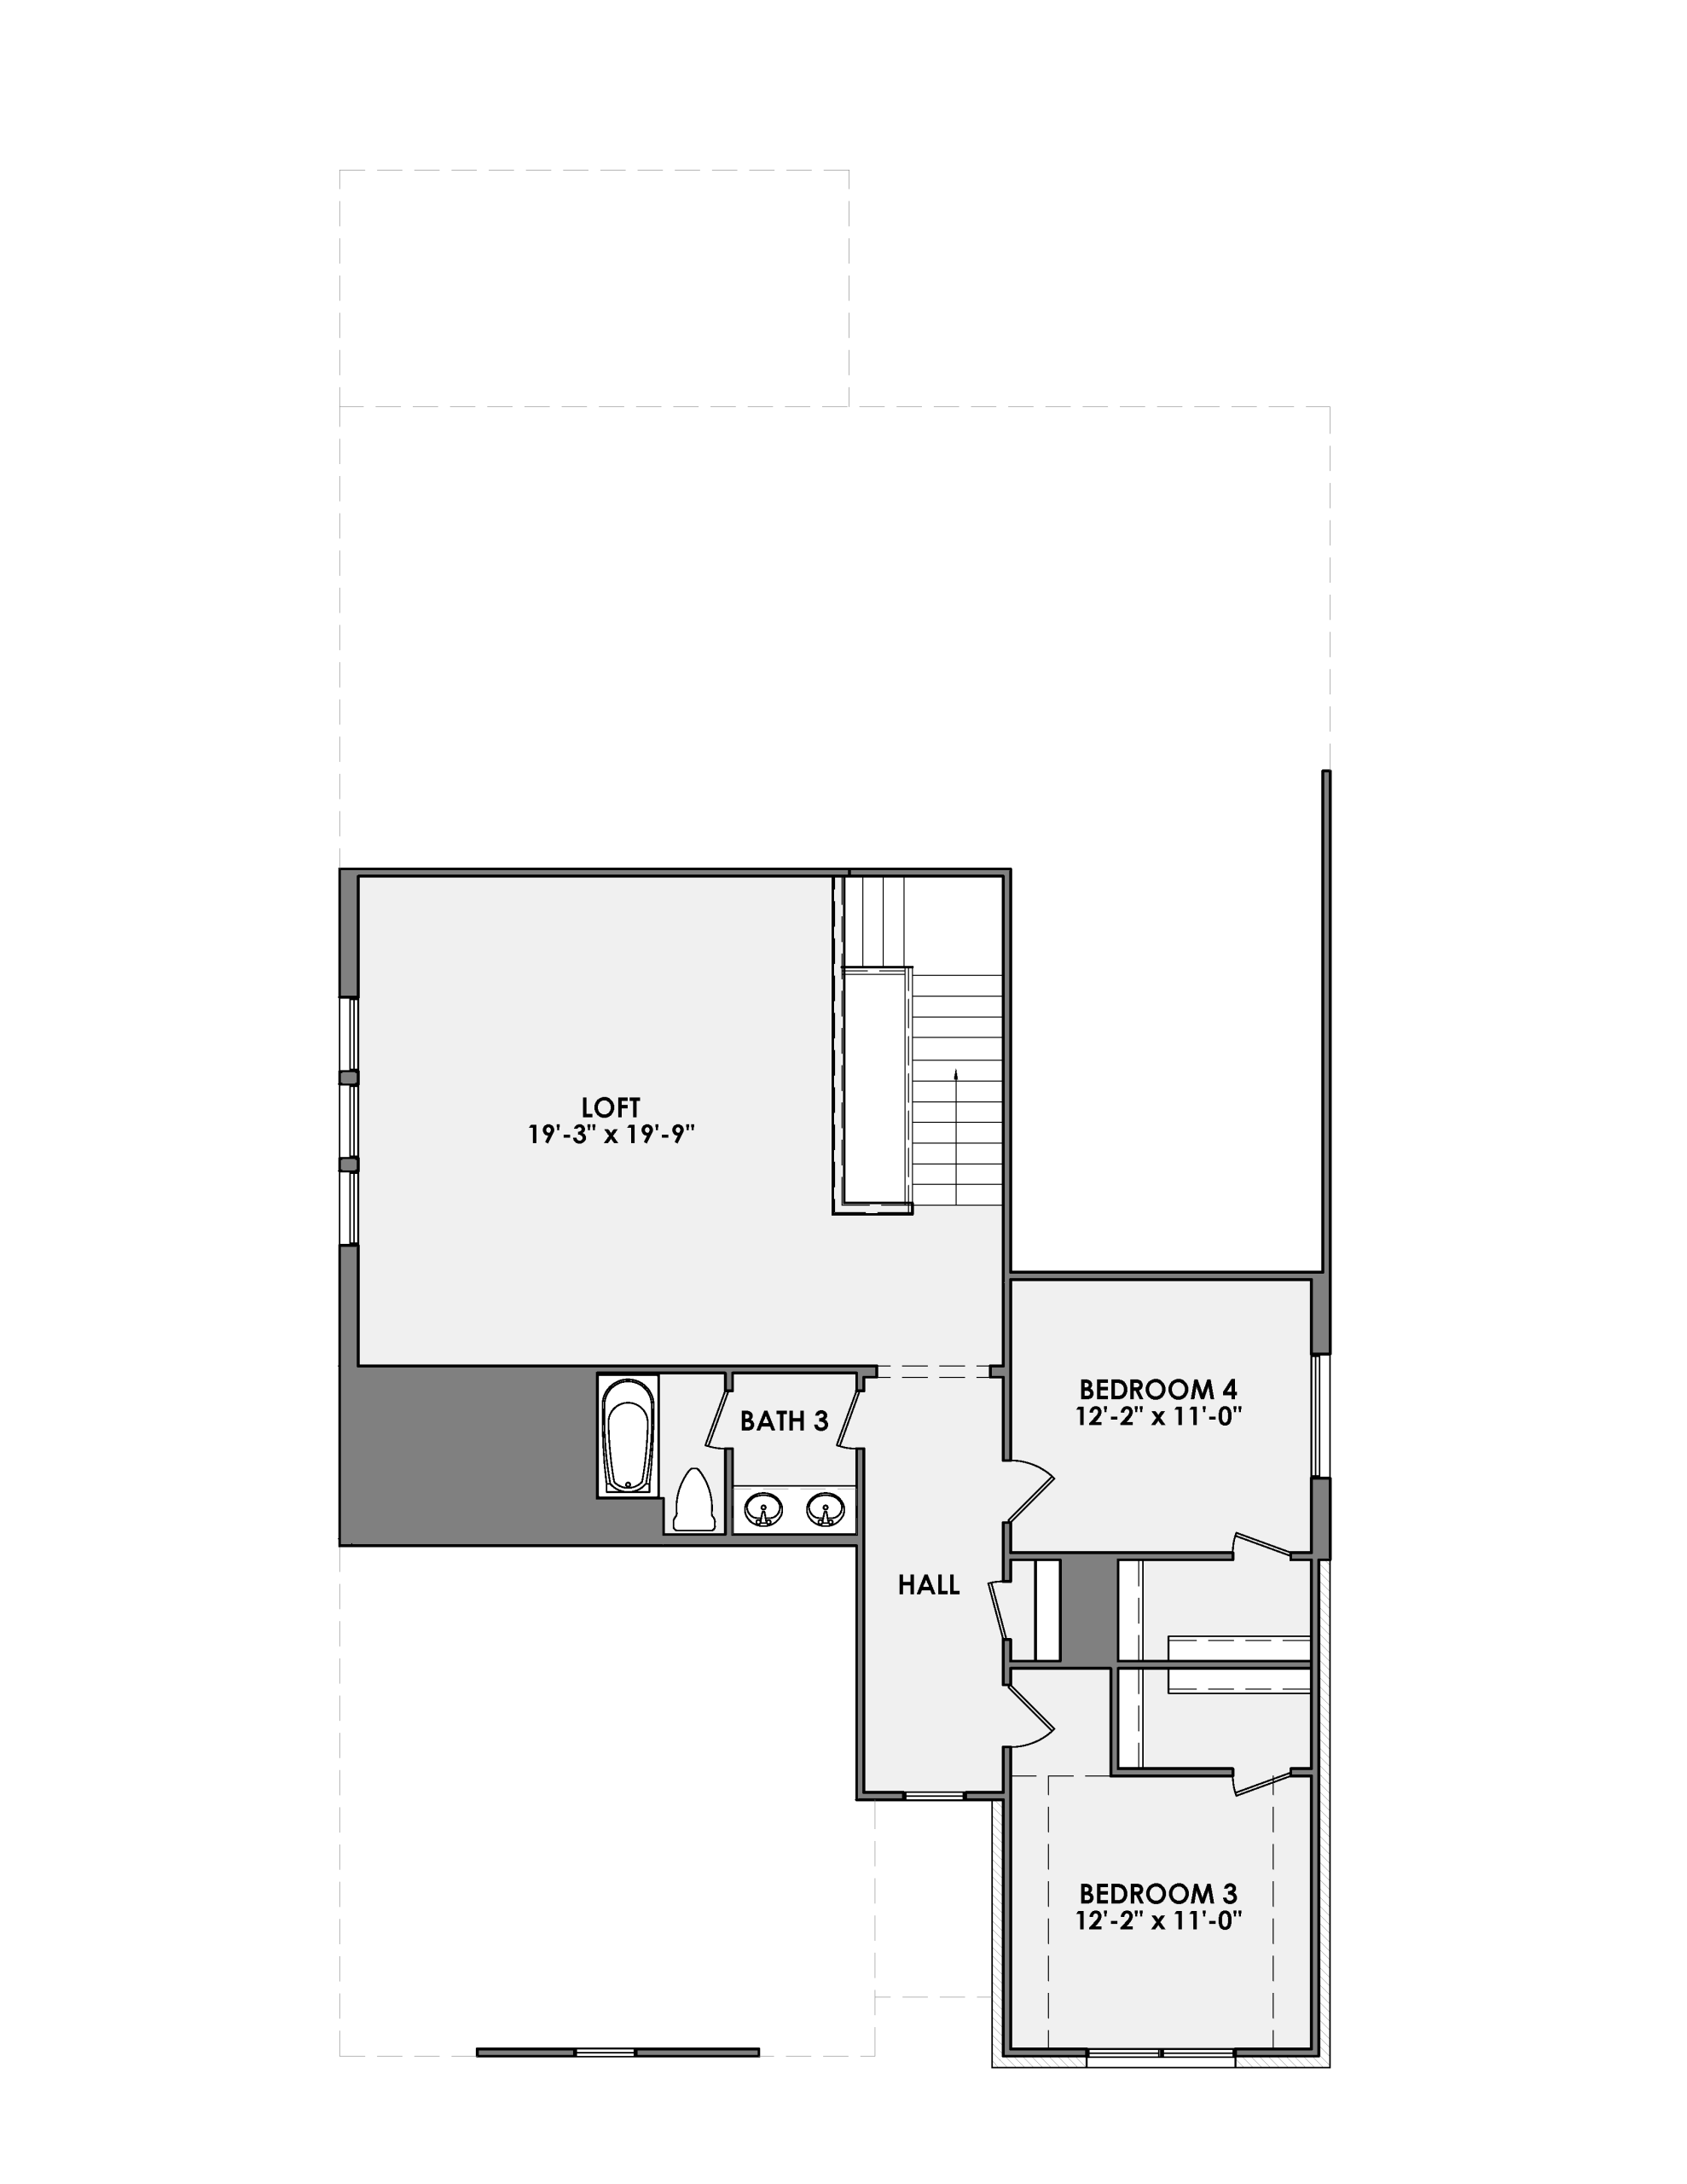
4
Bedrooms
3
Baths
2
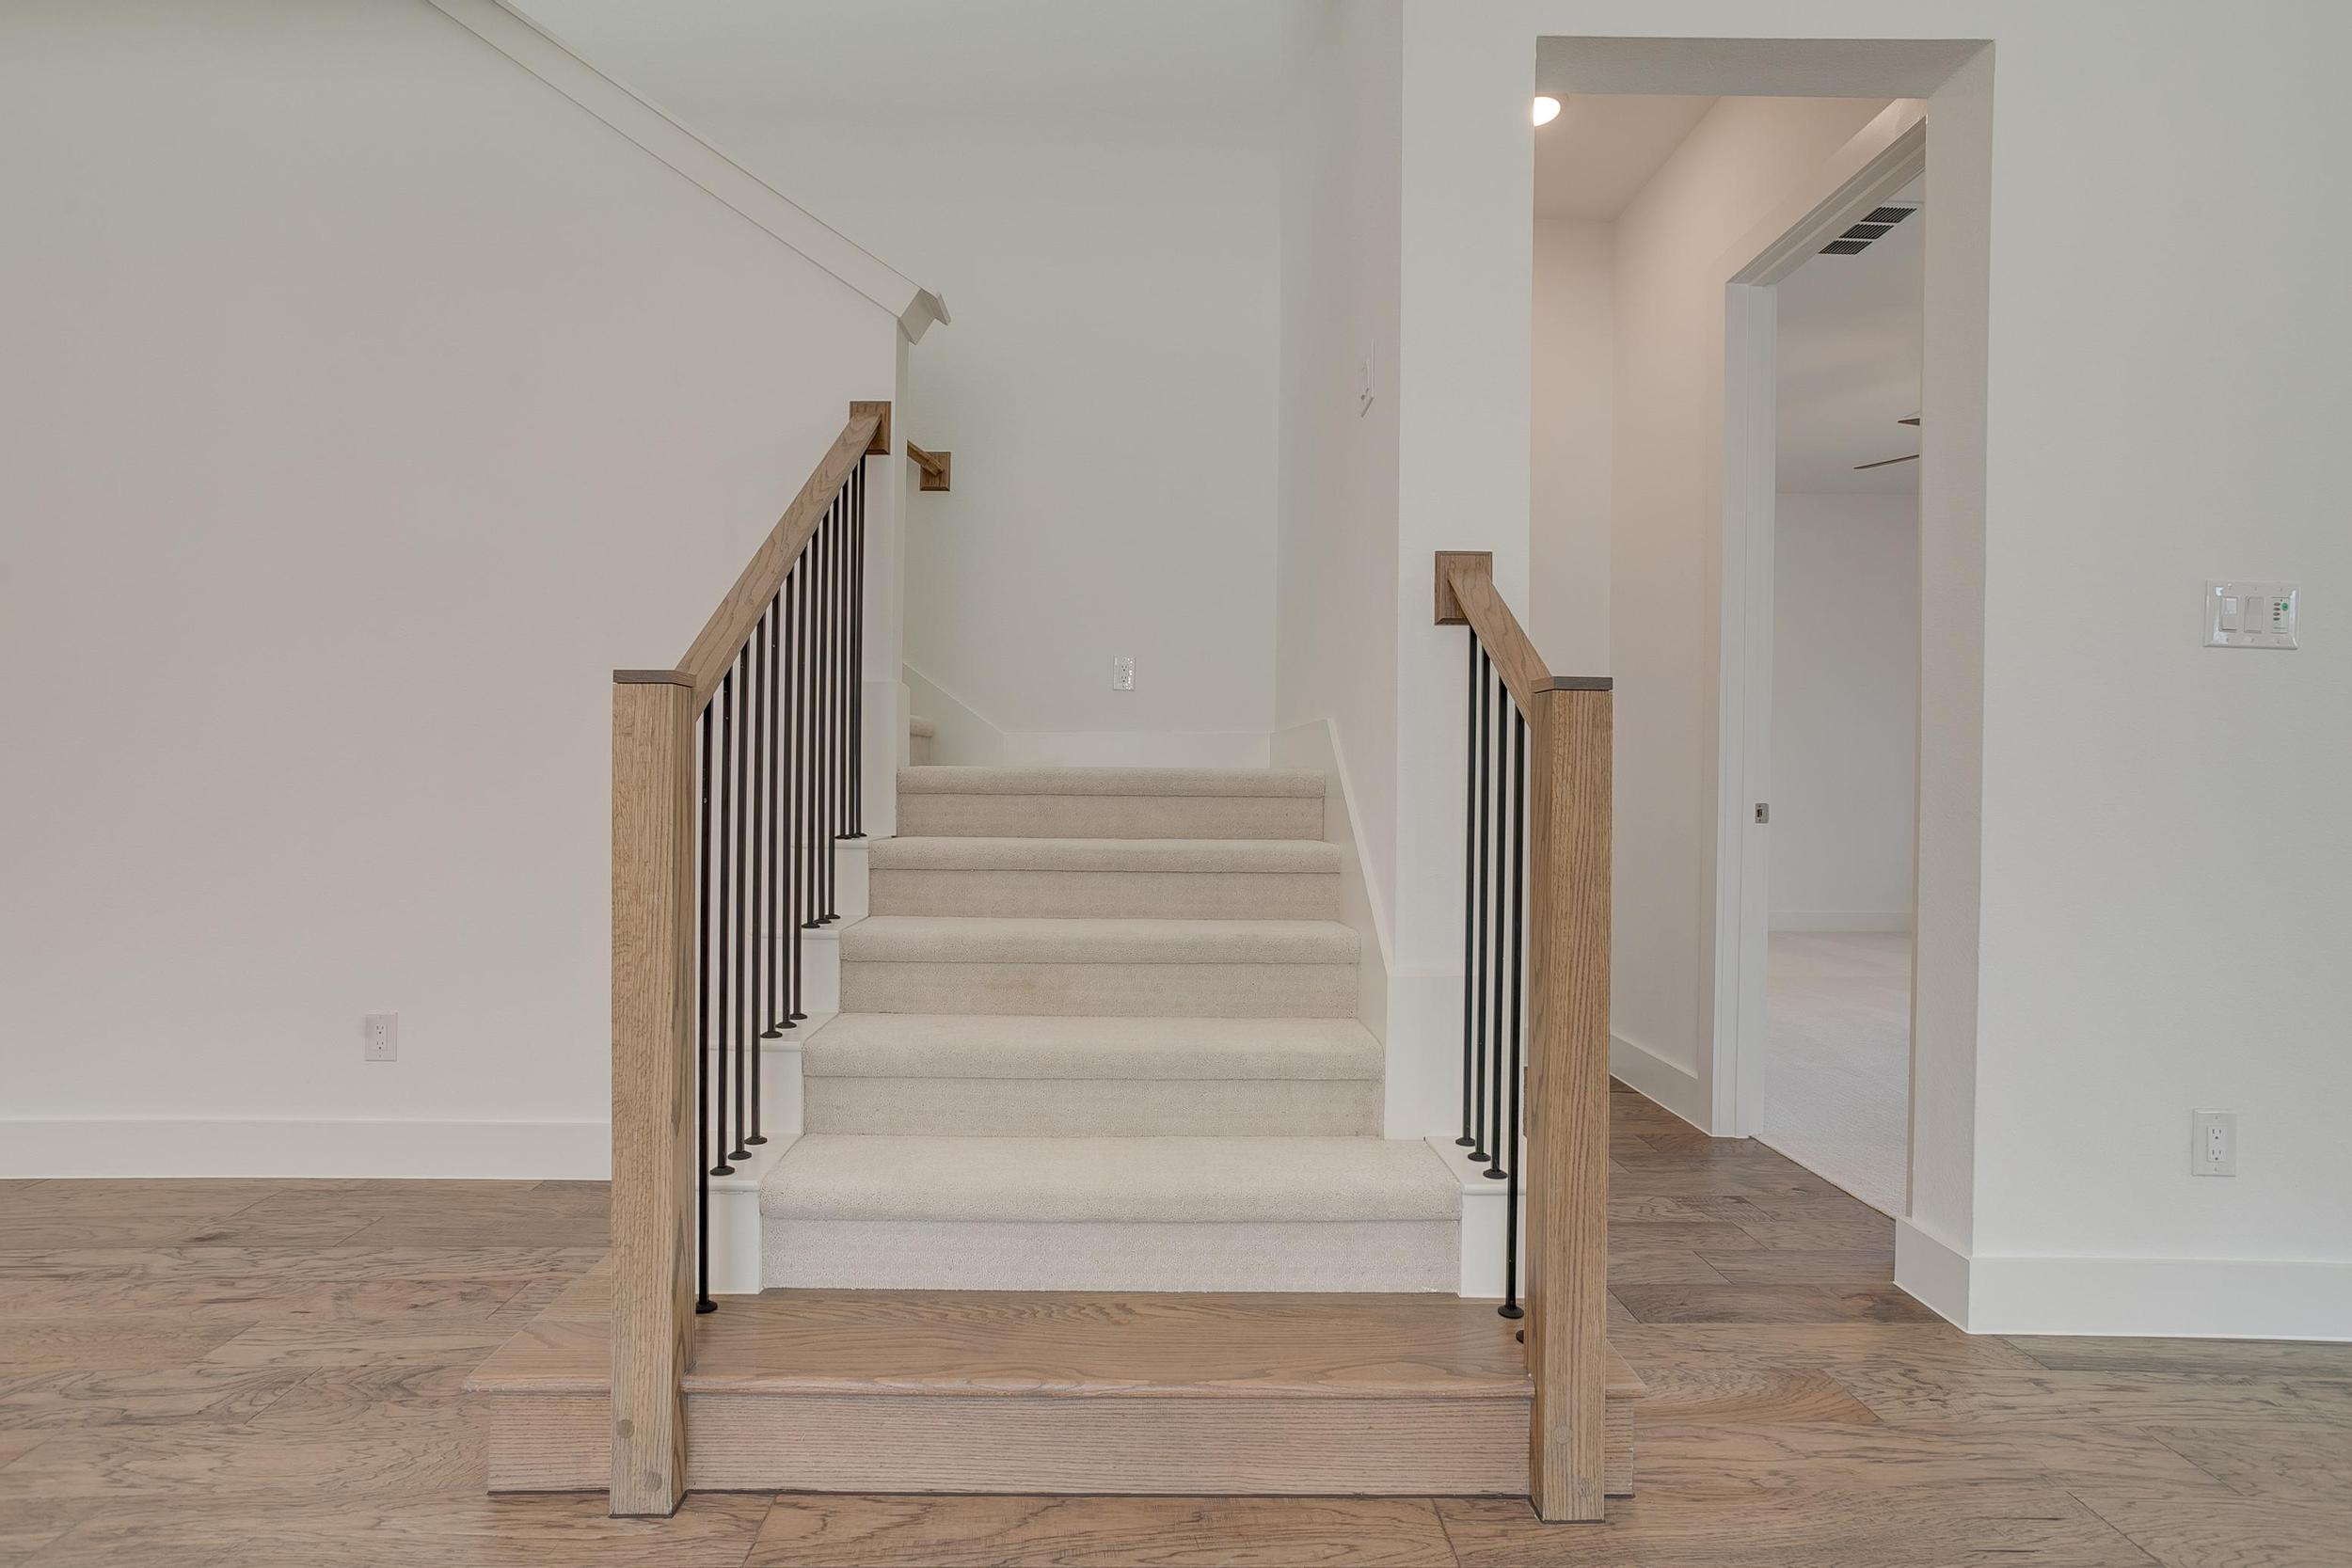
Stories
2 Car
Garage
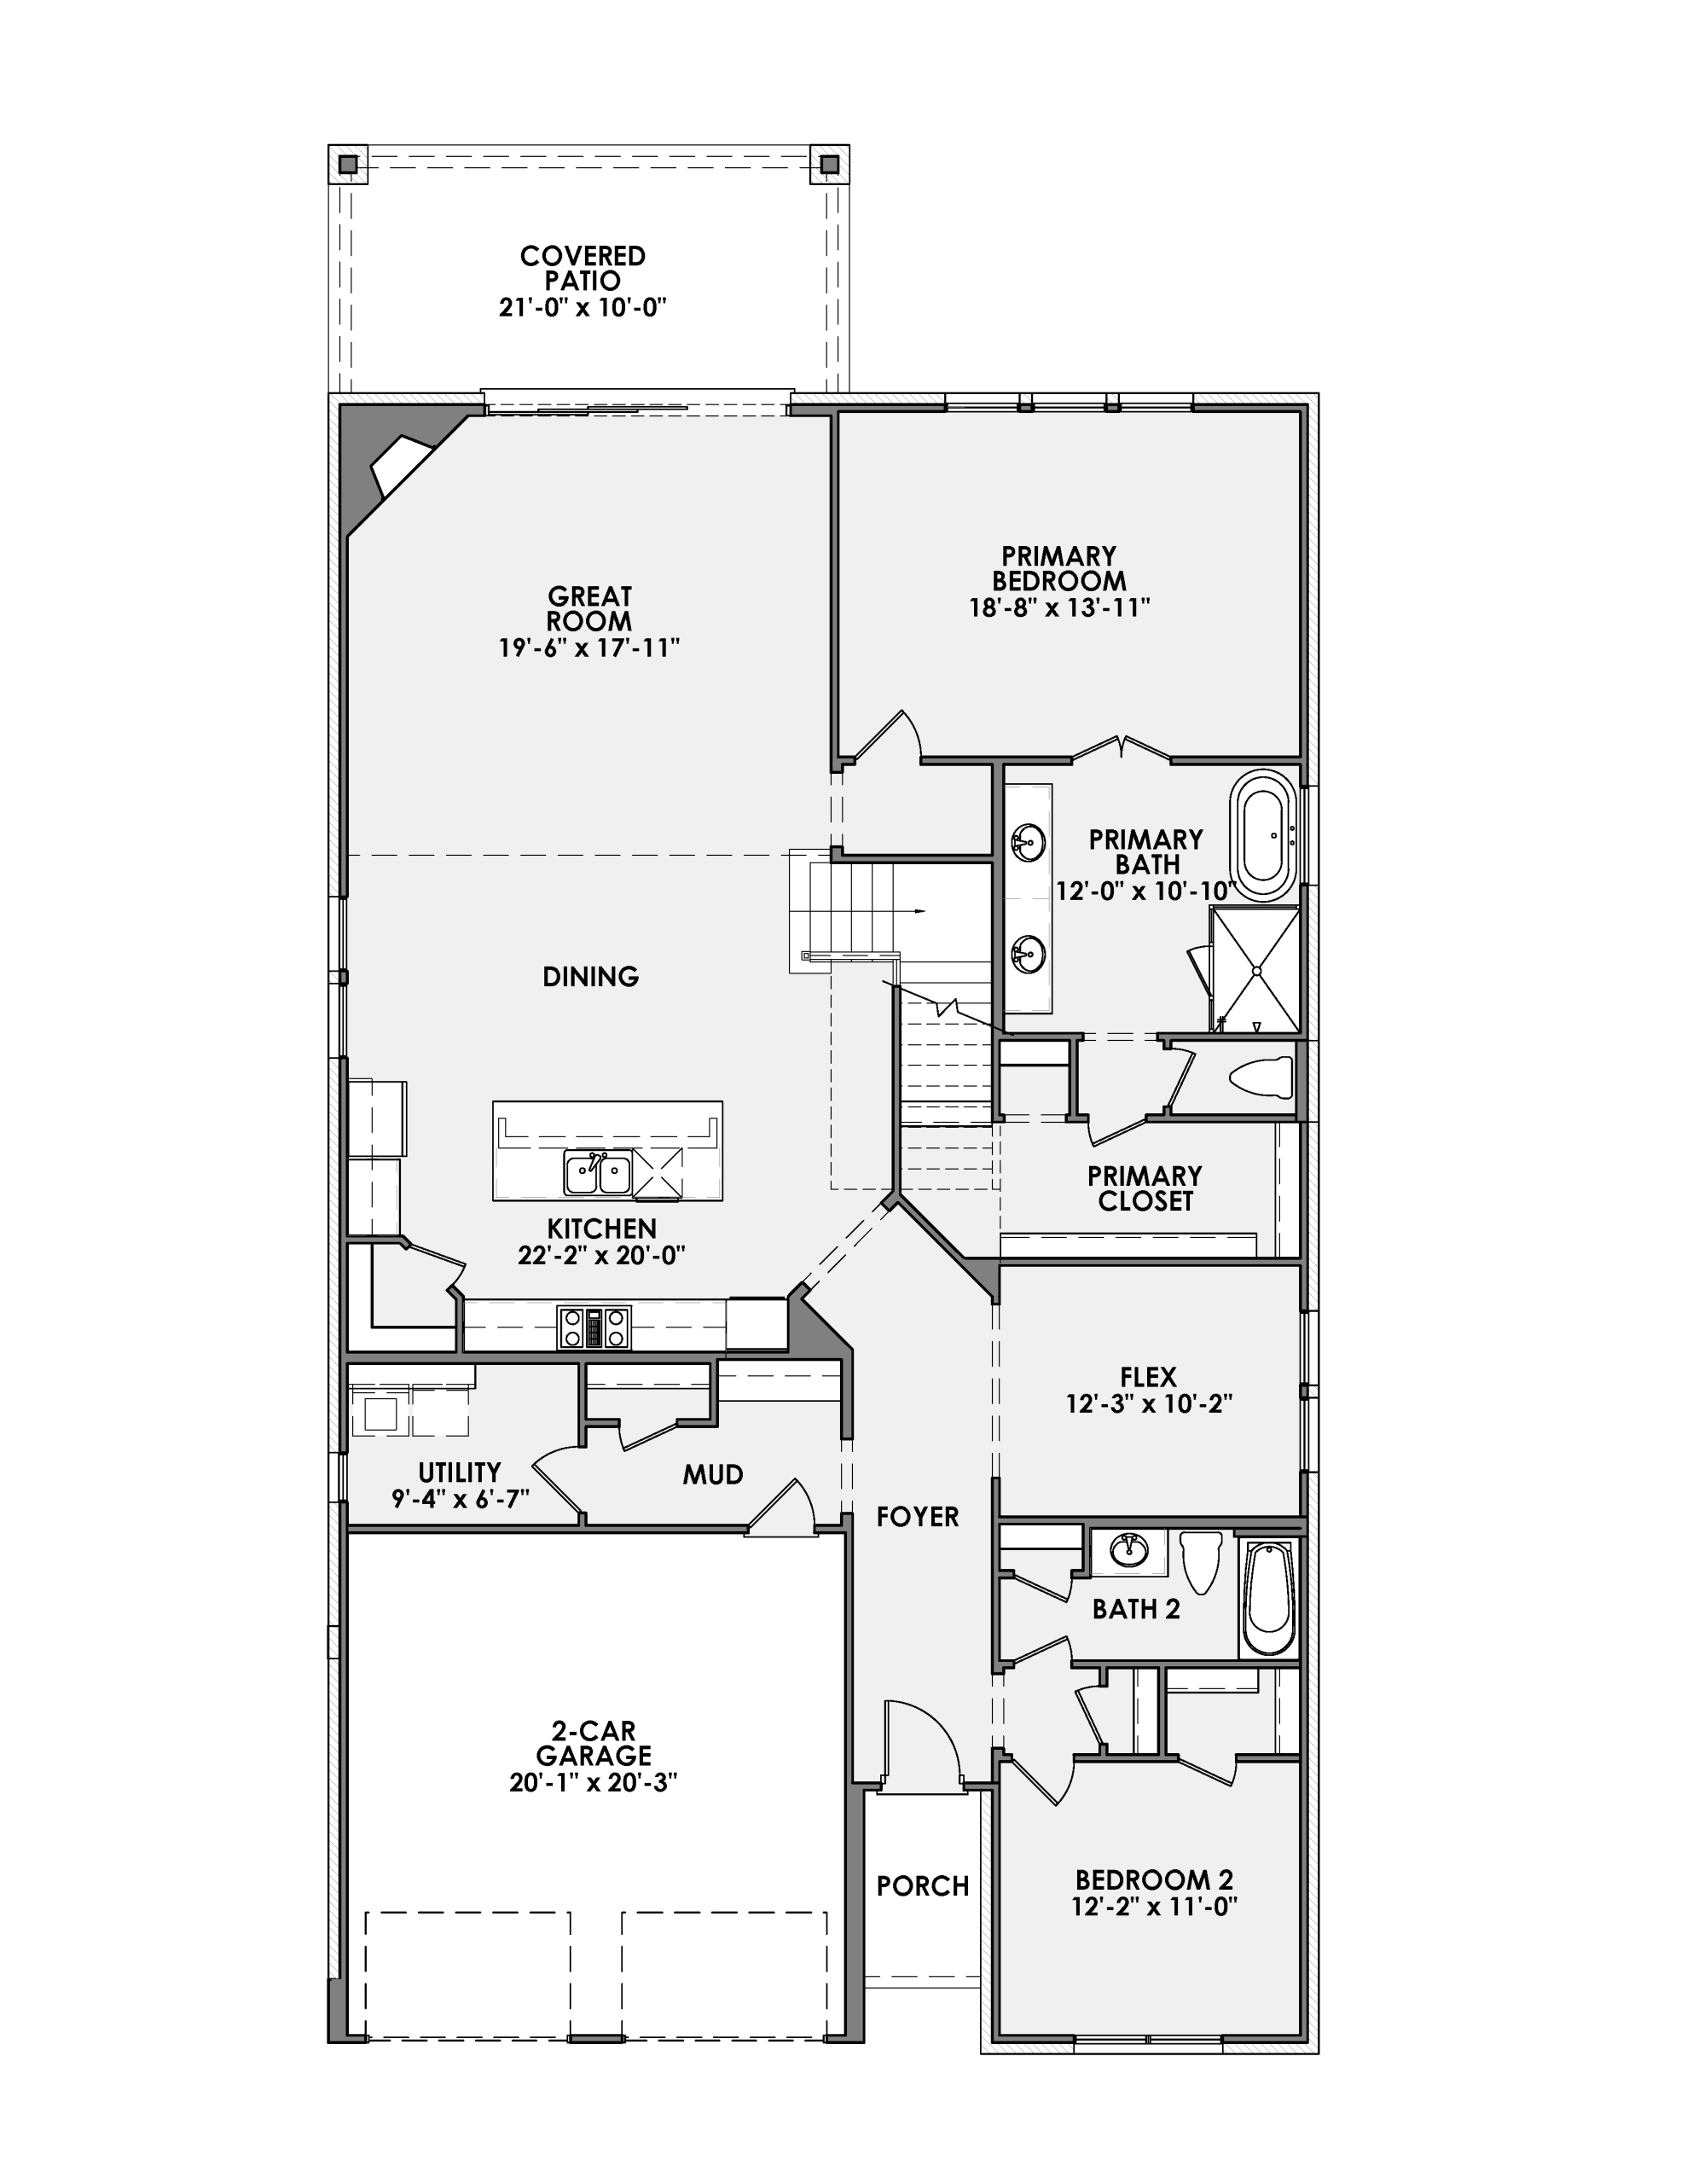
Victoria
Floor Plan
January 2026
Available
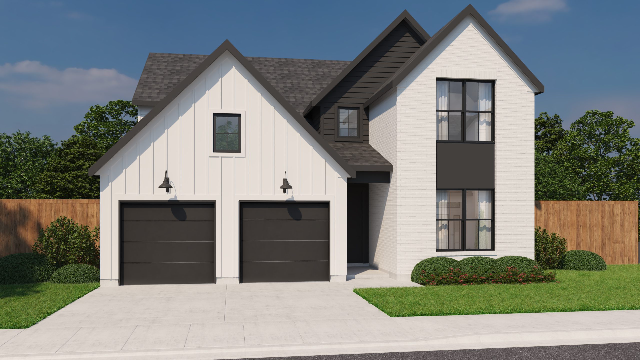
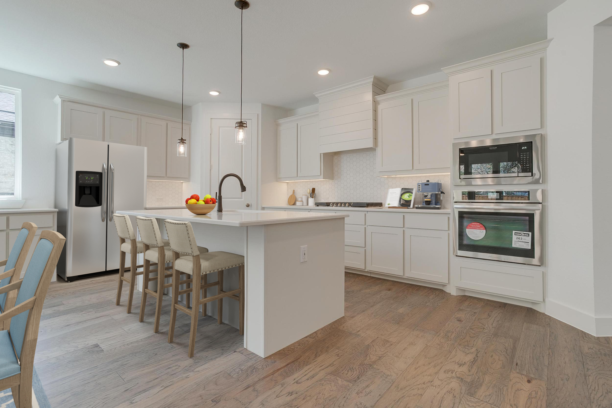
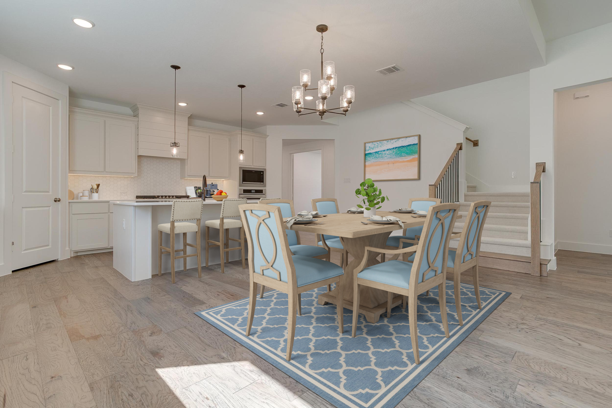
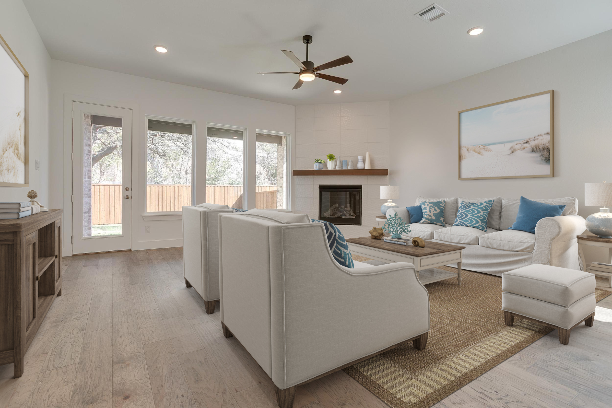
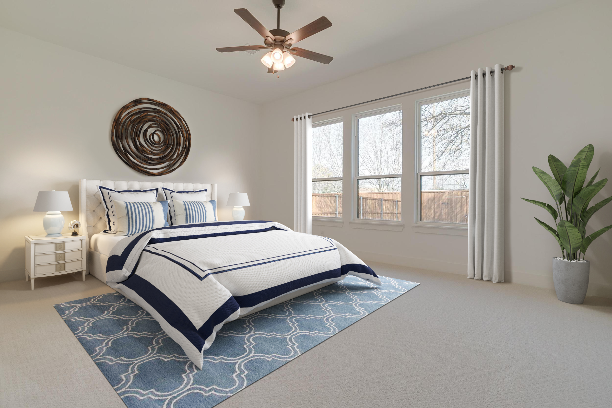
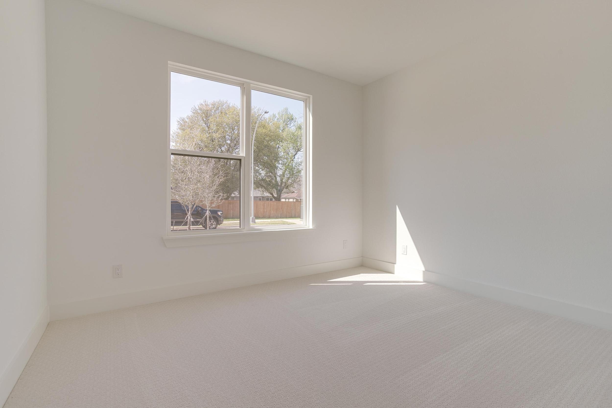
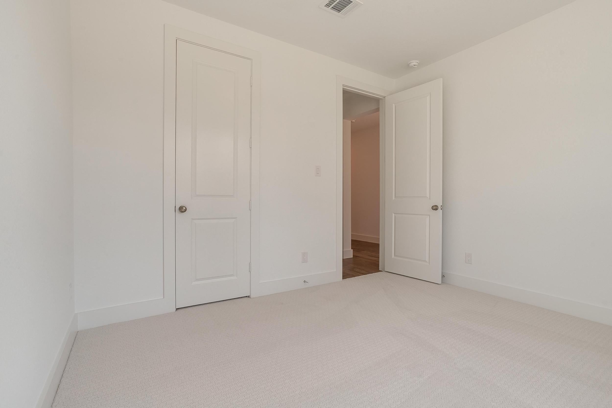
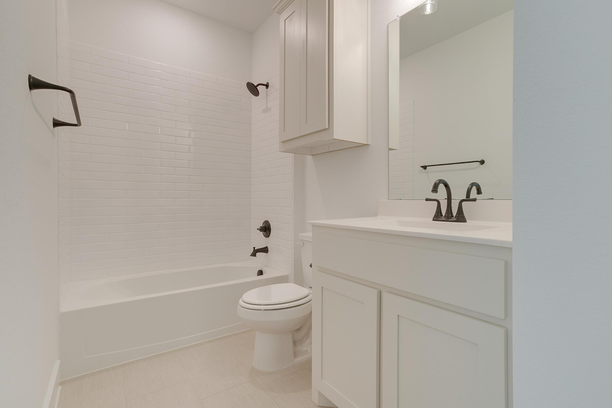
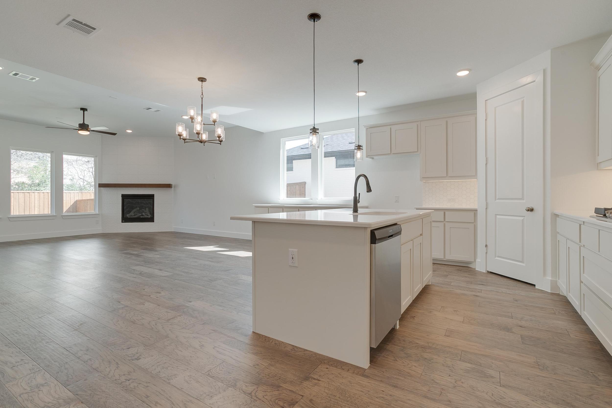
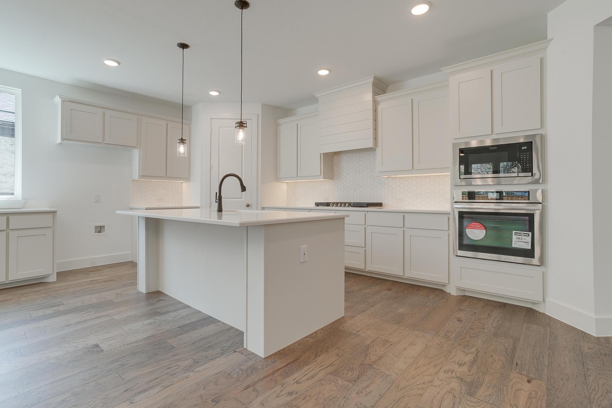
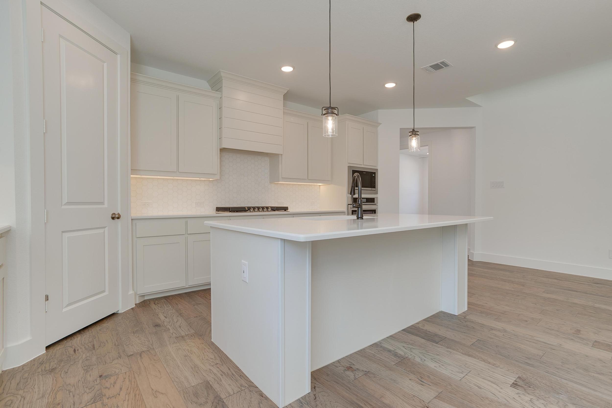
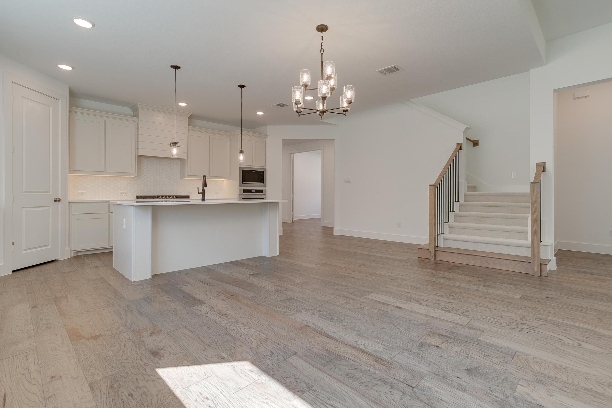
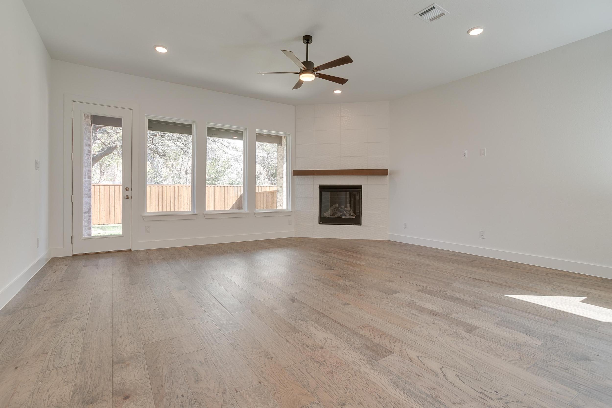
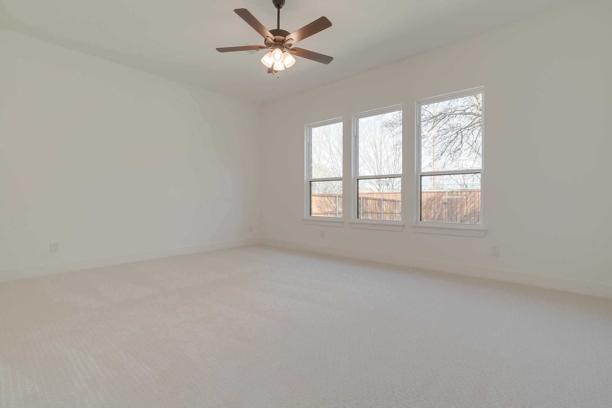
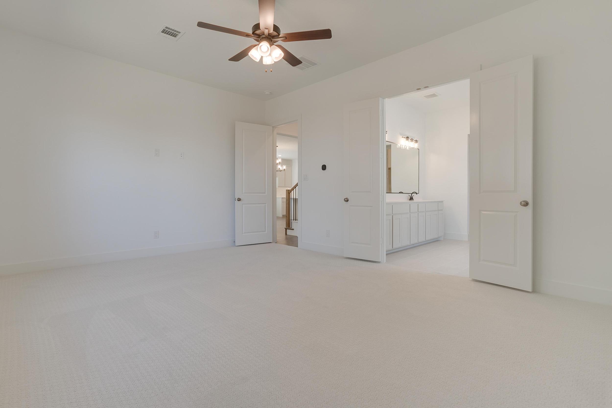
This 3,234-square-foot home is designed for togetherness, featuring a spacious family room that flows seamlessly into the kitchen—perfect for cooking dinner and creating memories. Step outside to a covered patio with serene greenbelt views, offering a peaceful backdrop for relaxing evenings or weekend gatherings.
Included Features
- Trash can pull out in kitchen
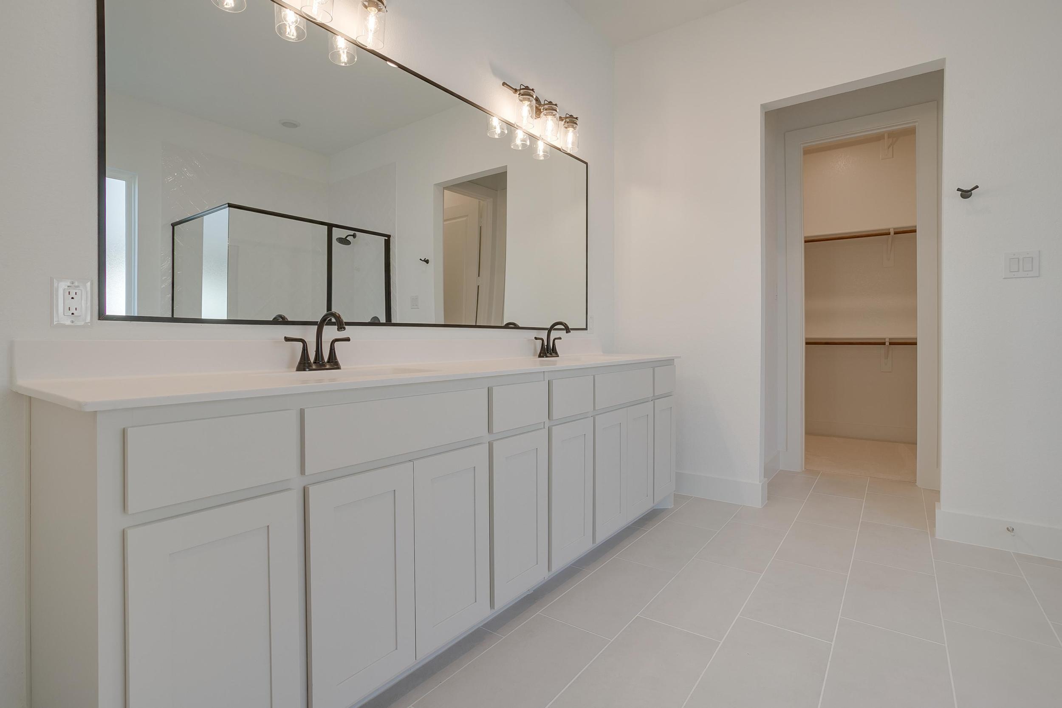
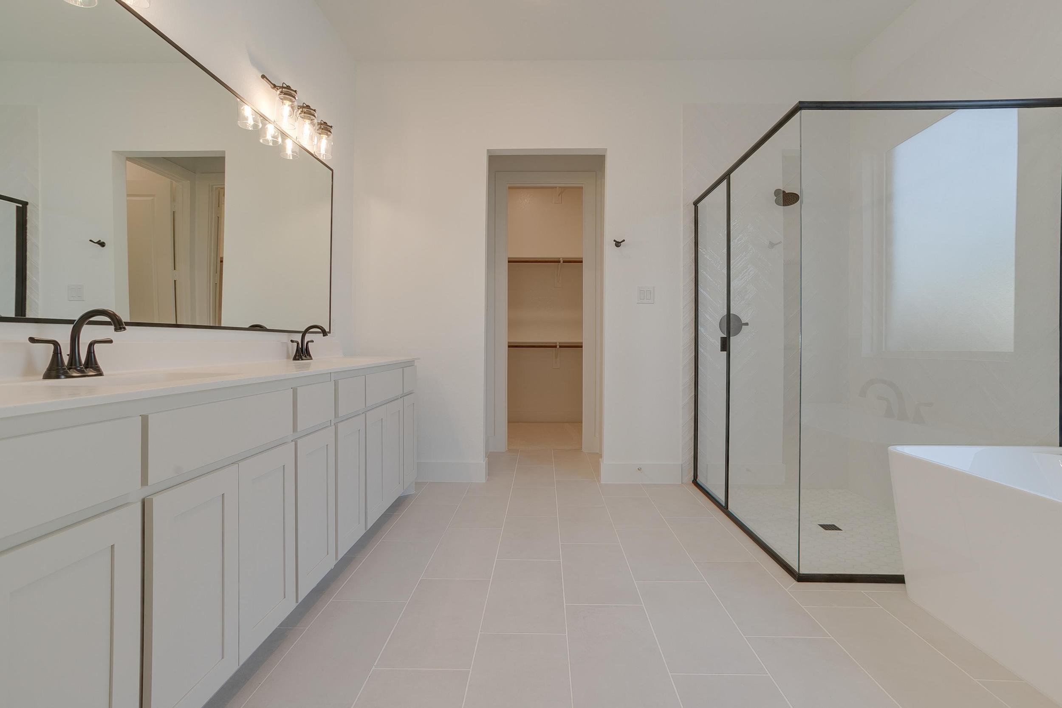
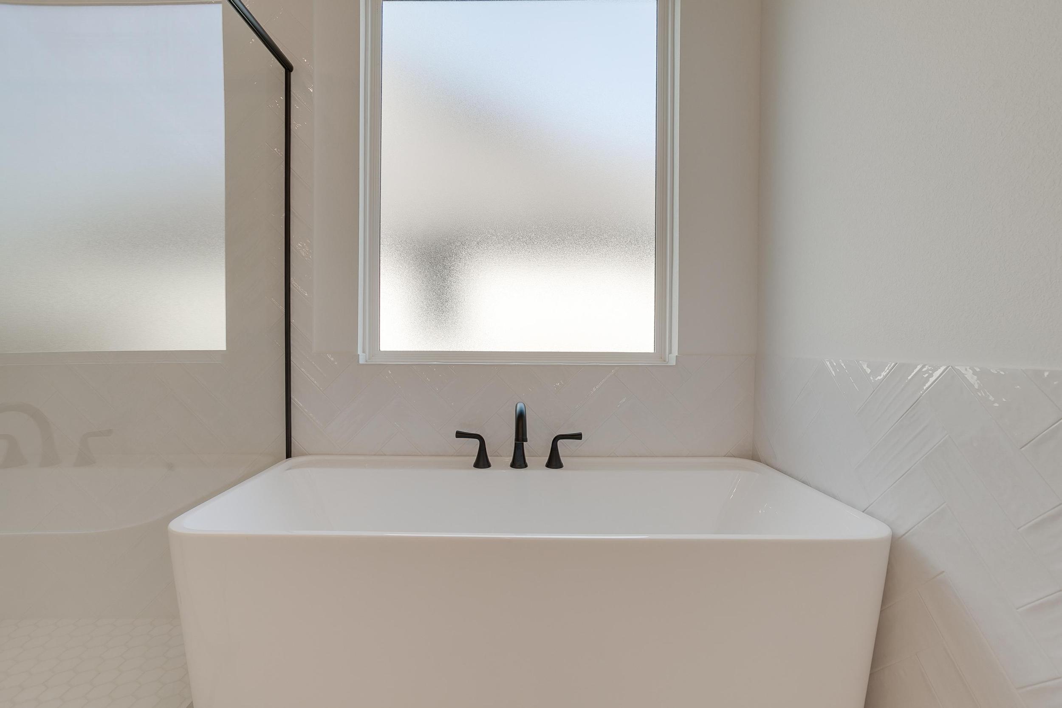
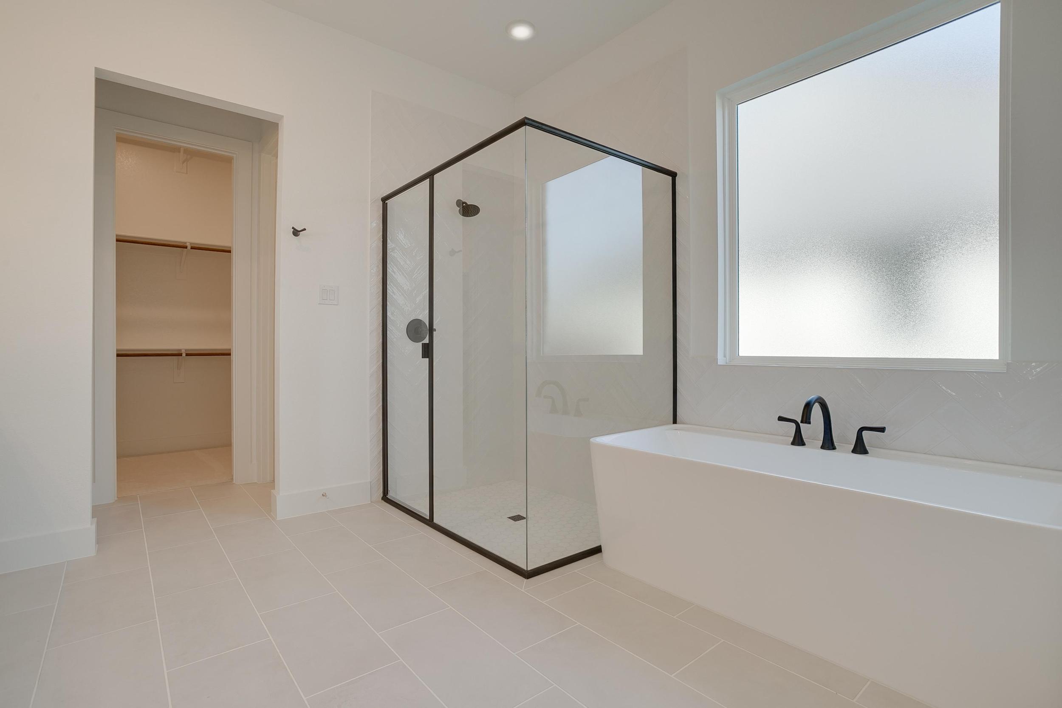
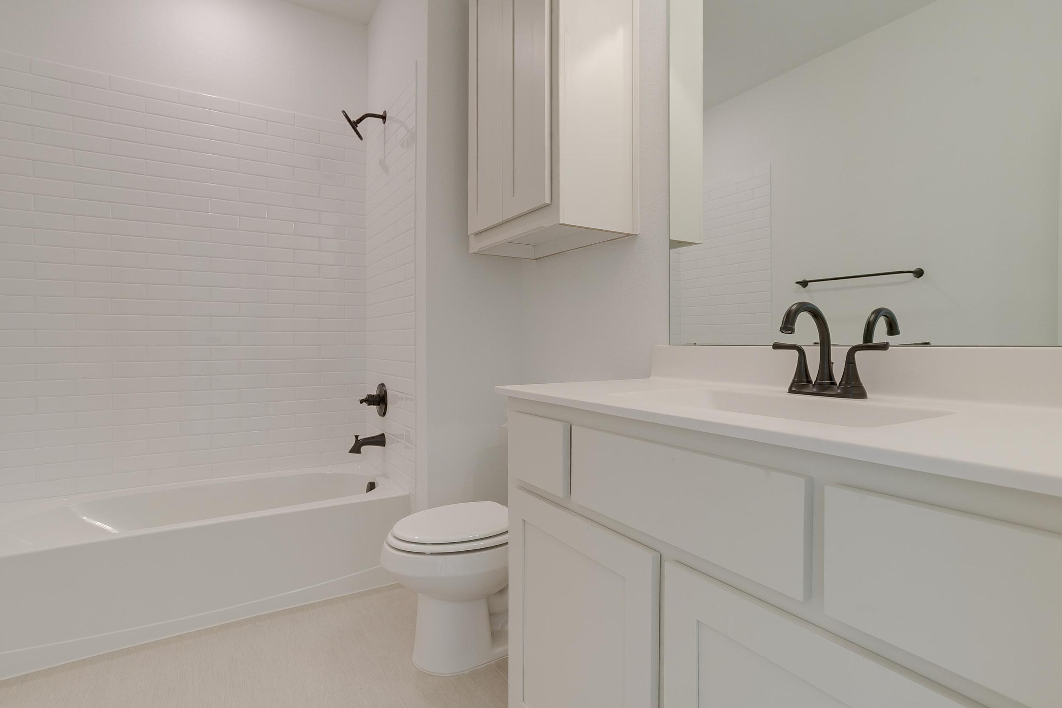
- Freestanding tub in primary bath
- Completed Drop Zone with Black hooks
- Covered back patio w 12′ sliding glass door
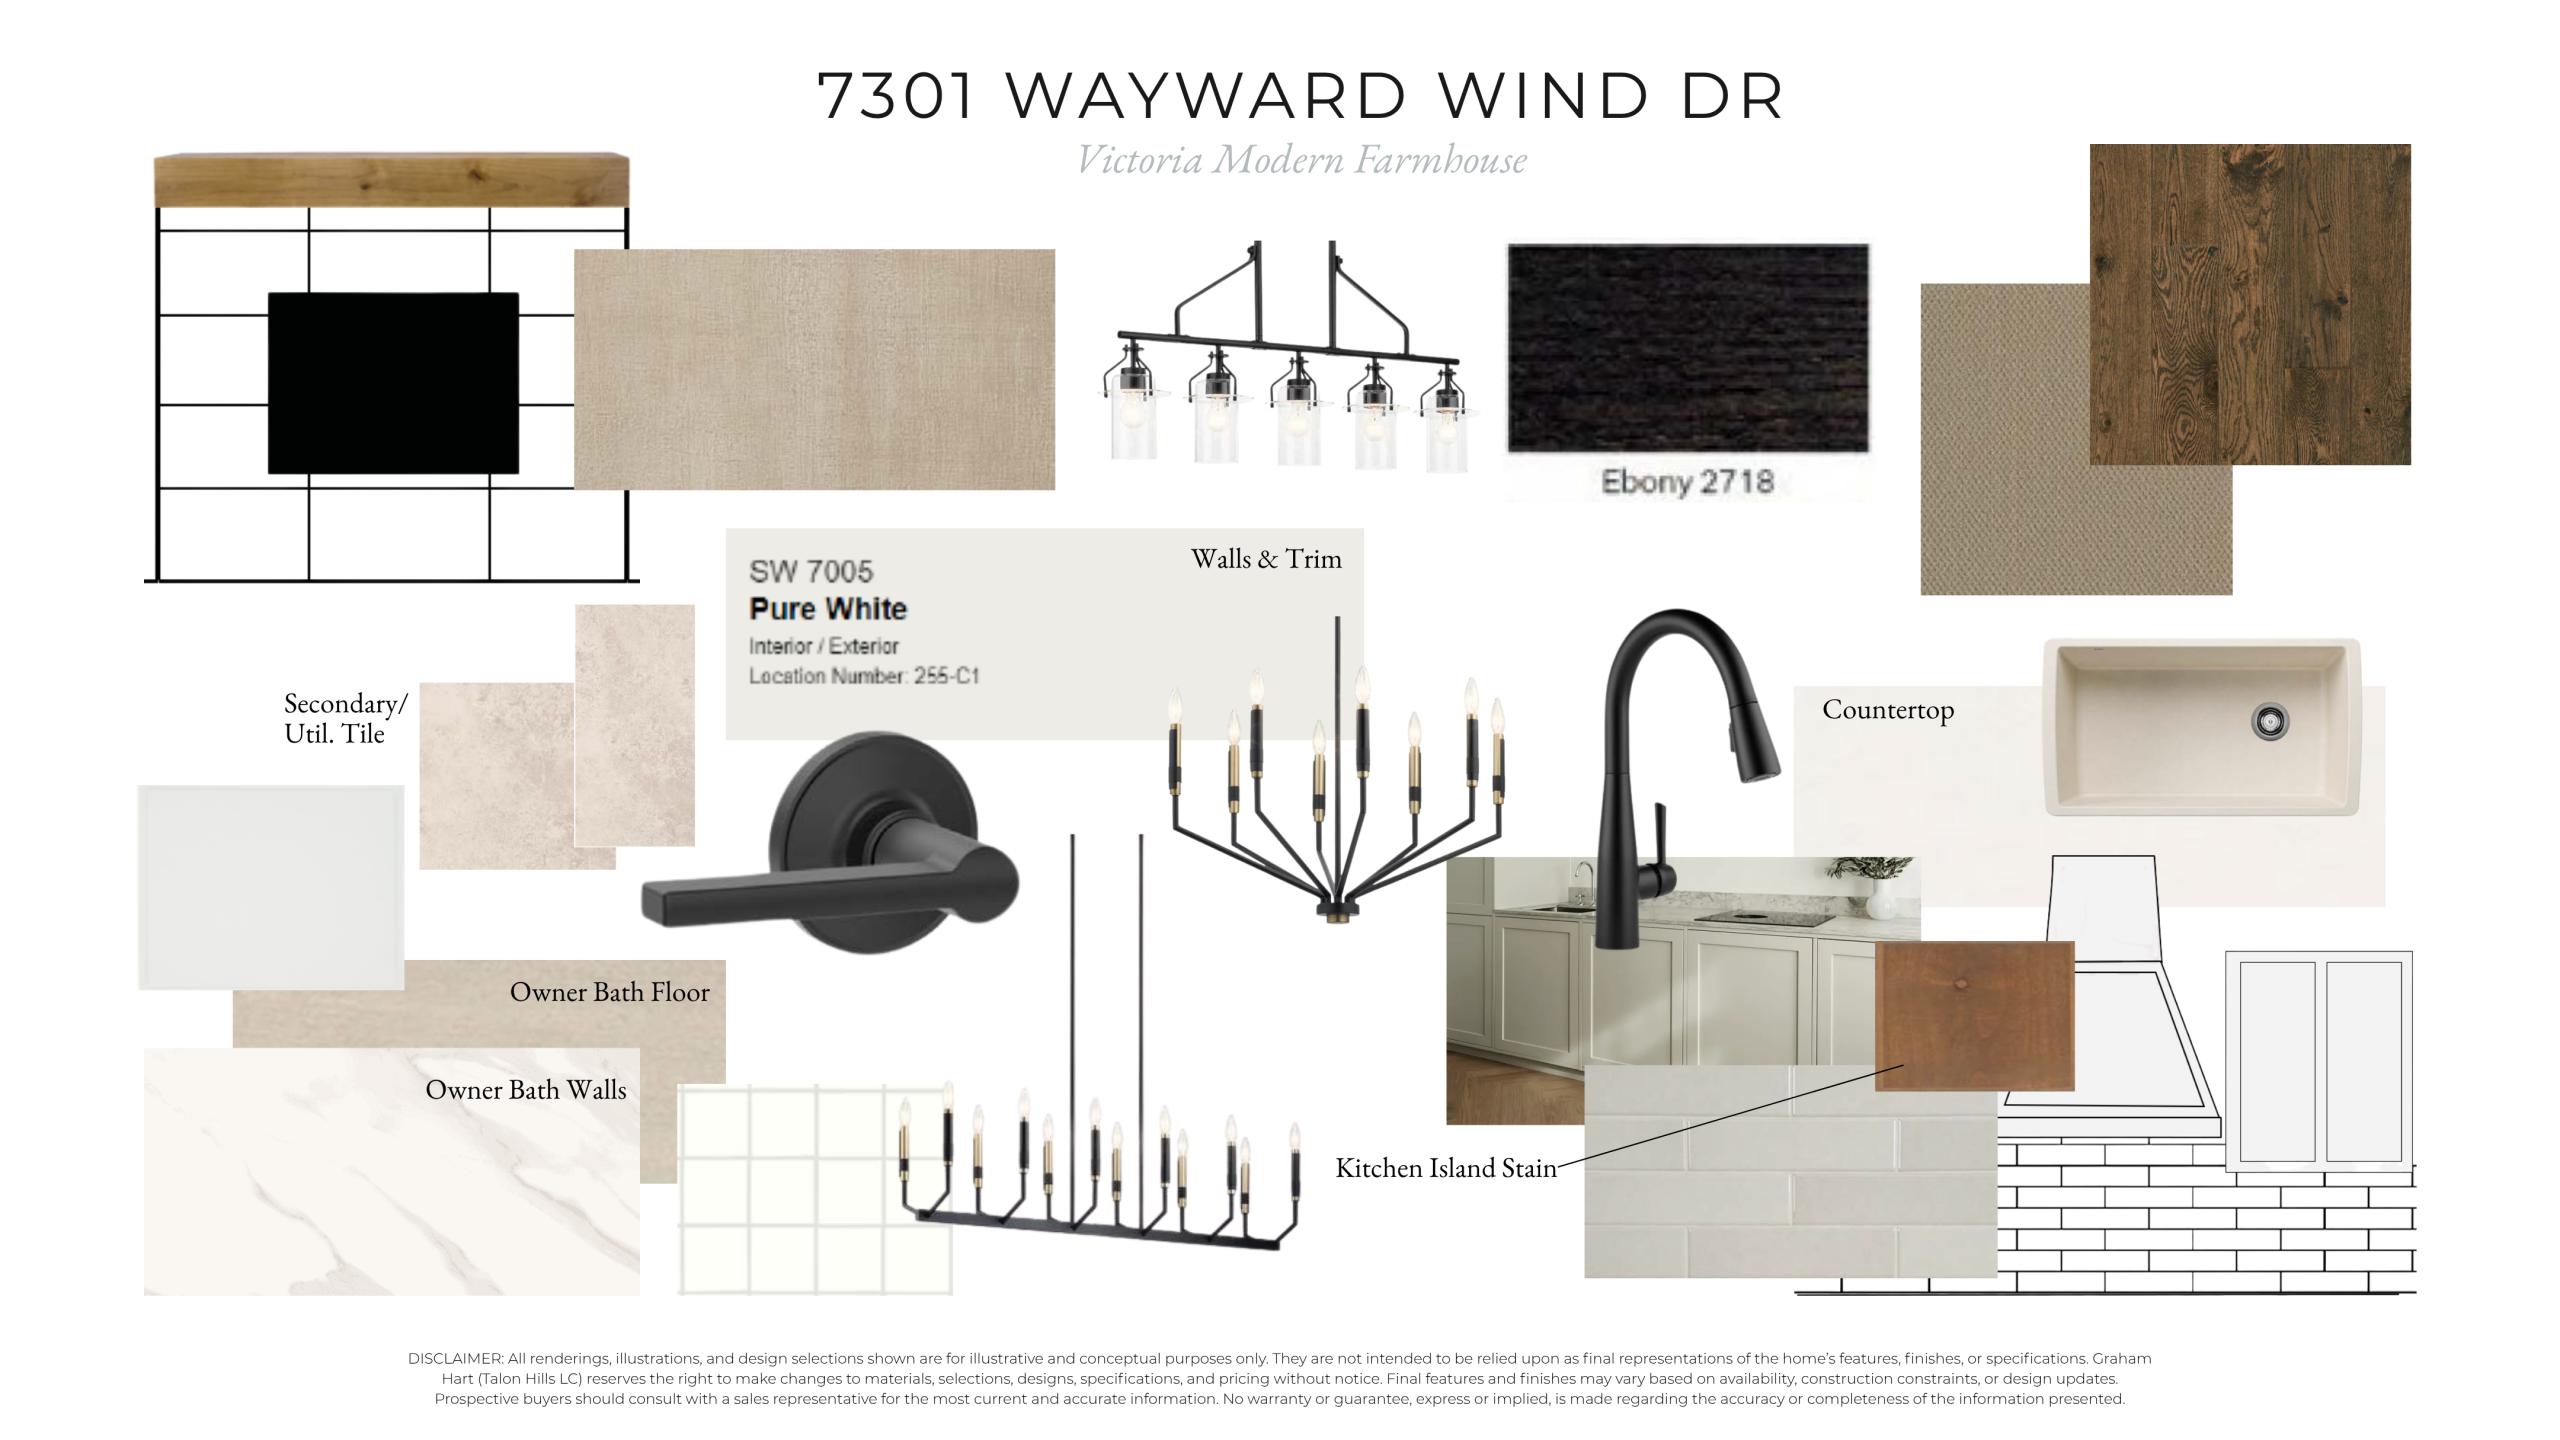
- Quartz kitchen countertops
- Green belt view from back patio