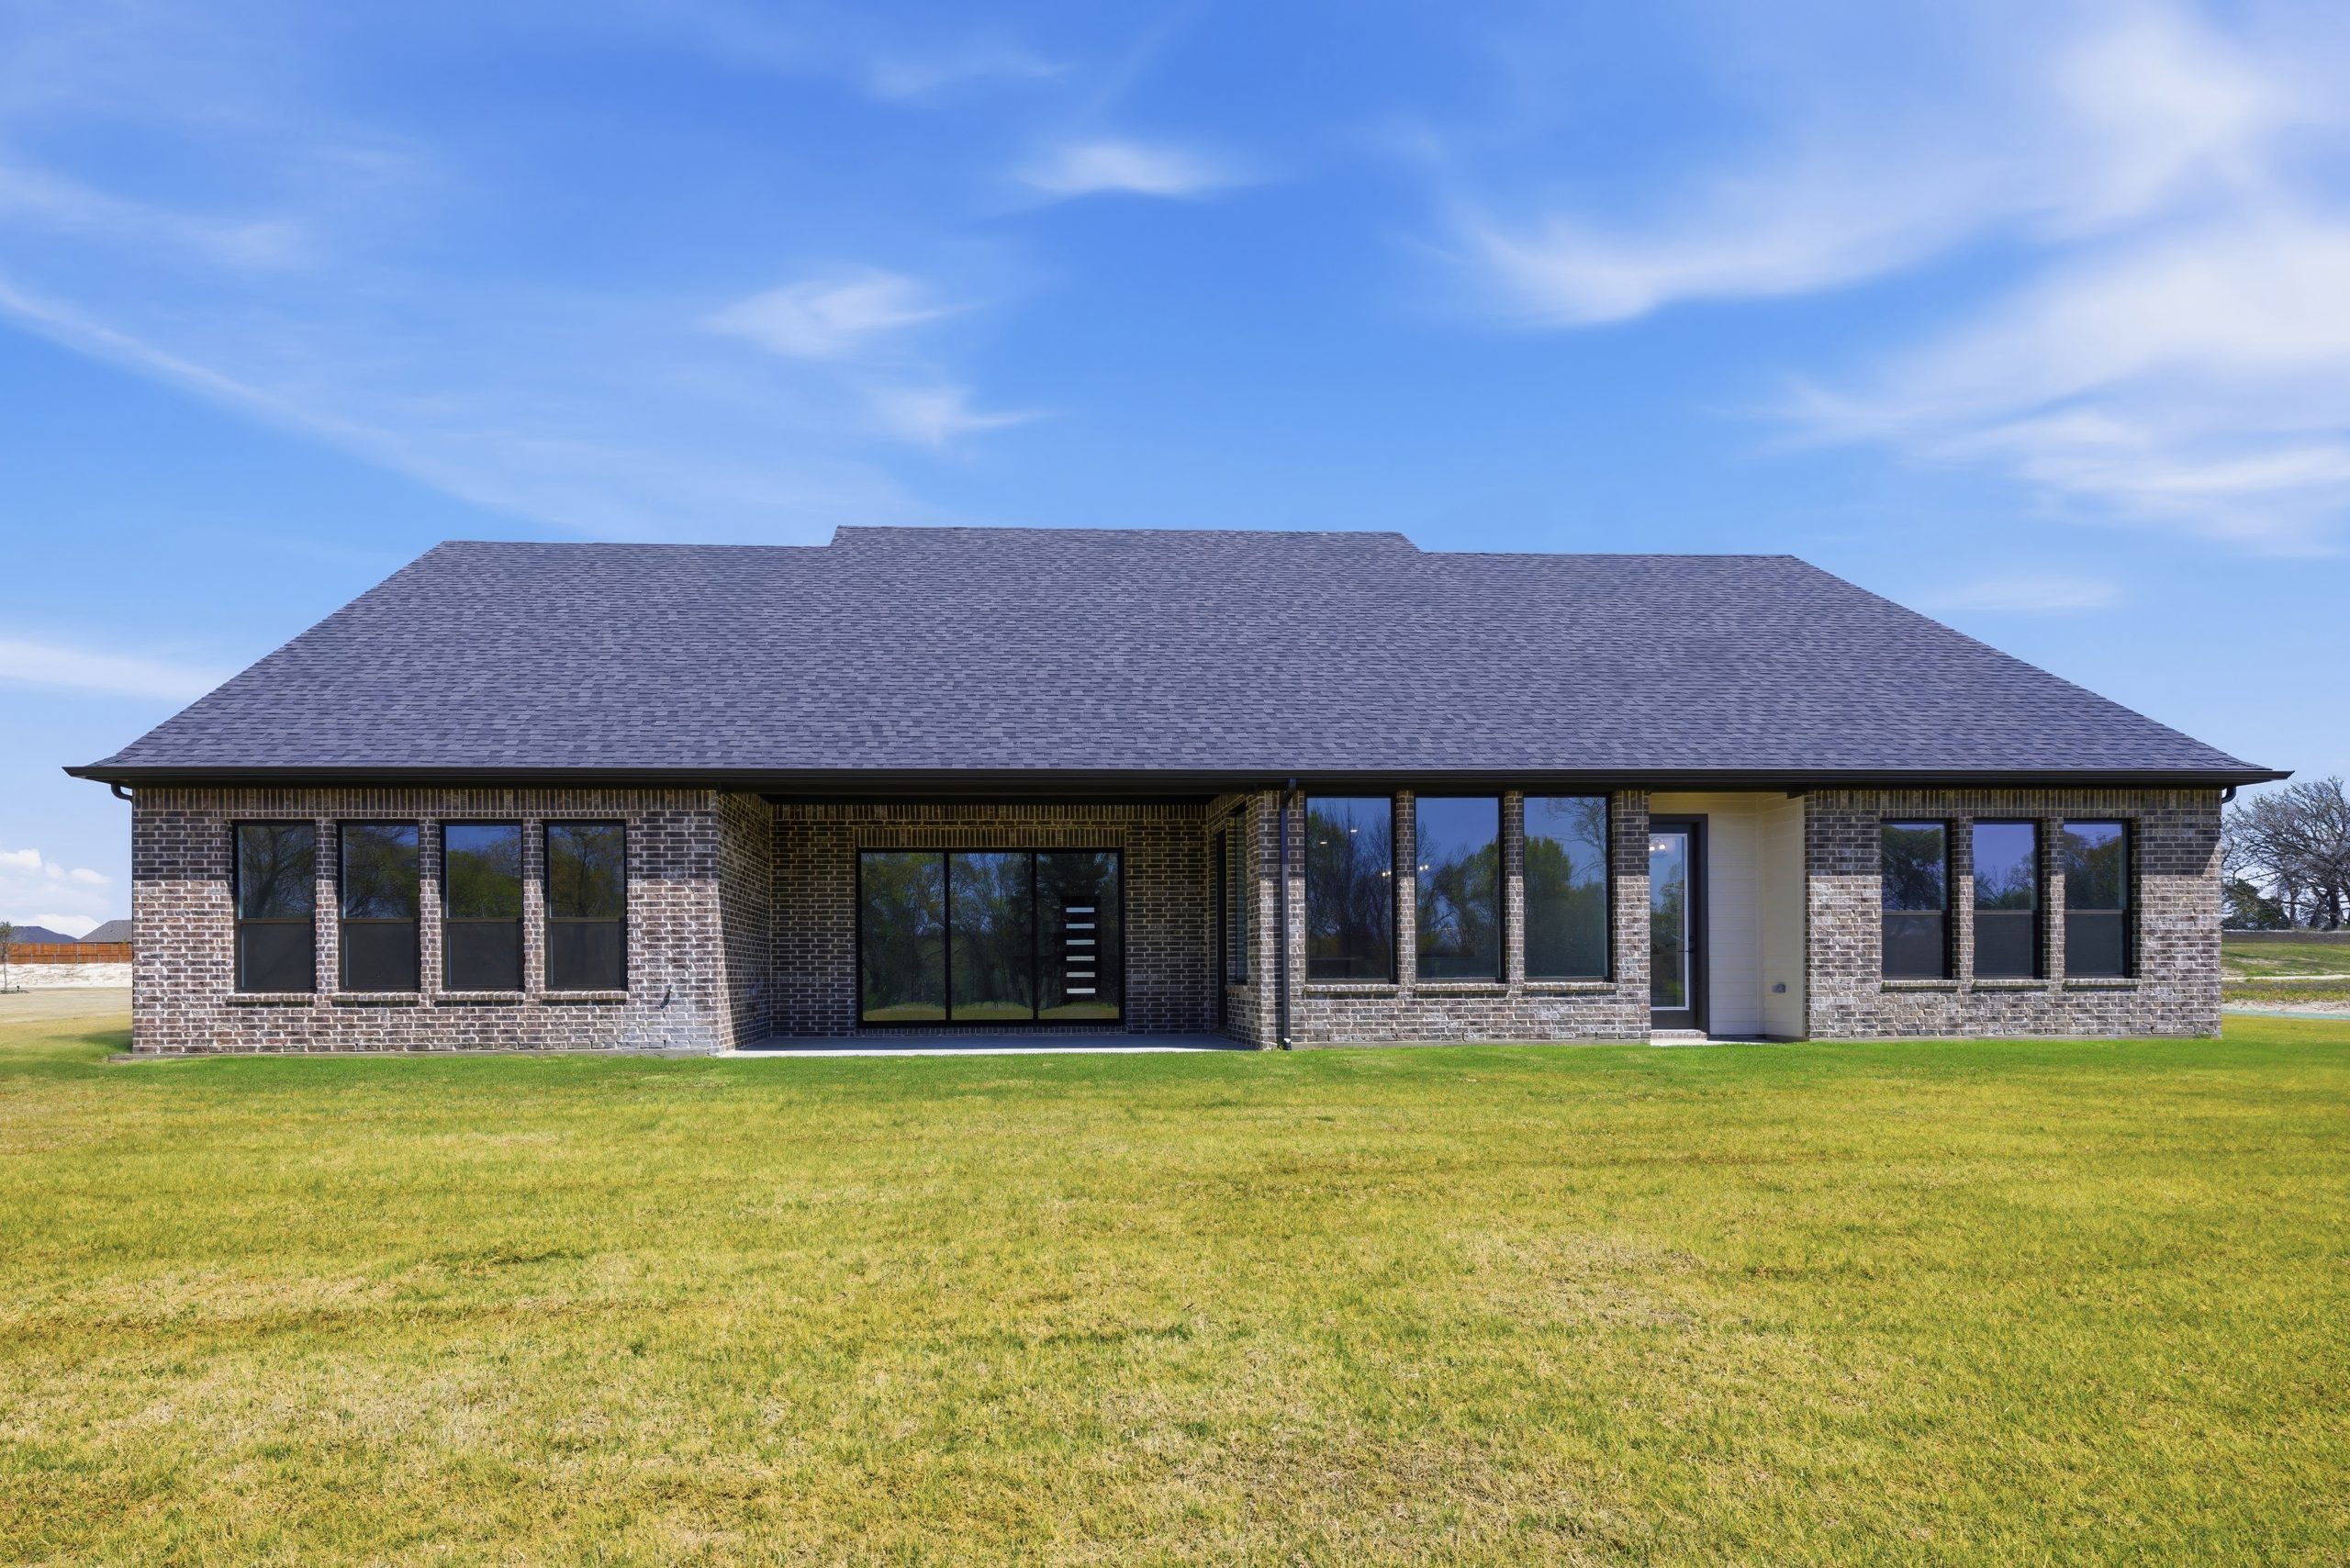
451 Rocky Drive

Waxahachie, TX 75176

waterfall ranch

3,502

Sq. Feet

$ 798,900

Price

4

Bedrooms

3.5

Baths

1

Stories

3 Car

Garage

Livingston

Floor Plan

Available Now

Available
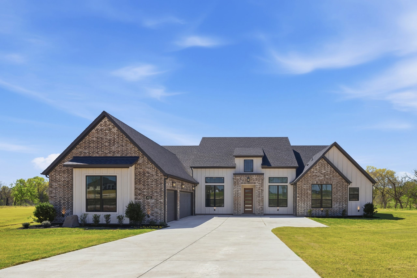
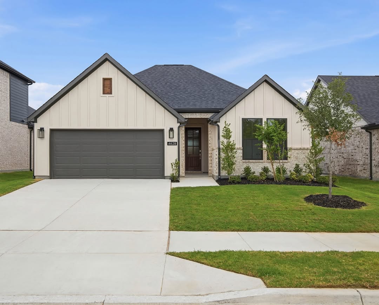
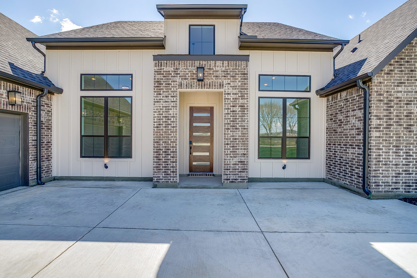
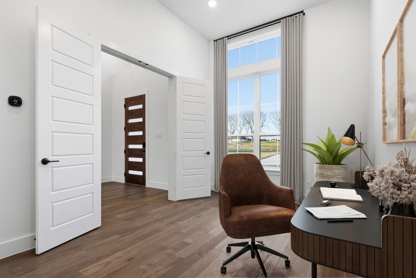
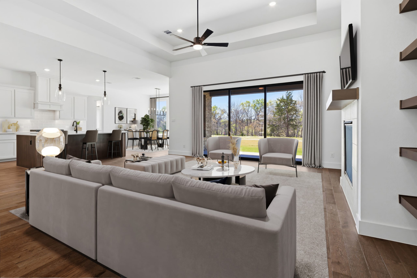
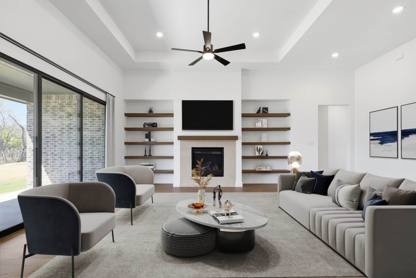
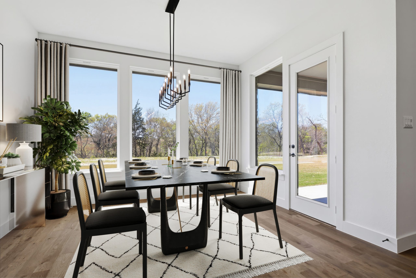
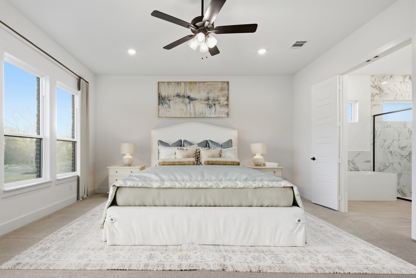
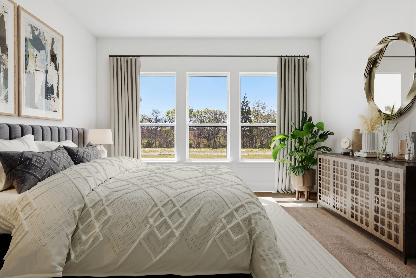
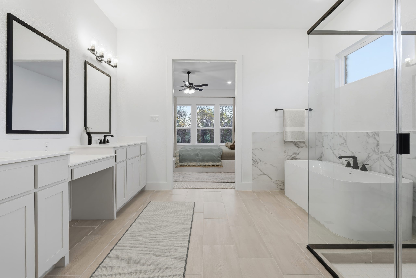
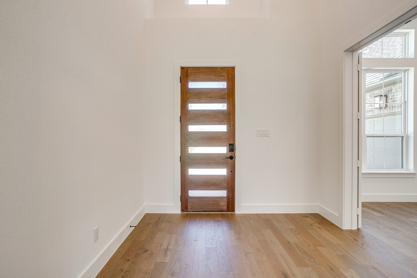
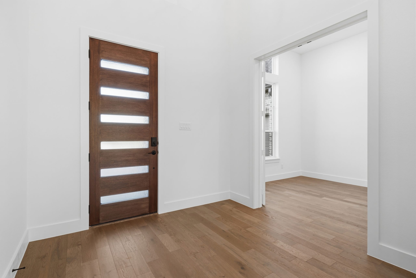
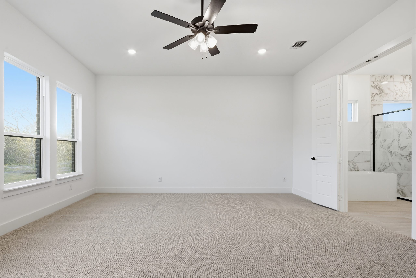
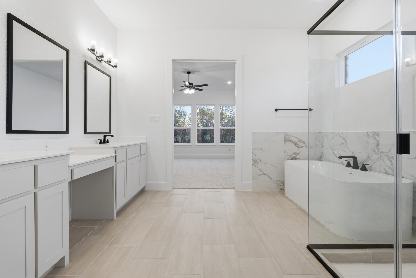
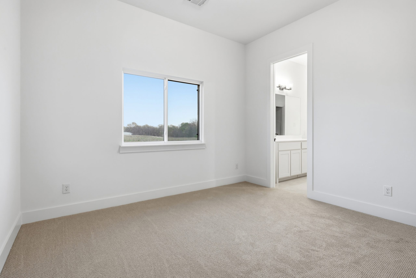
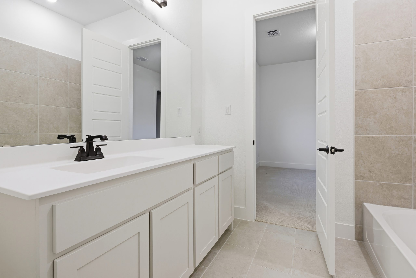
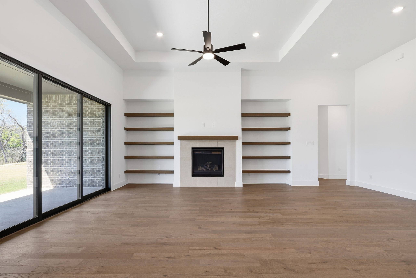
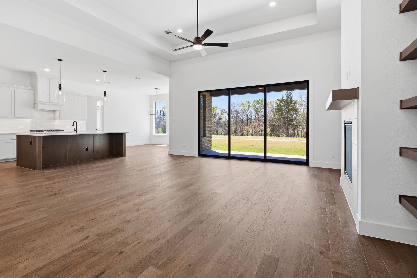
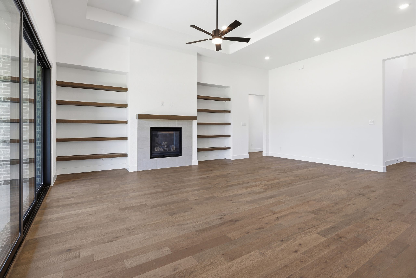
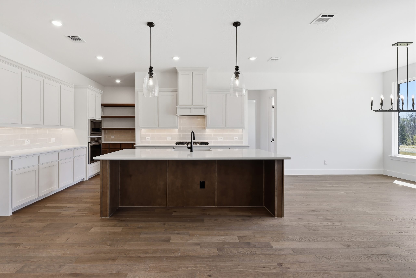
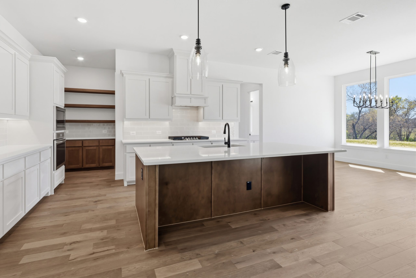
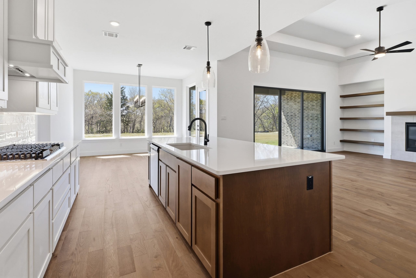
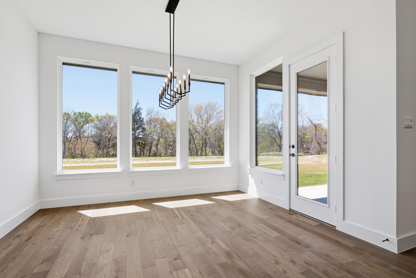

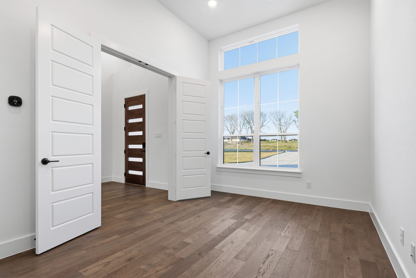
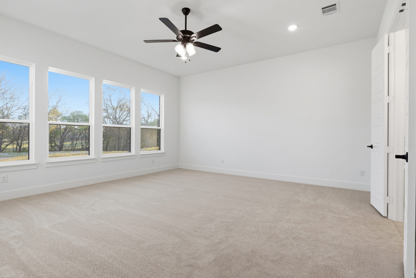
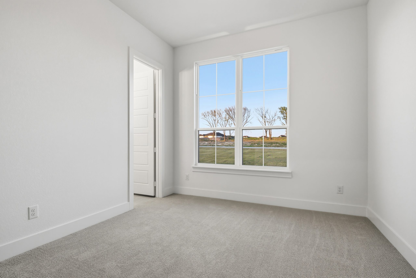
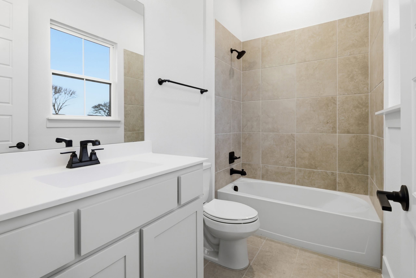
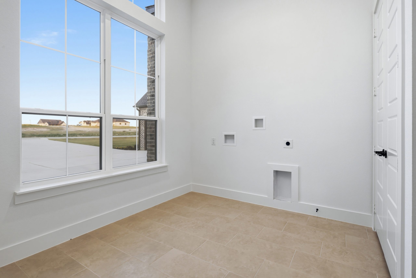
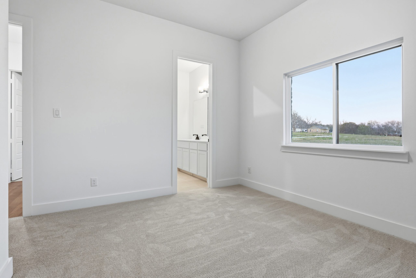
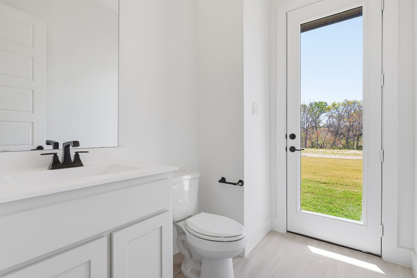
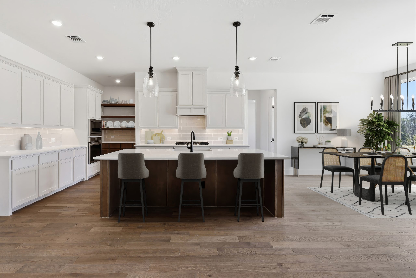
This 3,502-square-foot transitional-style home offers the perfect blend of sophistication and warmth. With 4 bedrooms and 3.5 baths, it’s designed for both quiet moments and lively gatherings. A private study provides space to focus or create, while the large rear covered patio invites relaxed evenings spent dining al fresco or watching the sunset. Every detail — from the open living areas to the elegant finishes — reflects a balance of comfort and style, creating a home that feels effortlessly livable and endlessly inviting.

Included Features

  • Built in shelves in great room
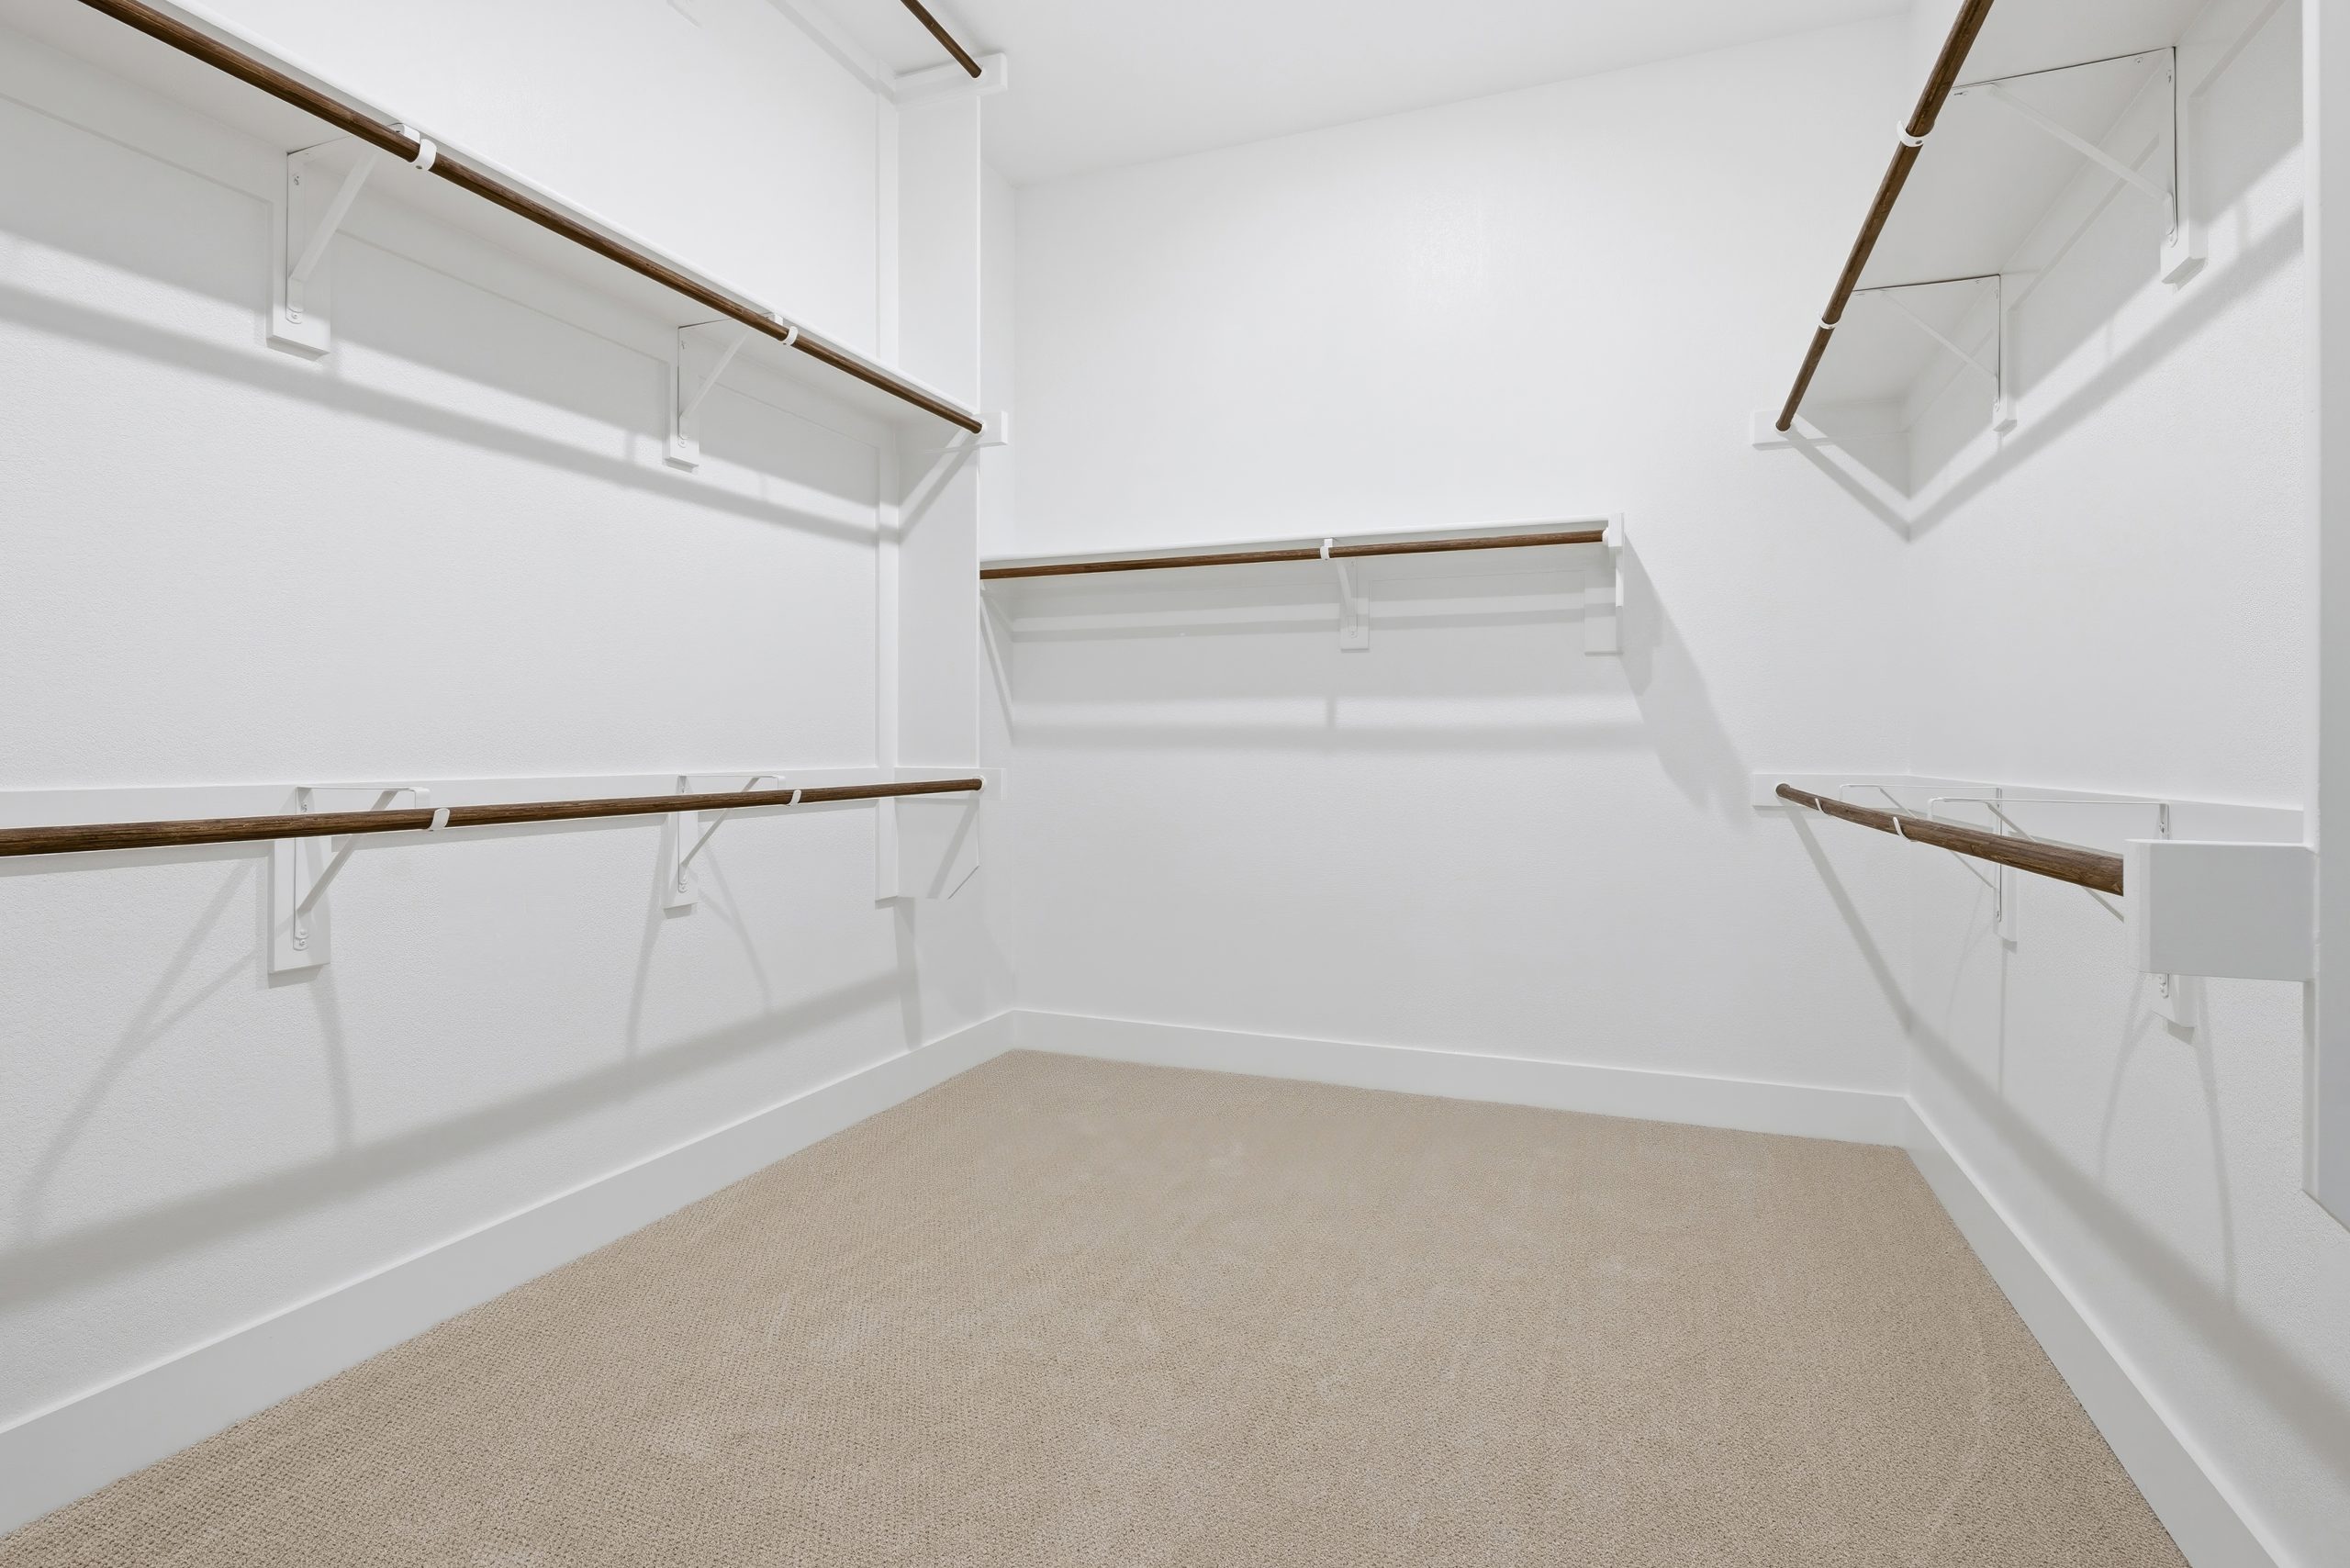
  • Oversized primary bedroom closet
  • 12′ sliding door to covered back patio
  • Premium tree lined homesite with creek access
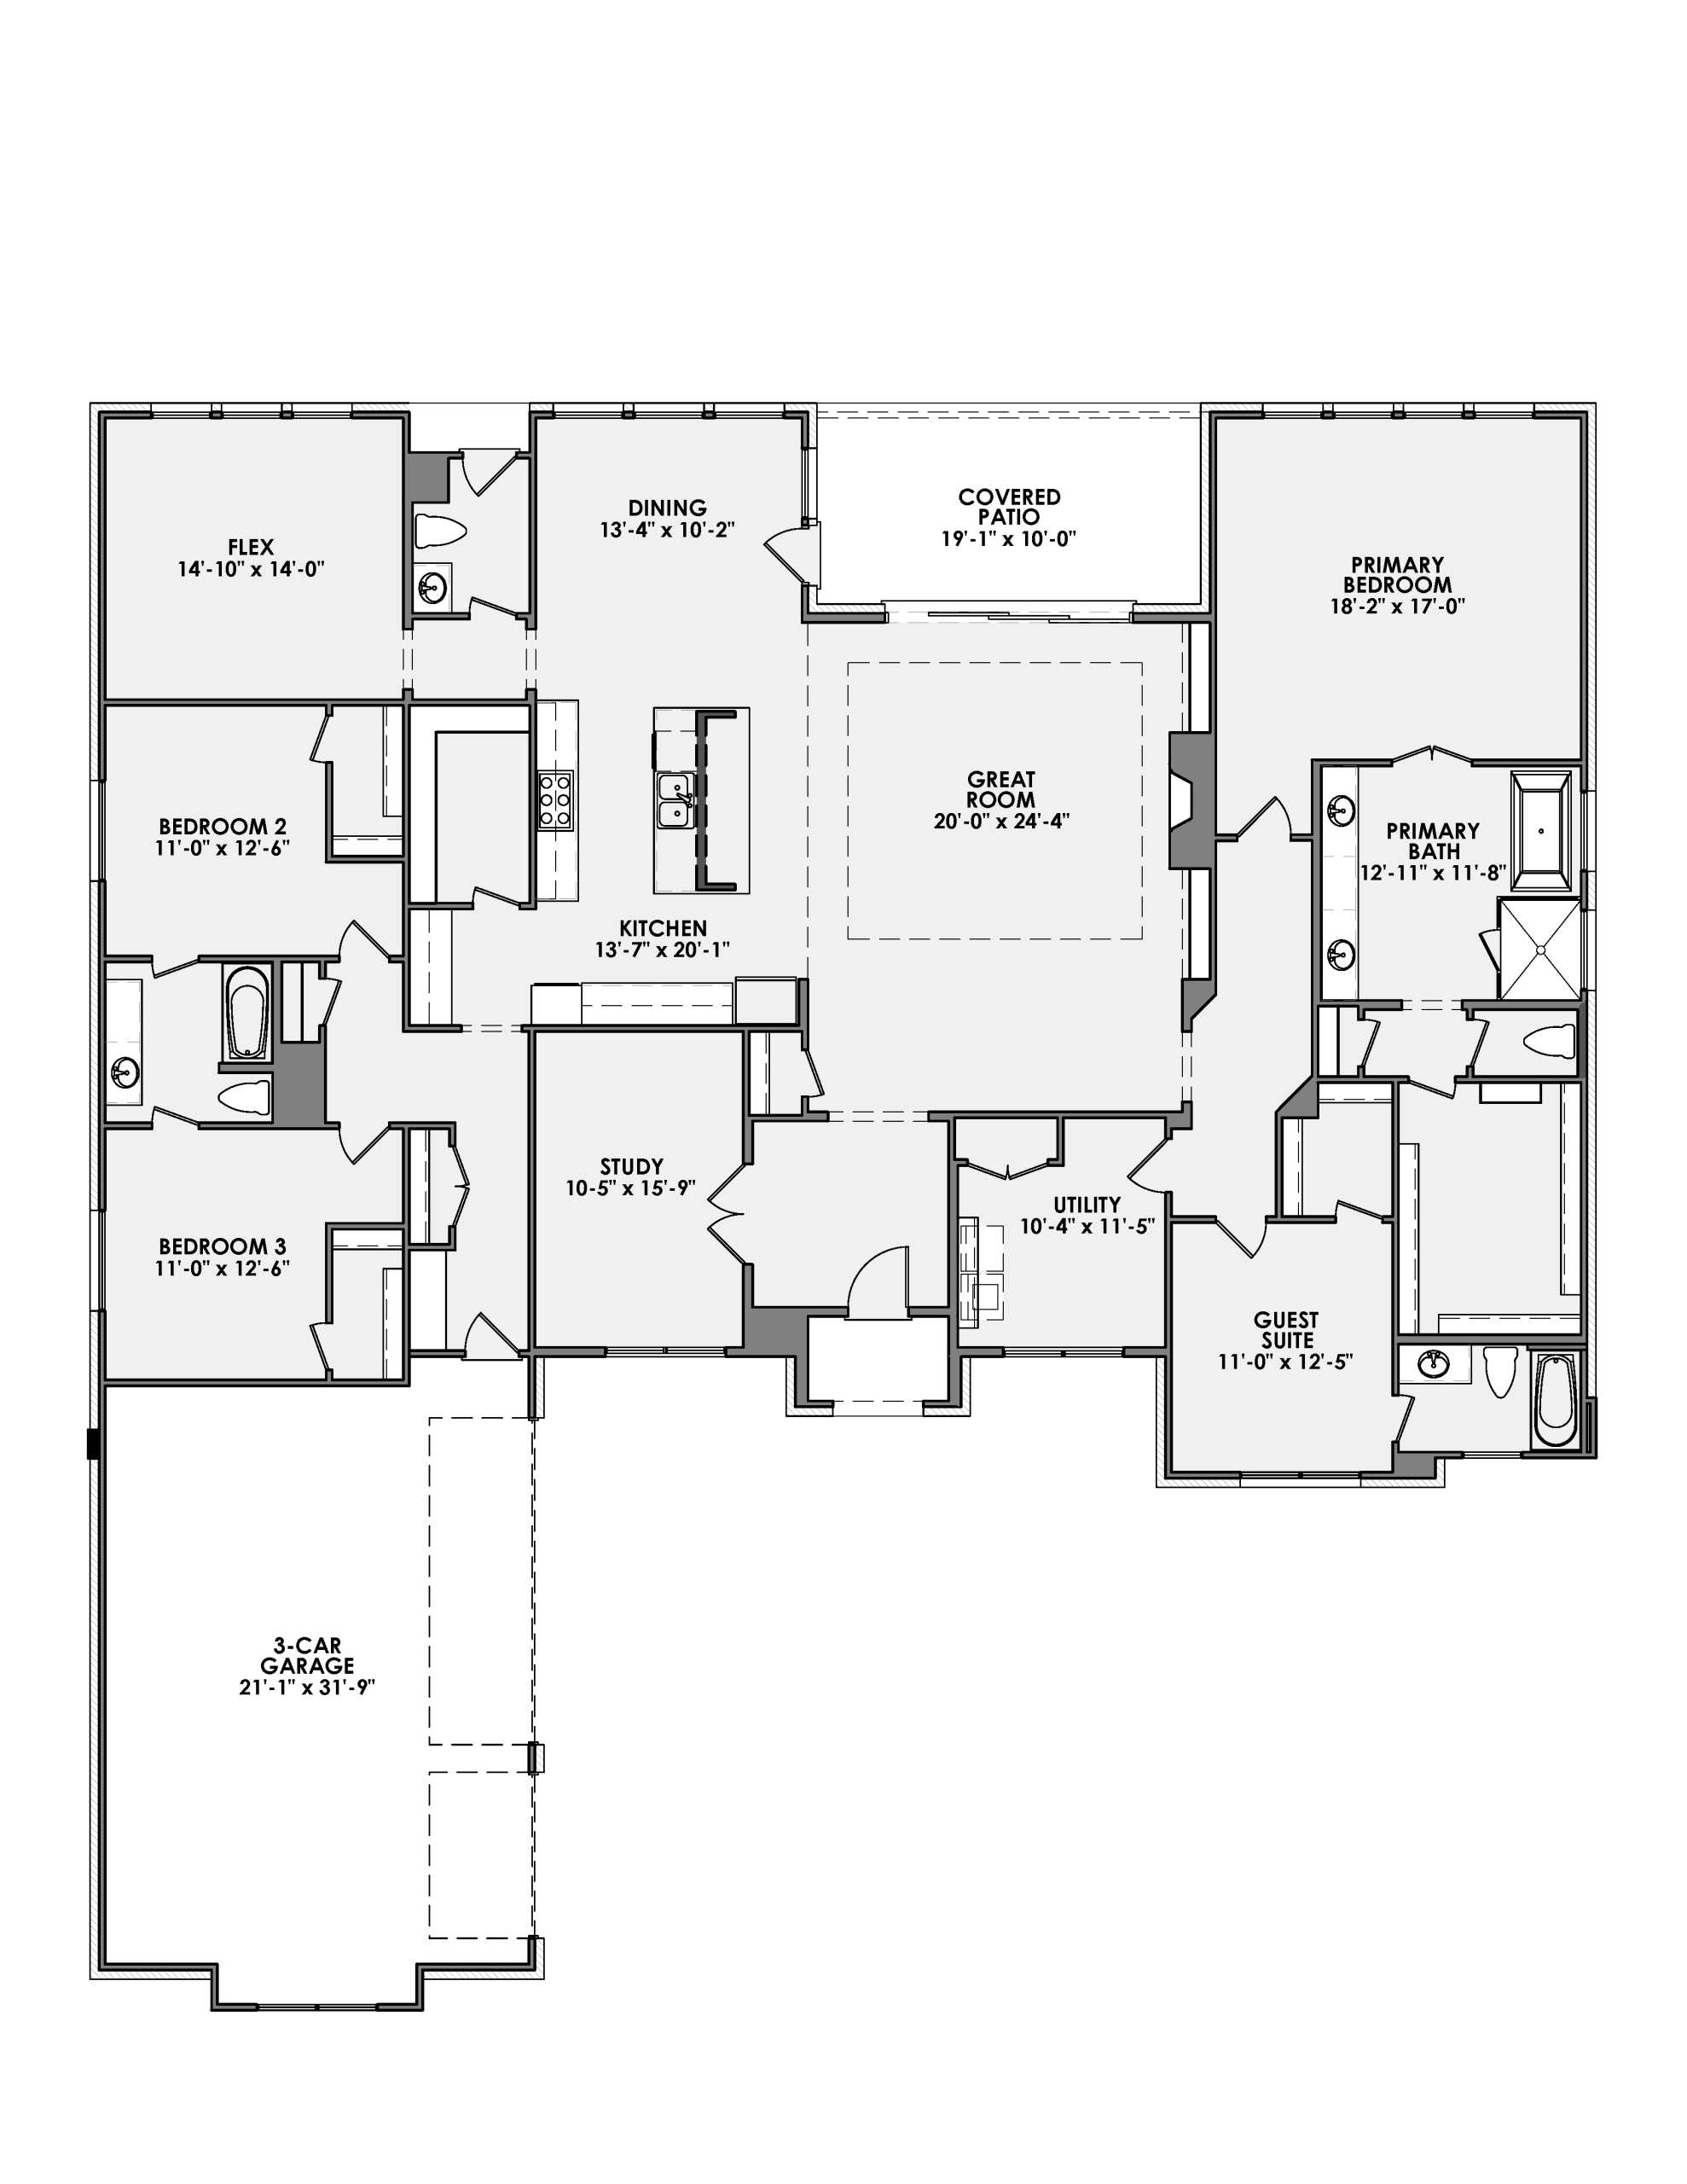
Floorplan

Around the Neighborhood

Nearby Schools

  • Dunaway Elementary
  • Howard Jr High School
  • Waxahachie Creek High School
grahamharthomebuilder

Ready to Get Started?

"*" indicates required fields

This field is for validation purposes and should be left unchanged.

By entering your phone number and clicking subscribe, you consent to receive Marketing SMS messages based on your selection from GHHB Talon Hill, LLC at the number provided. Consent is not a condition of purchase. Message and data rates may apply. Message frequency varies. Reply HELP for help or STOP to cancel. Terms of Service | Privacy Policy