Available

meadow lakes

6705 Serenity Drive

Fort Worth, TX 76135

$484,900

Price

Available Now

available

2,745

Sq. Feet

4

Bedrooms

3

Baths

2

Stories

2

Car Garage

Palmer

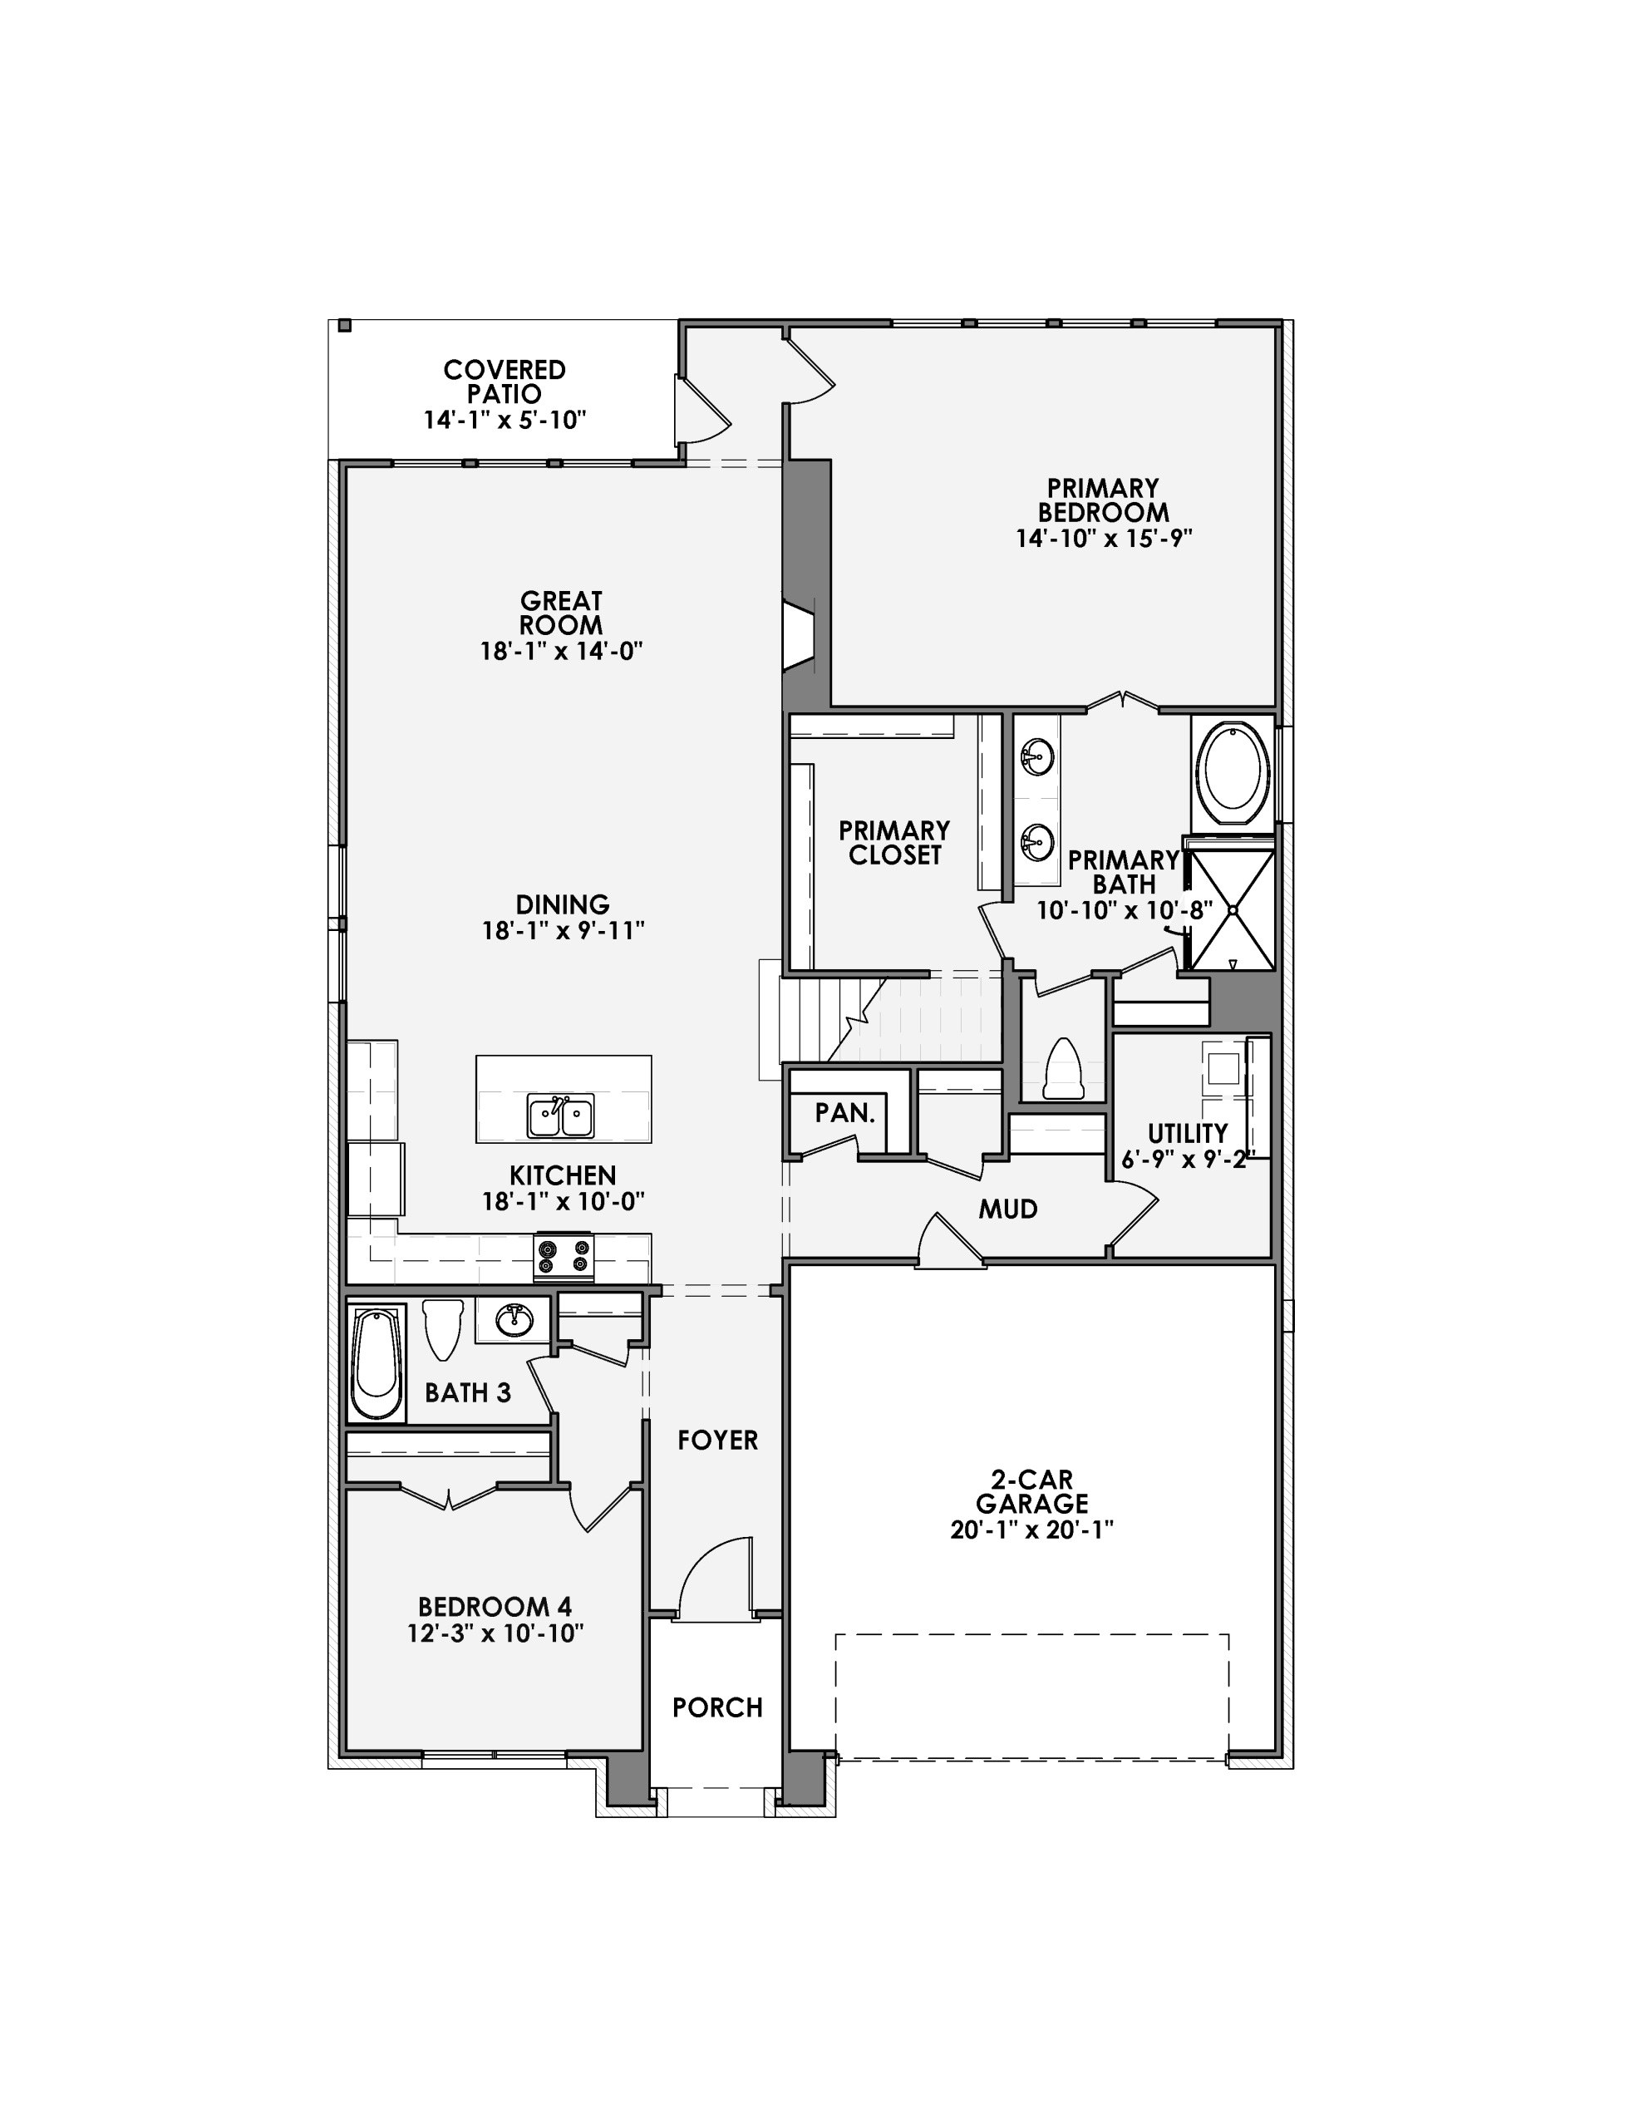
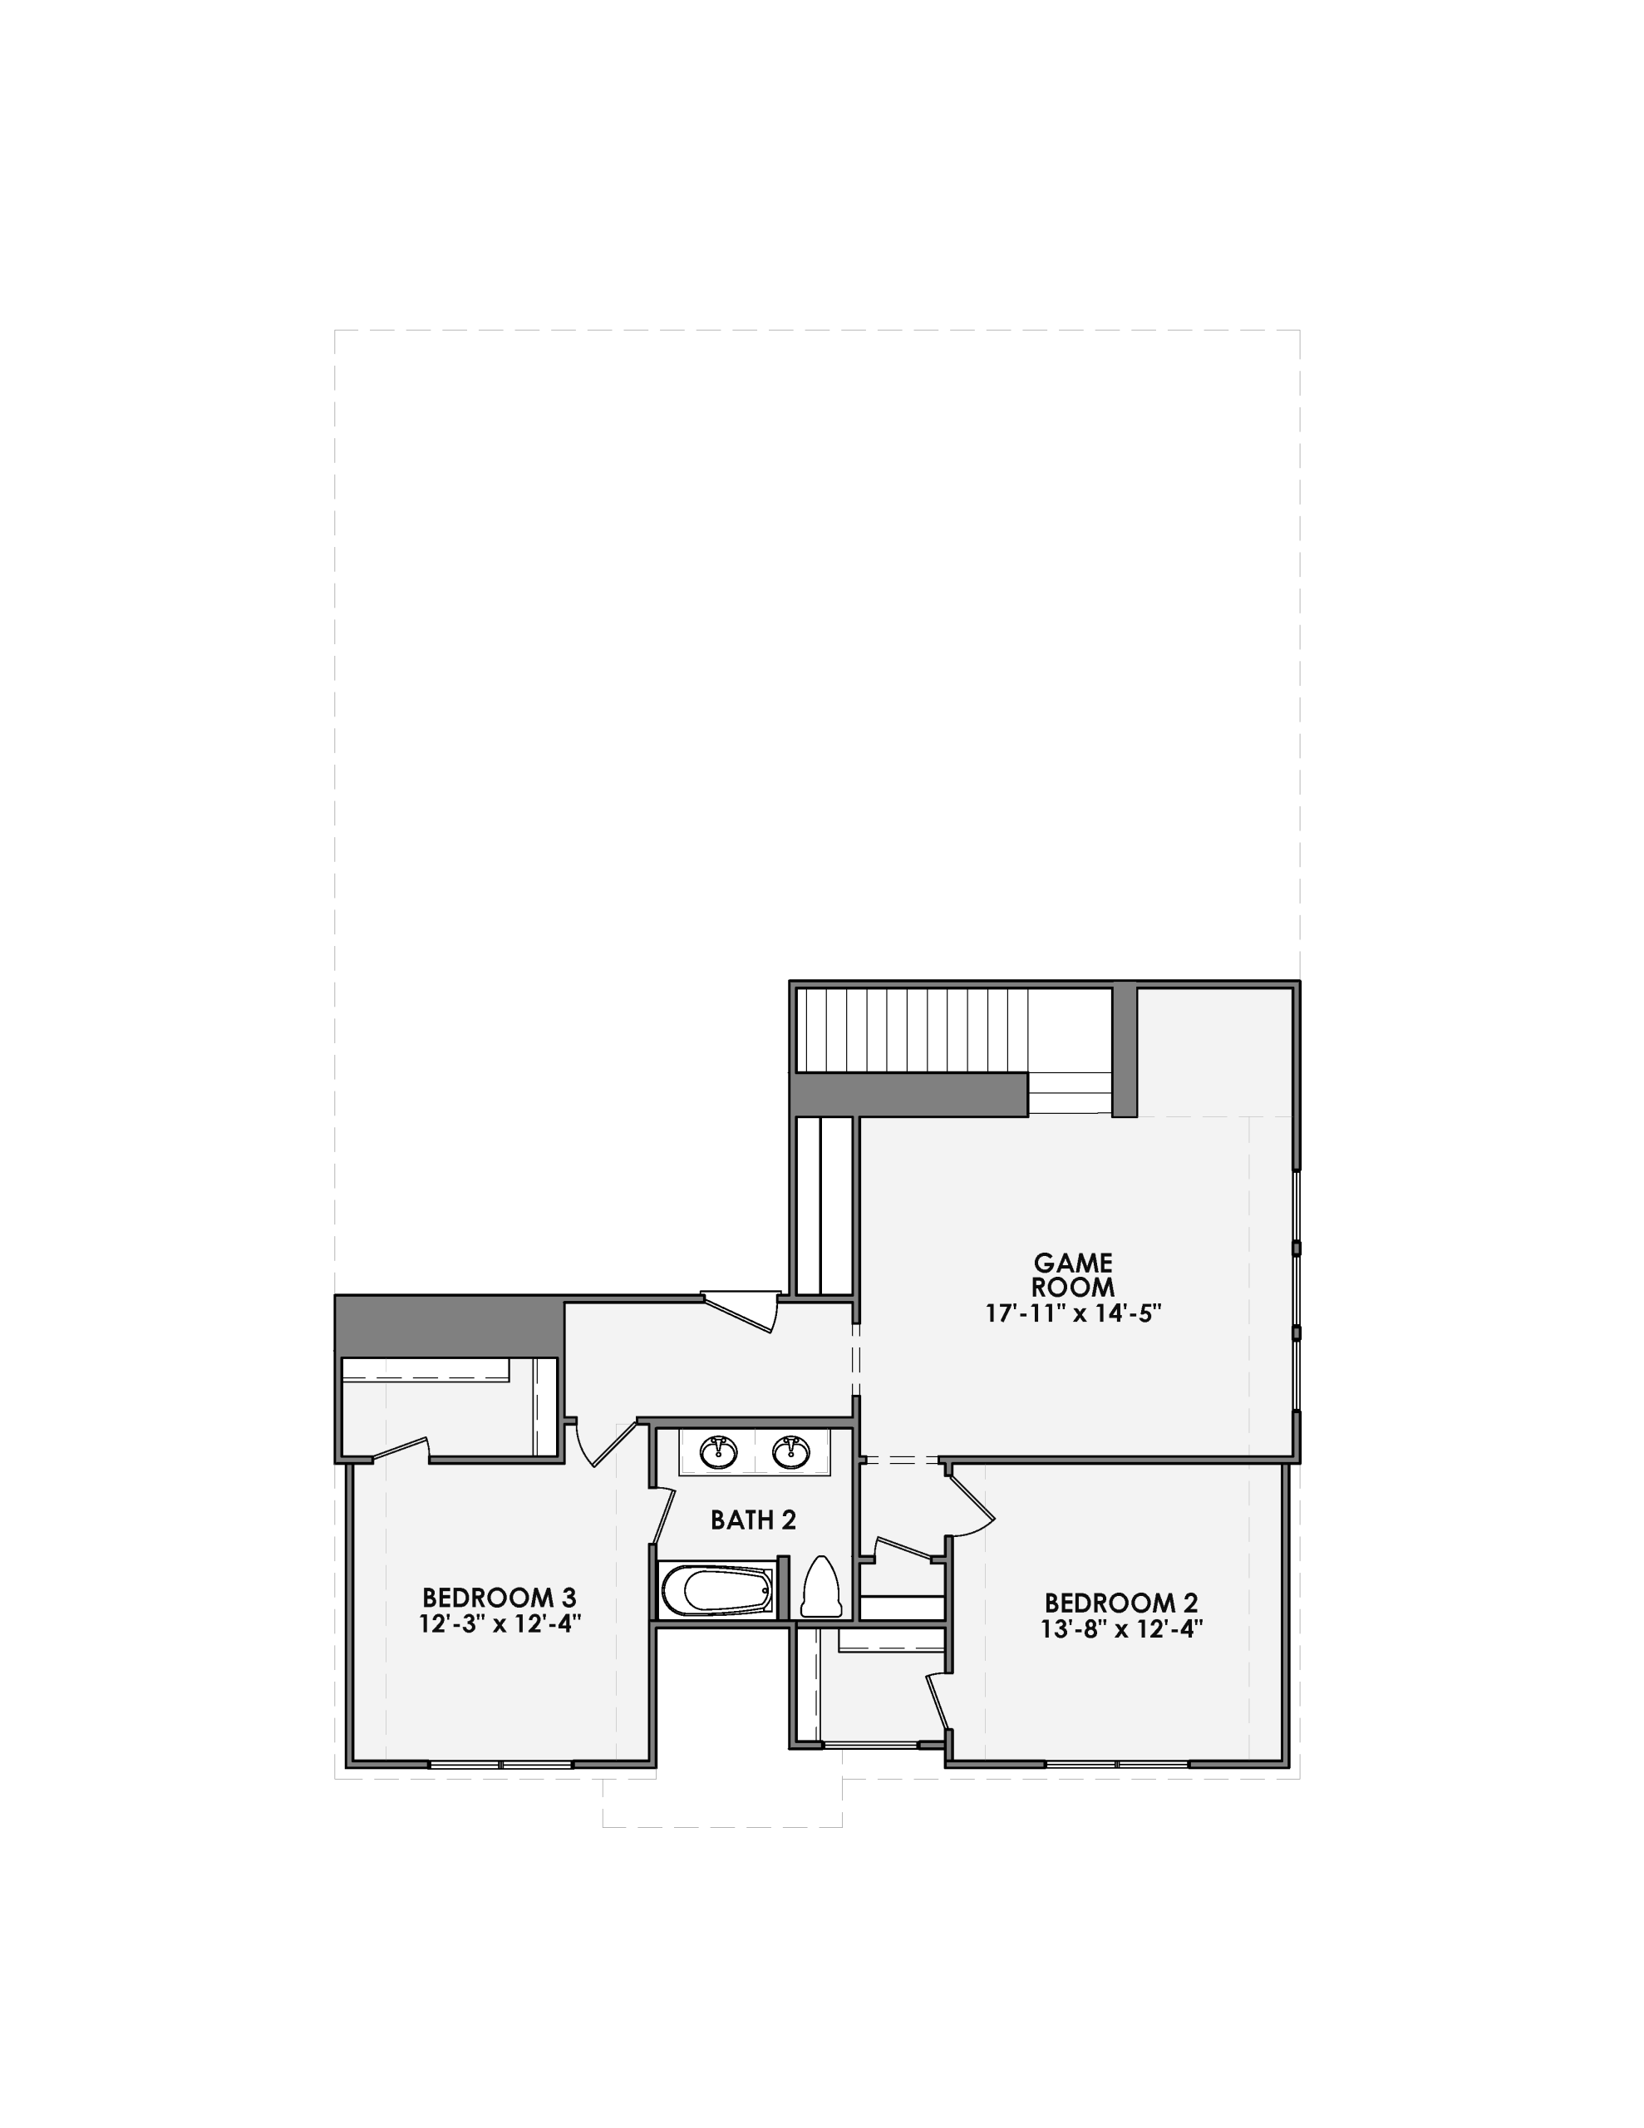
Floor Plan

About This Home

A thoughtfully designed 2,745 square foot home that balances everyday comfort with intentional living. With four bedrooms and three baths, there’s space for everyone to settle in, while the upstairs game room offers the perfect setting for movie nights, playtime, or relaxed evenings together. Just off the entry, a functional mudroom keeps life organized and clutter at bay, creating a seamless transition from the outside in.

View Floor Plan

Included Features

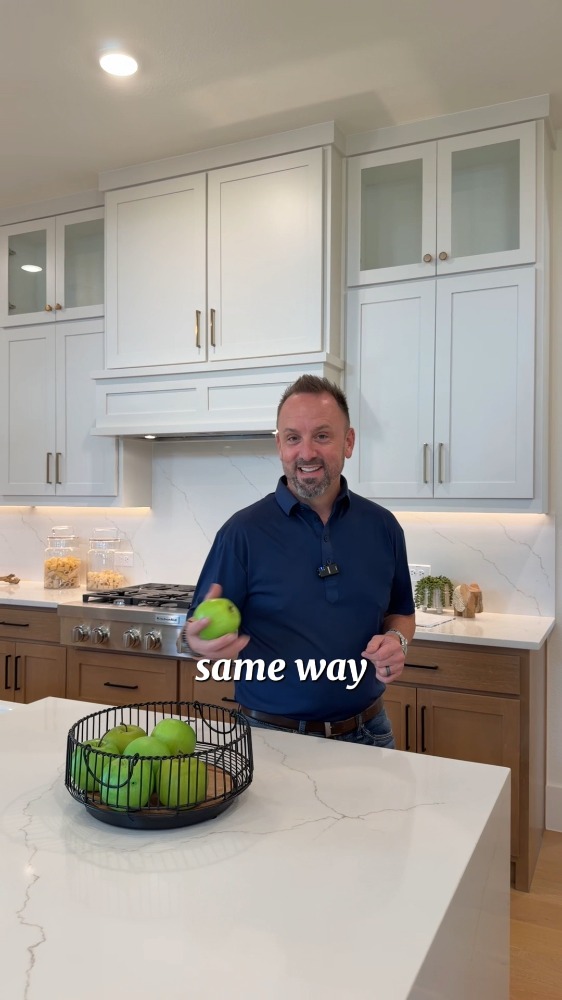
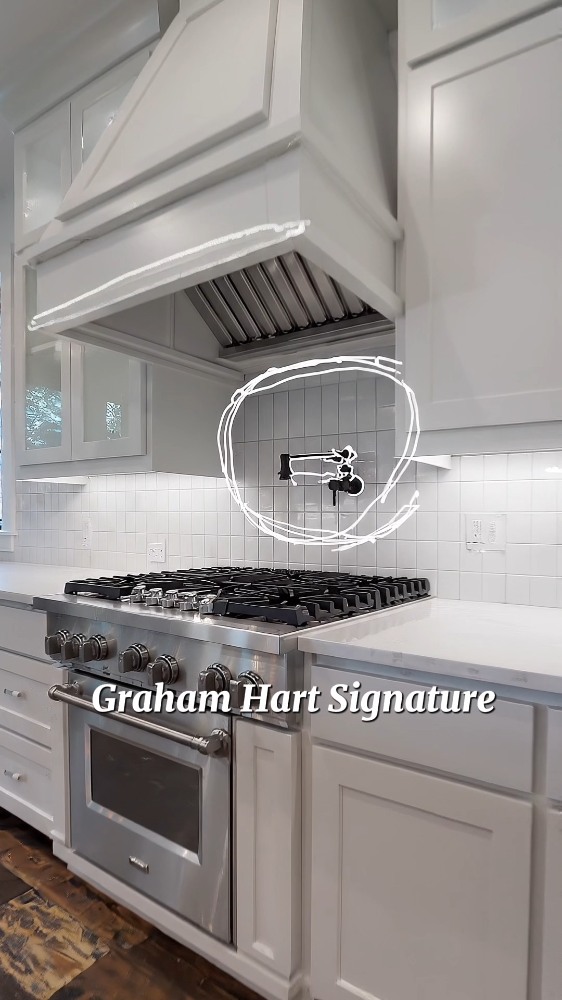
  • Trash can pullout
  • Cabinet hardware
  • Pendants
  • Laminate flooring in high traffic areas
  • Under cabinet lighting
  • Drop zone
  • Bed 4 Bath 3 ILO flex room
  • Garden tub
  • Tiled gas fireplace
First Floor Second Floor

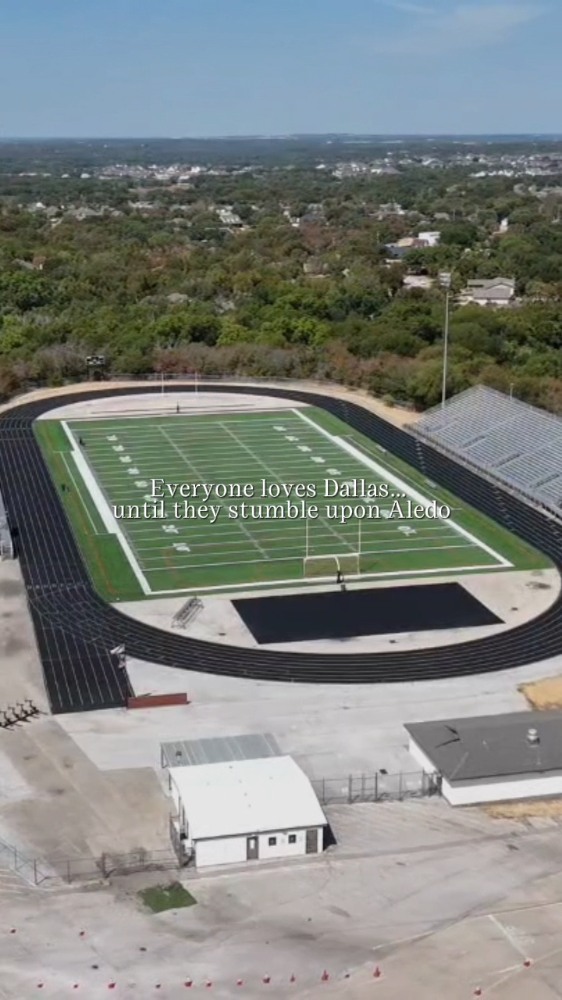
Around the Neighborhood

Nearby Schools

  • Greenfield Elementary
  • Ed Willkie Middle School
  • Chisholm Trail High School
grahamharthomebuilder

Ready to Get Started?

"*" indicates required fields

This field is for validation purposes and should be left unchanged.

By entering your phone number and clicking subscribe, you consent to receive Marketing SMS messages based on your selection from GHHB Talon Hill, LLC at the number provided. Consent is not a condition of purchase. Message and data rates may apply. Message frequency varies. Reply HELP for help or STOP to cancel. Terms of Service | Privacy Policy