2,253
Sq. Feet
Sold
Price
3
Bedrooms
2.5
Baths
2
Stories
2 Car
Garage
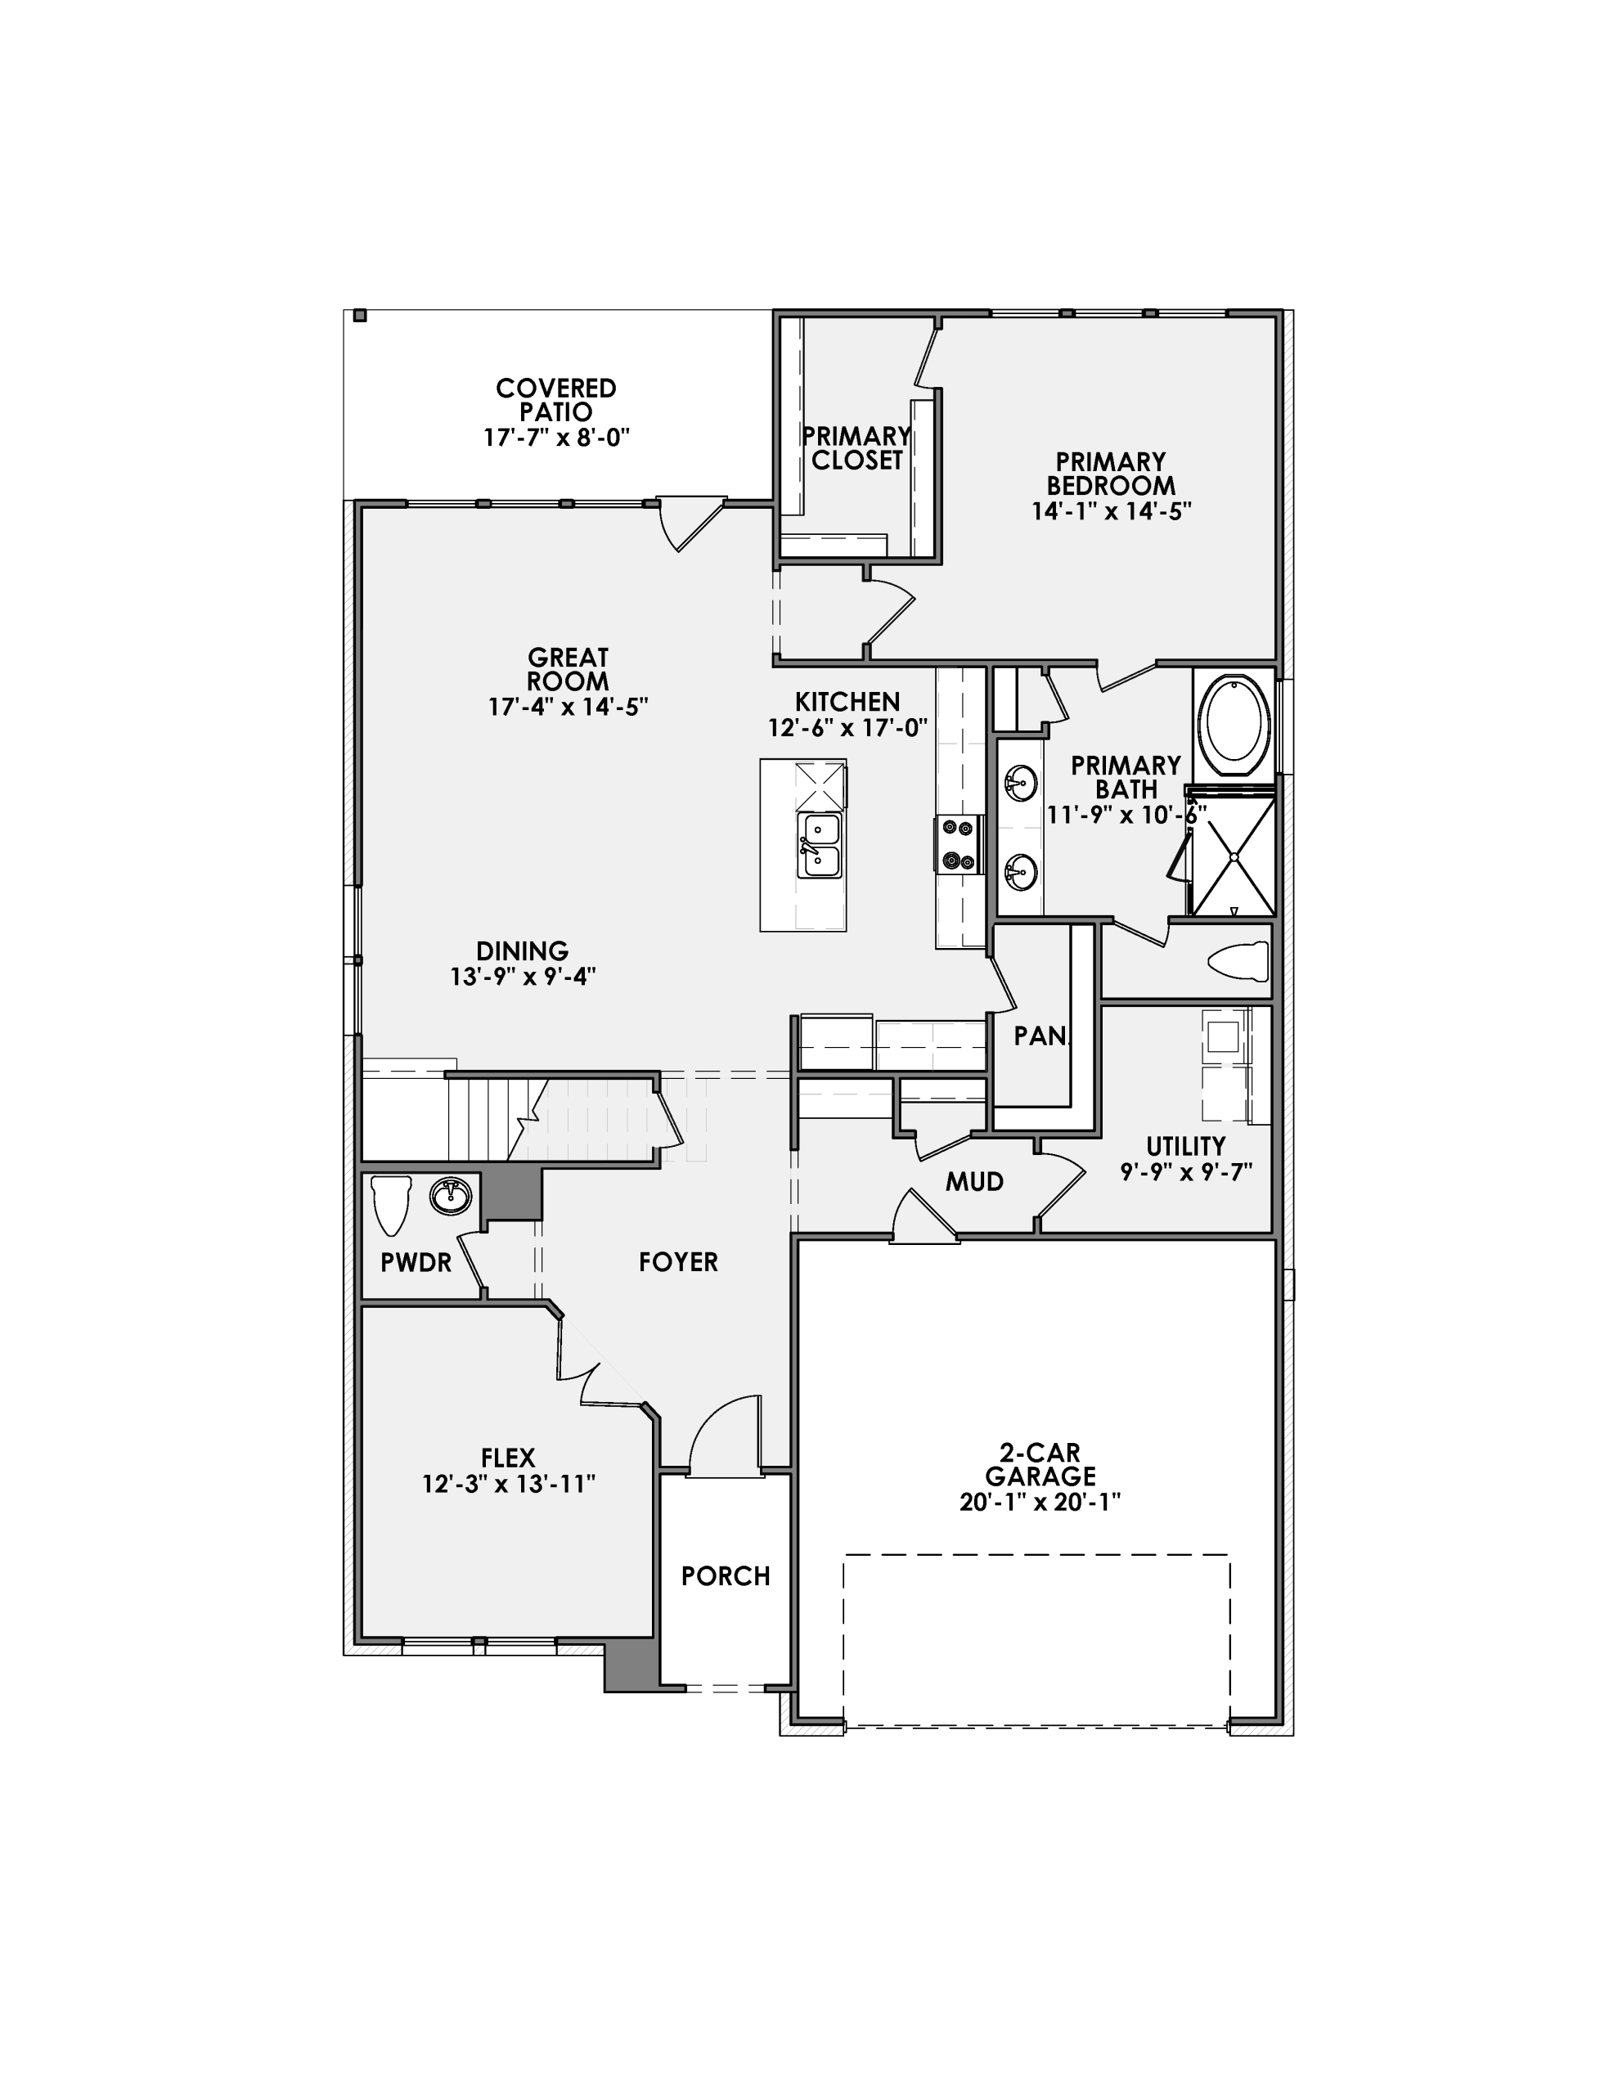
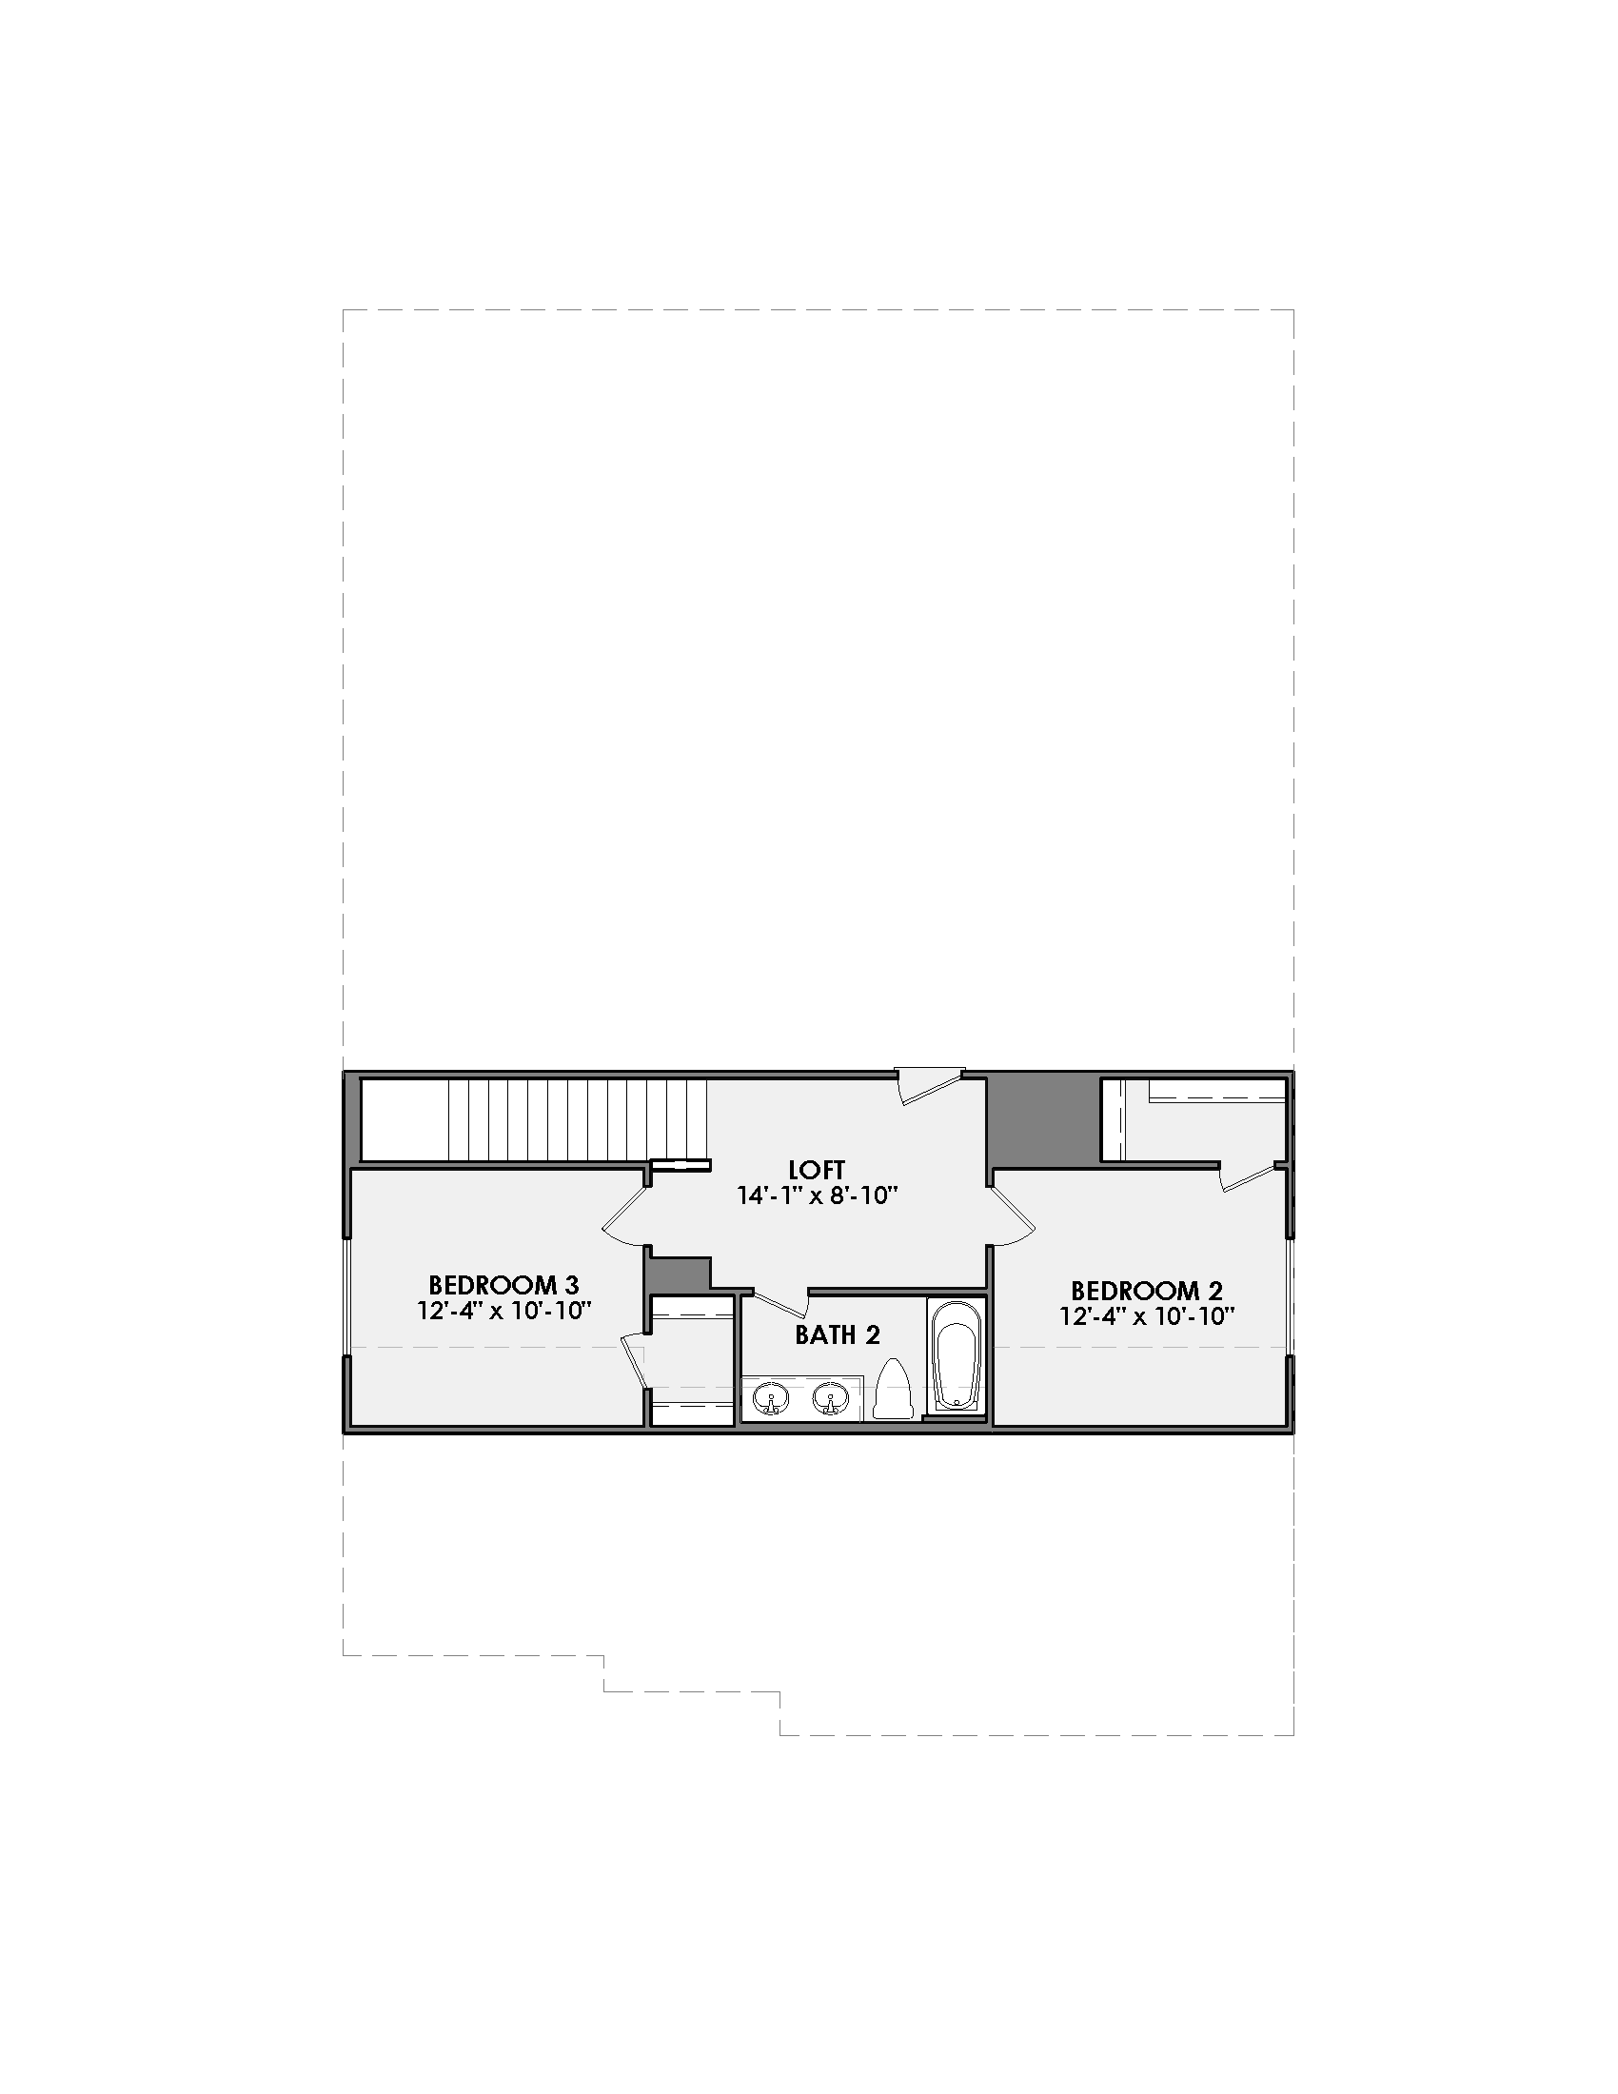
Magnolia
Floor Plan
June 2026
Available
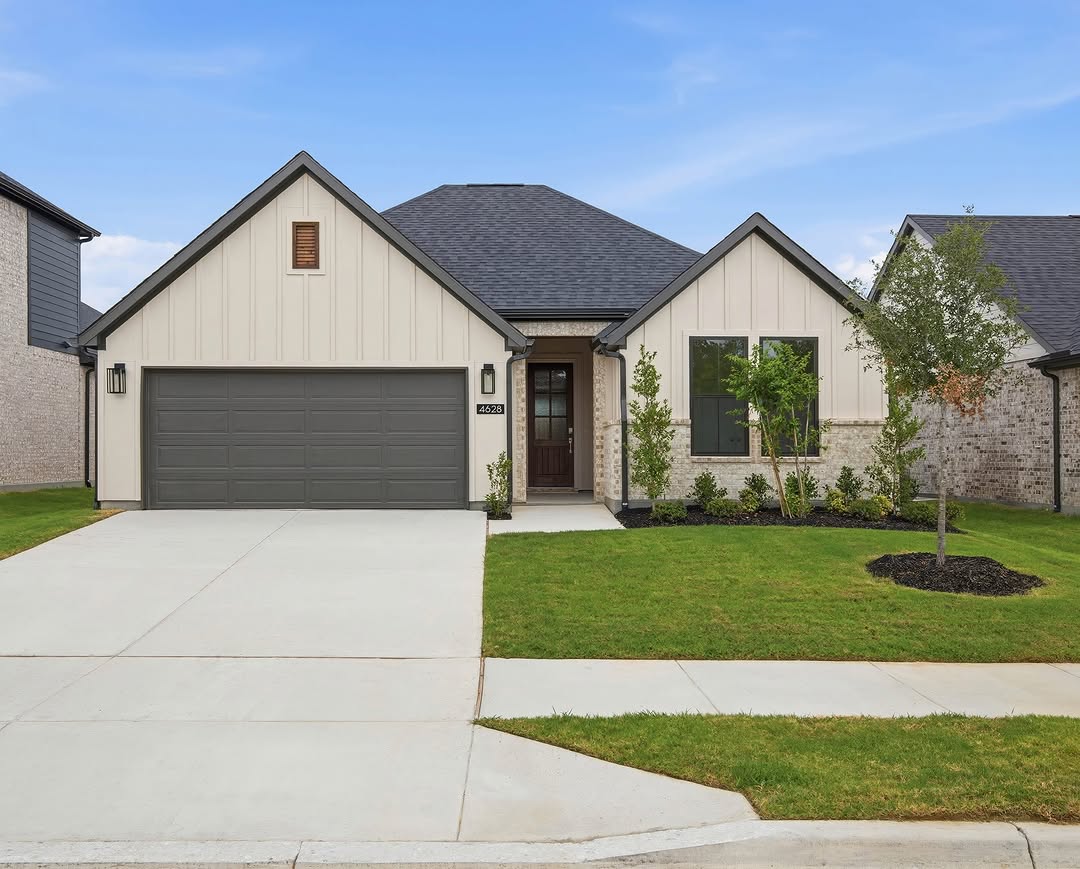
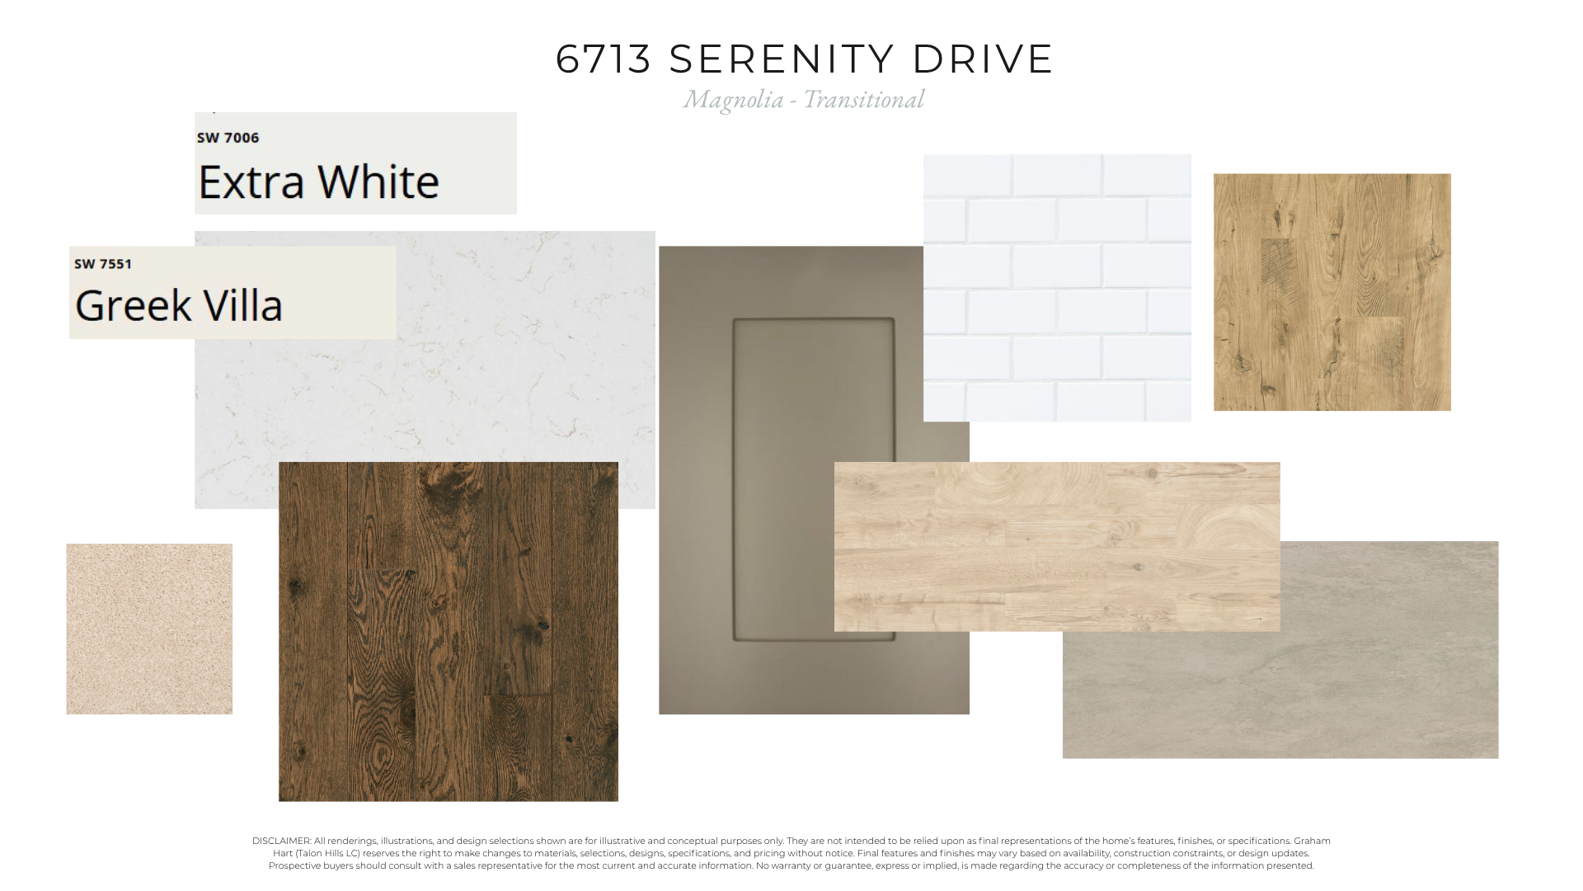
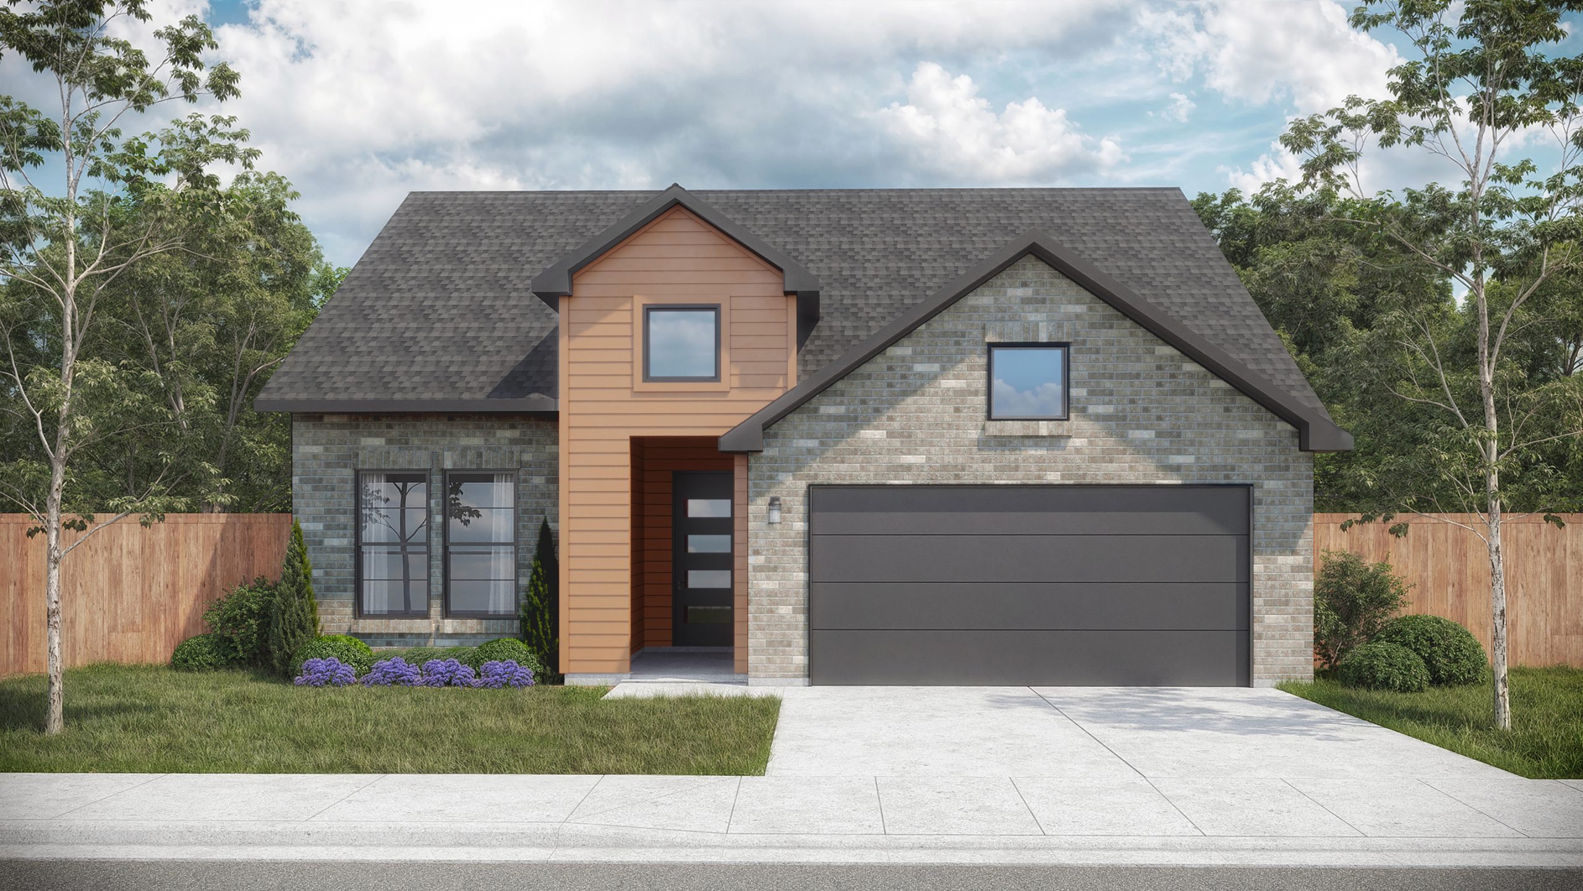
A thoughtfully designed 2,253 square foot home that balances everyday comfort with intentional living. With three bedrooms and two and a half baths, there’s space for everyone to settle in, while the upstairs loft offers a relaxed setting for movie nights or quiet evenings. A versatile flex room adds the freedom to create a home office, playroom, or cozy retreat tailored to your lifestyle. Every corner of this home is designed to feel warm, welcoming, and effortlessly livable.
Included Features
- Trash pullout
- Cabinet hardware
- Pendants
- Study
- Tiled gas fireplace
- Garden tub
- Drop zone
Around the Neighborhood
Nearby Schools
- Greenfield Elementary
- Ed Willkie Middle School
- Chisholm Trail High School