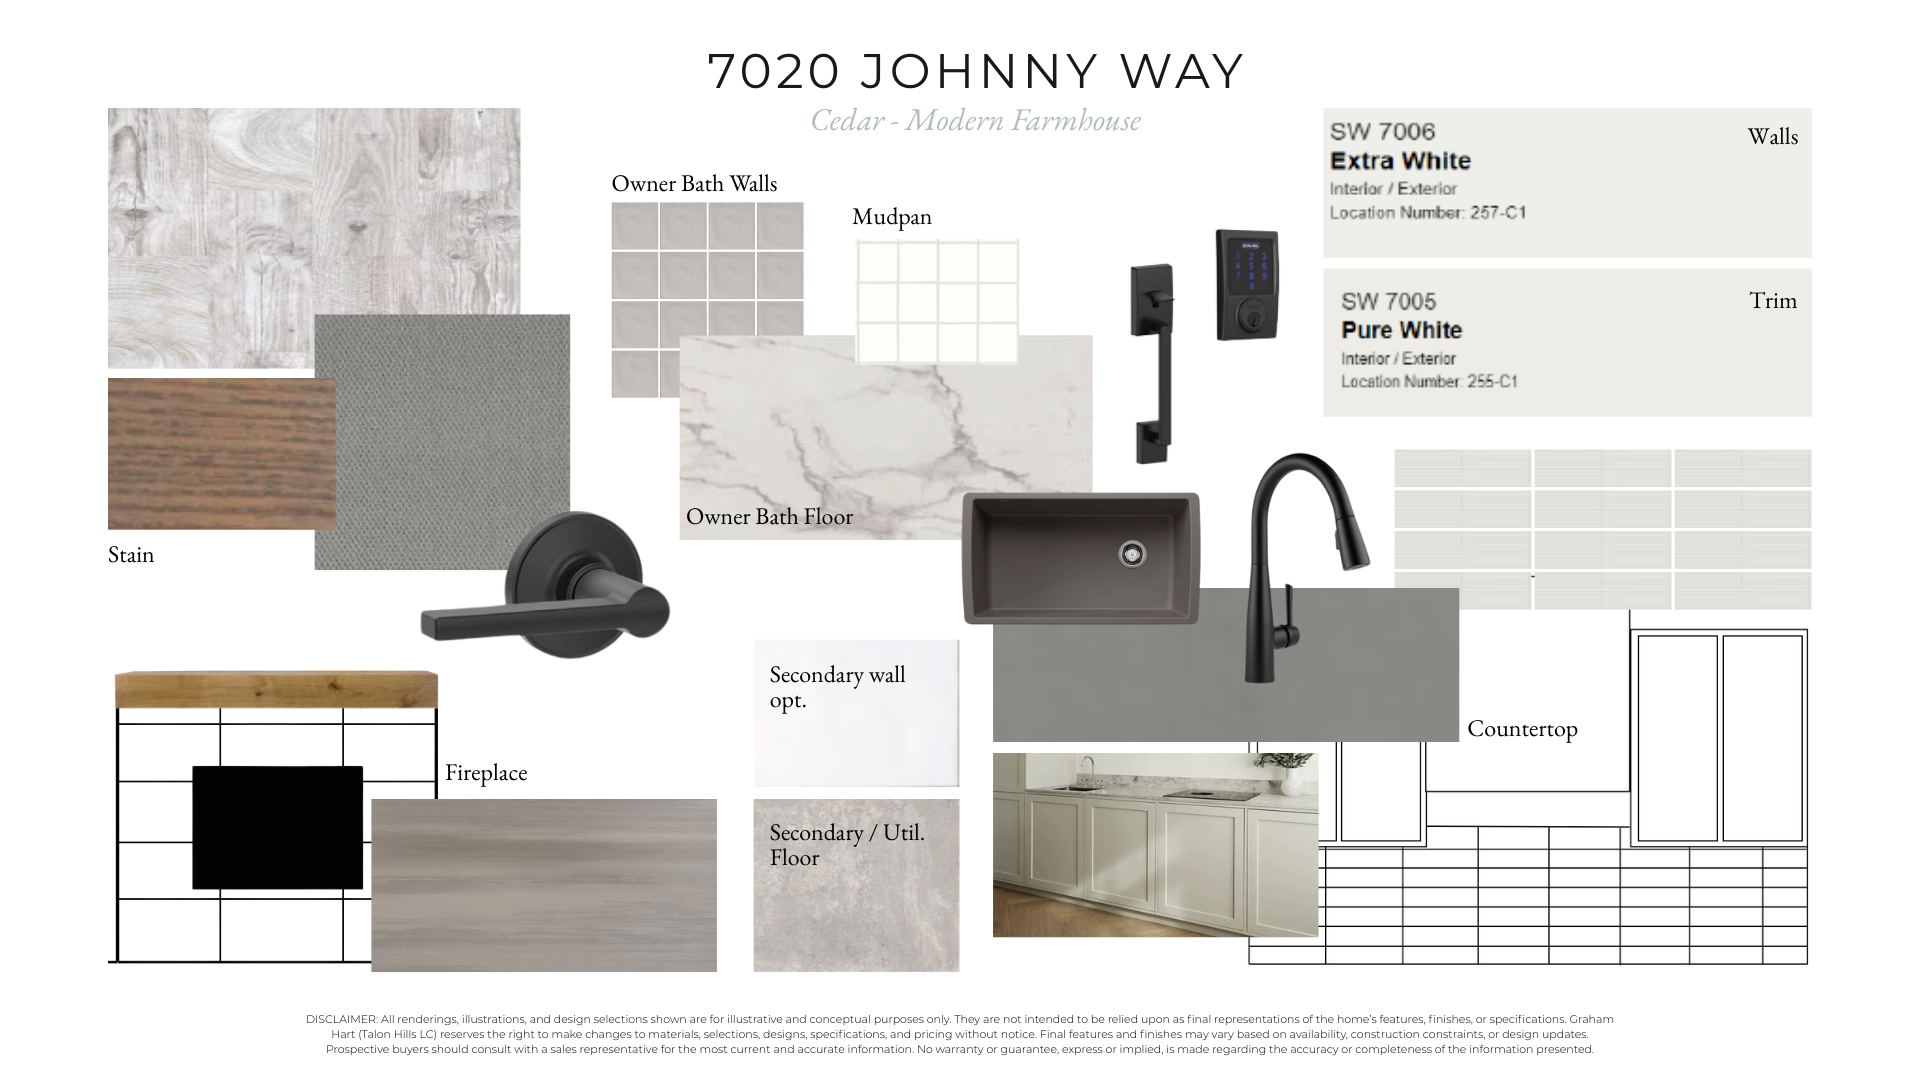
7020 Johnny Way
Fort Worth, TX 76179
2,200
Sq. Feet
Sold
Price
4
Bedrooms
2.5
Baths
2
Stories
2 Car
Garage
Cedar
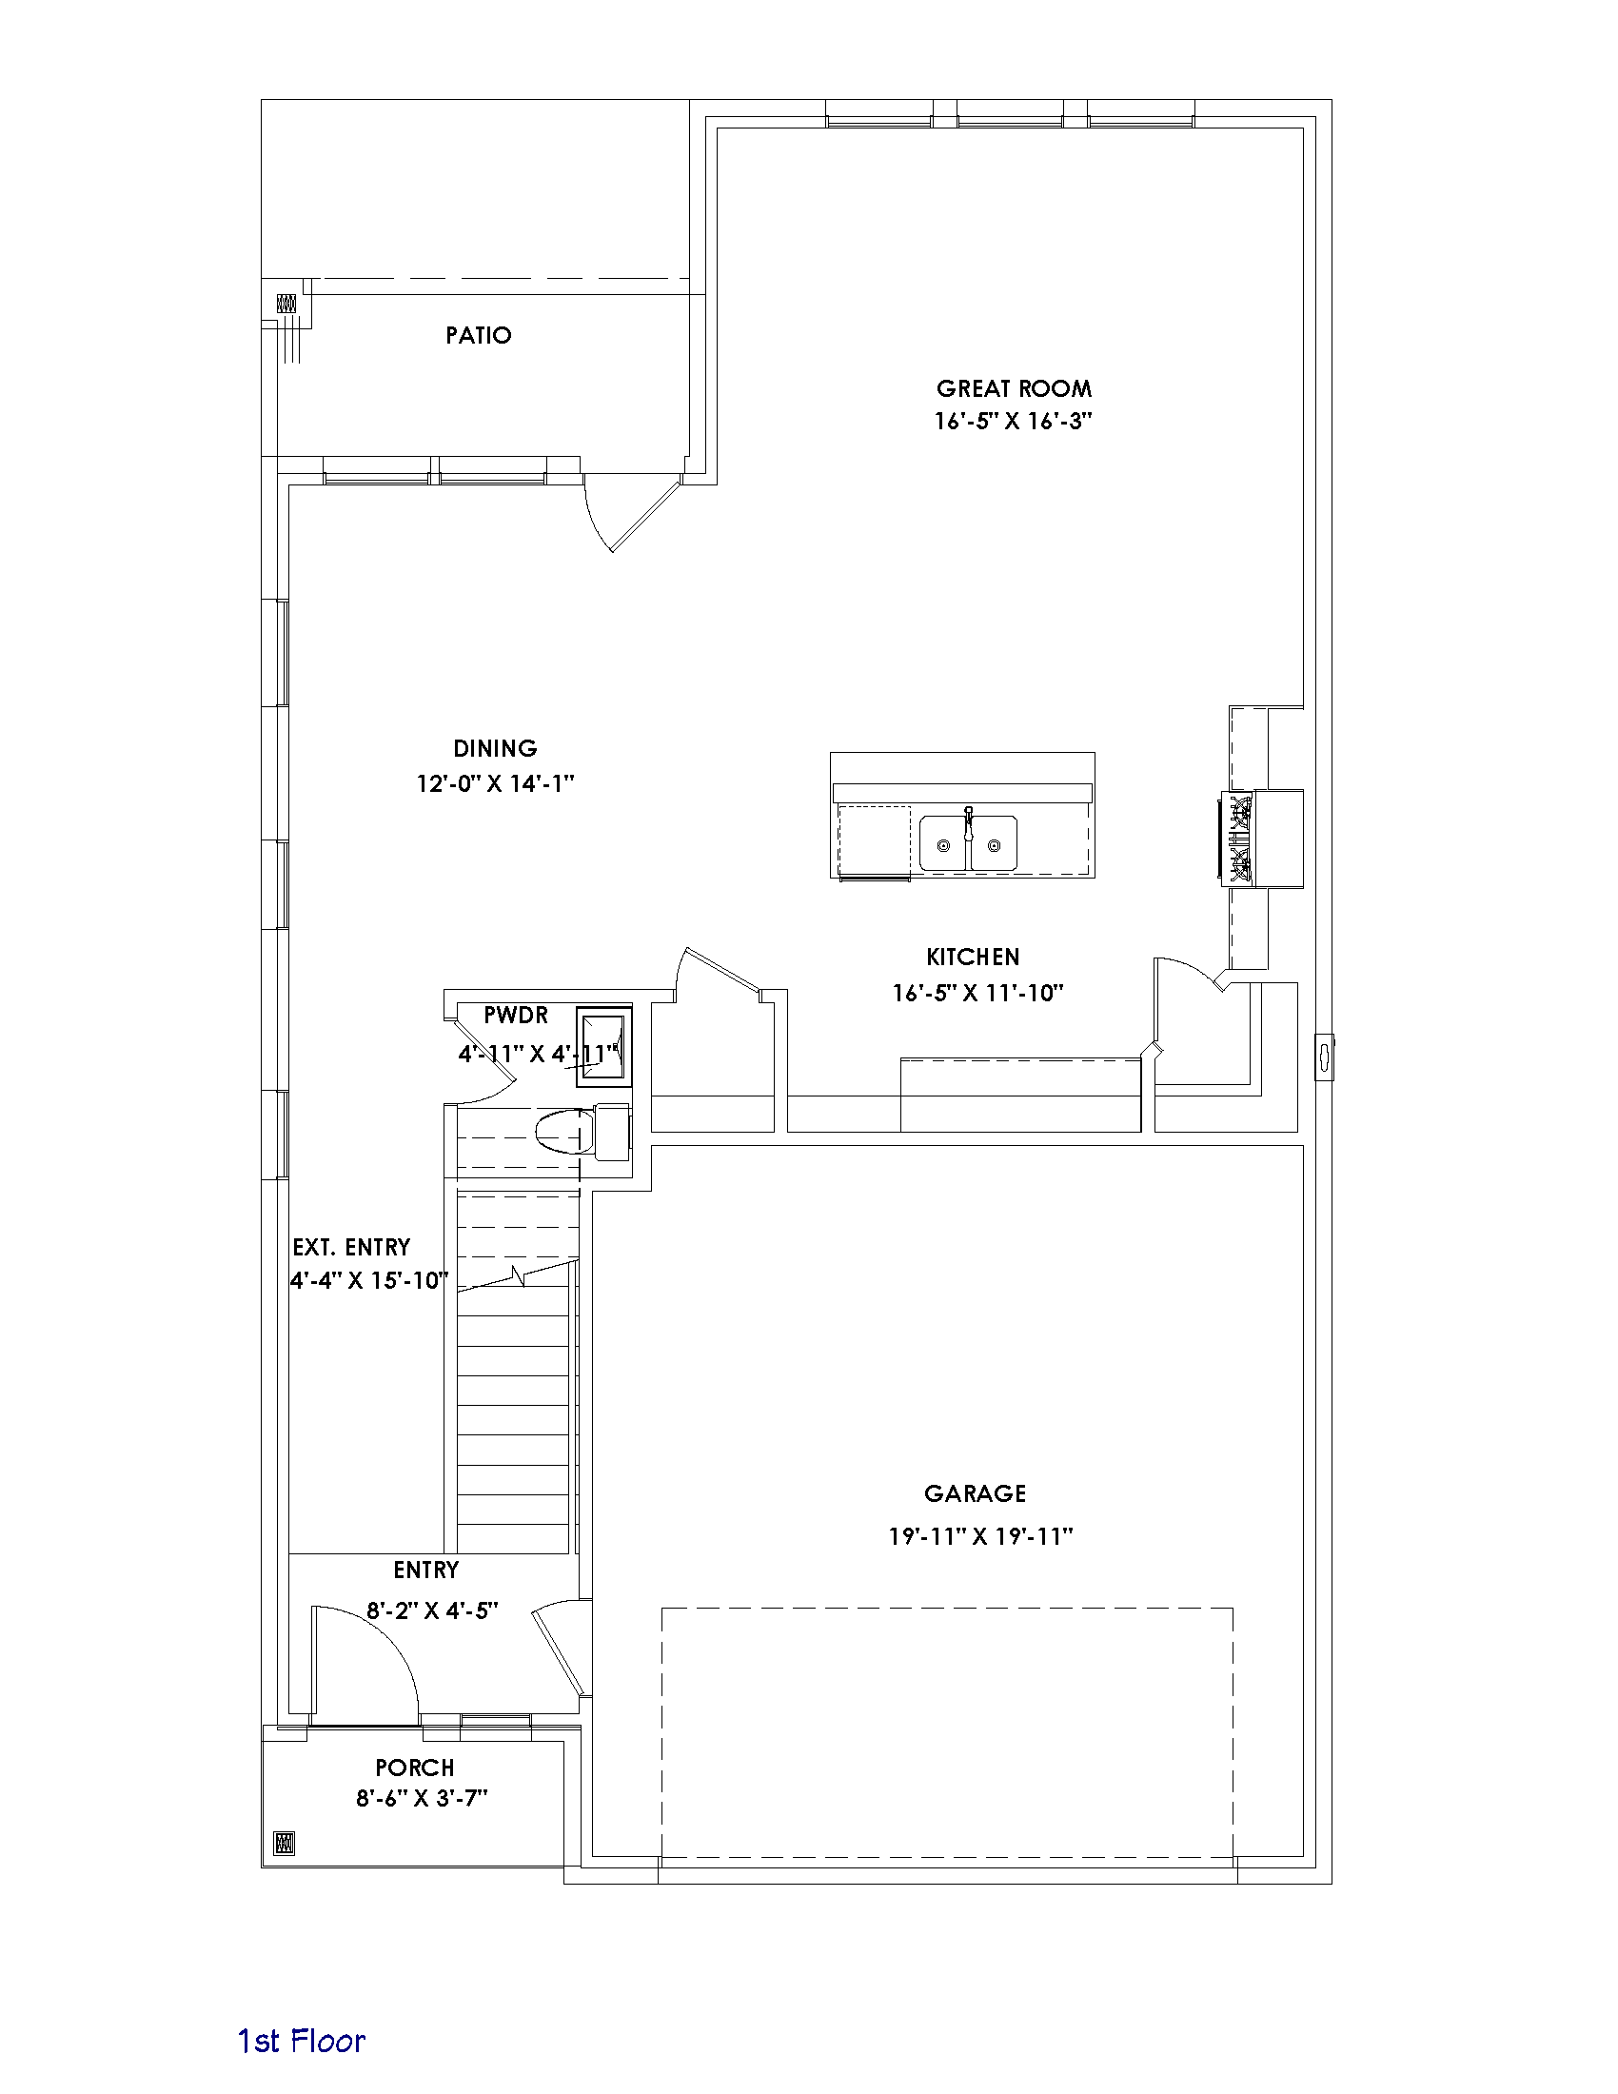
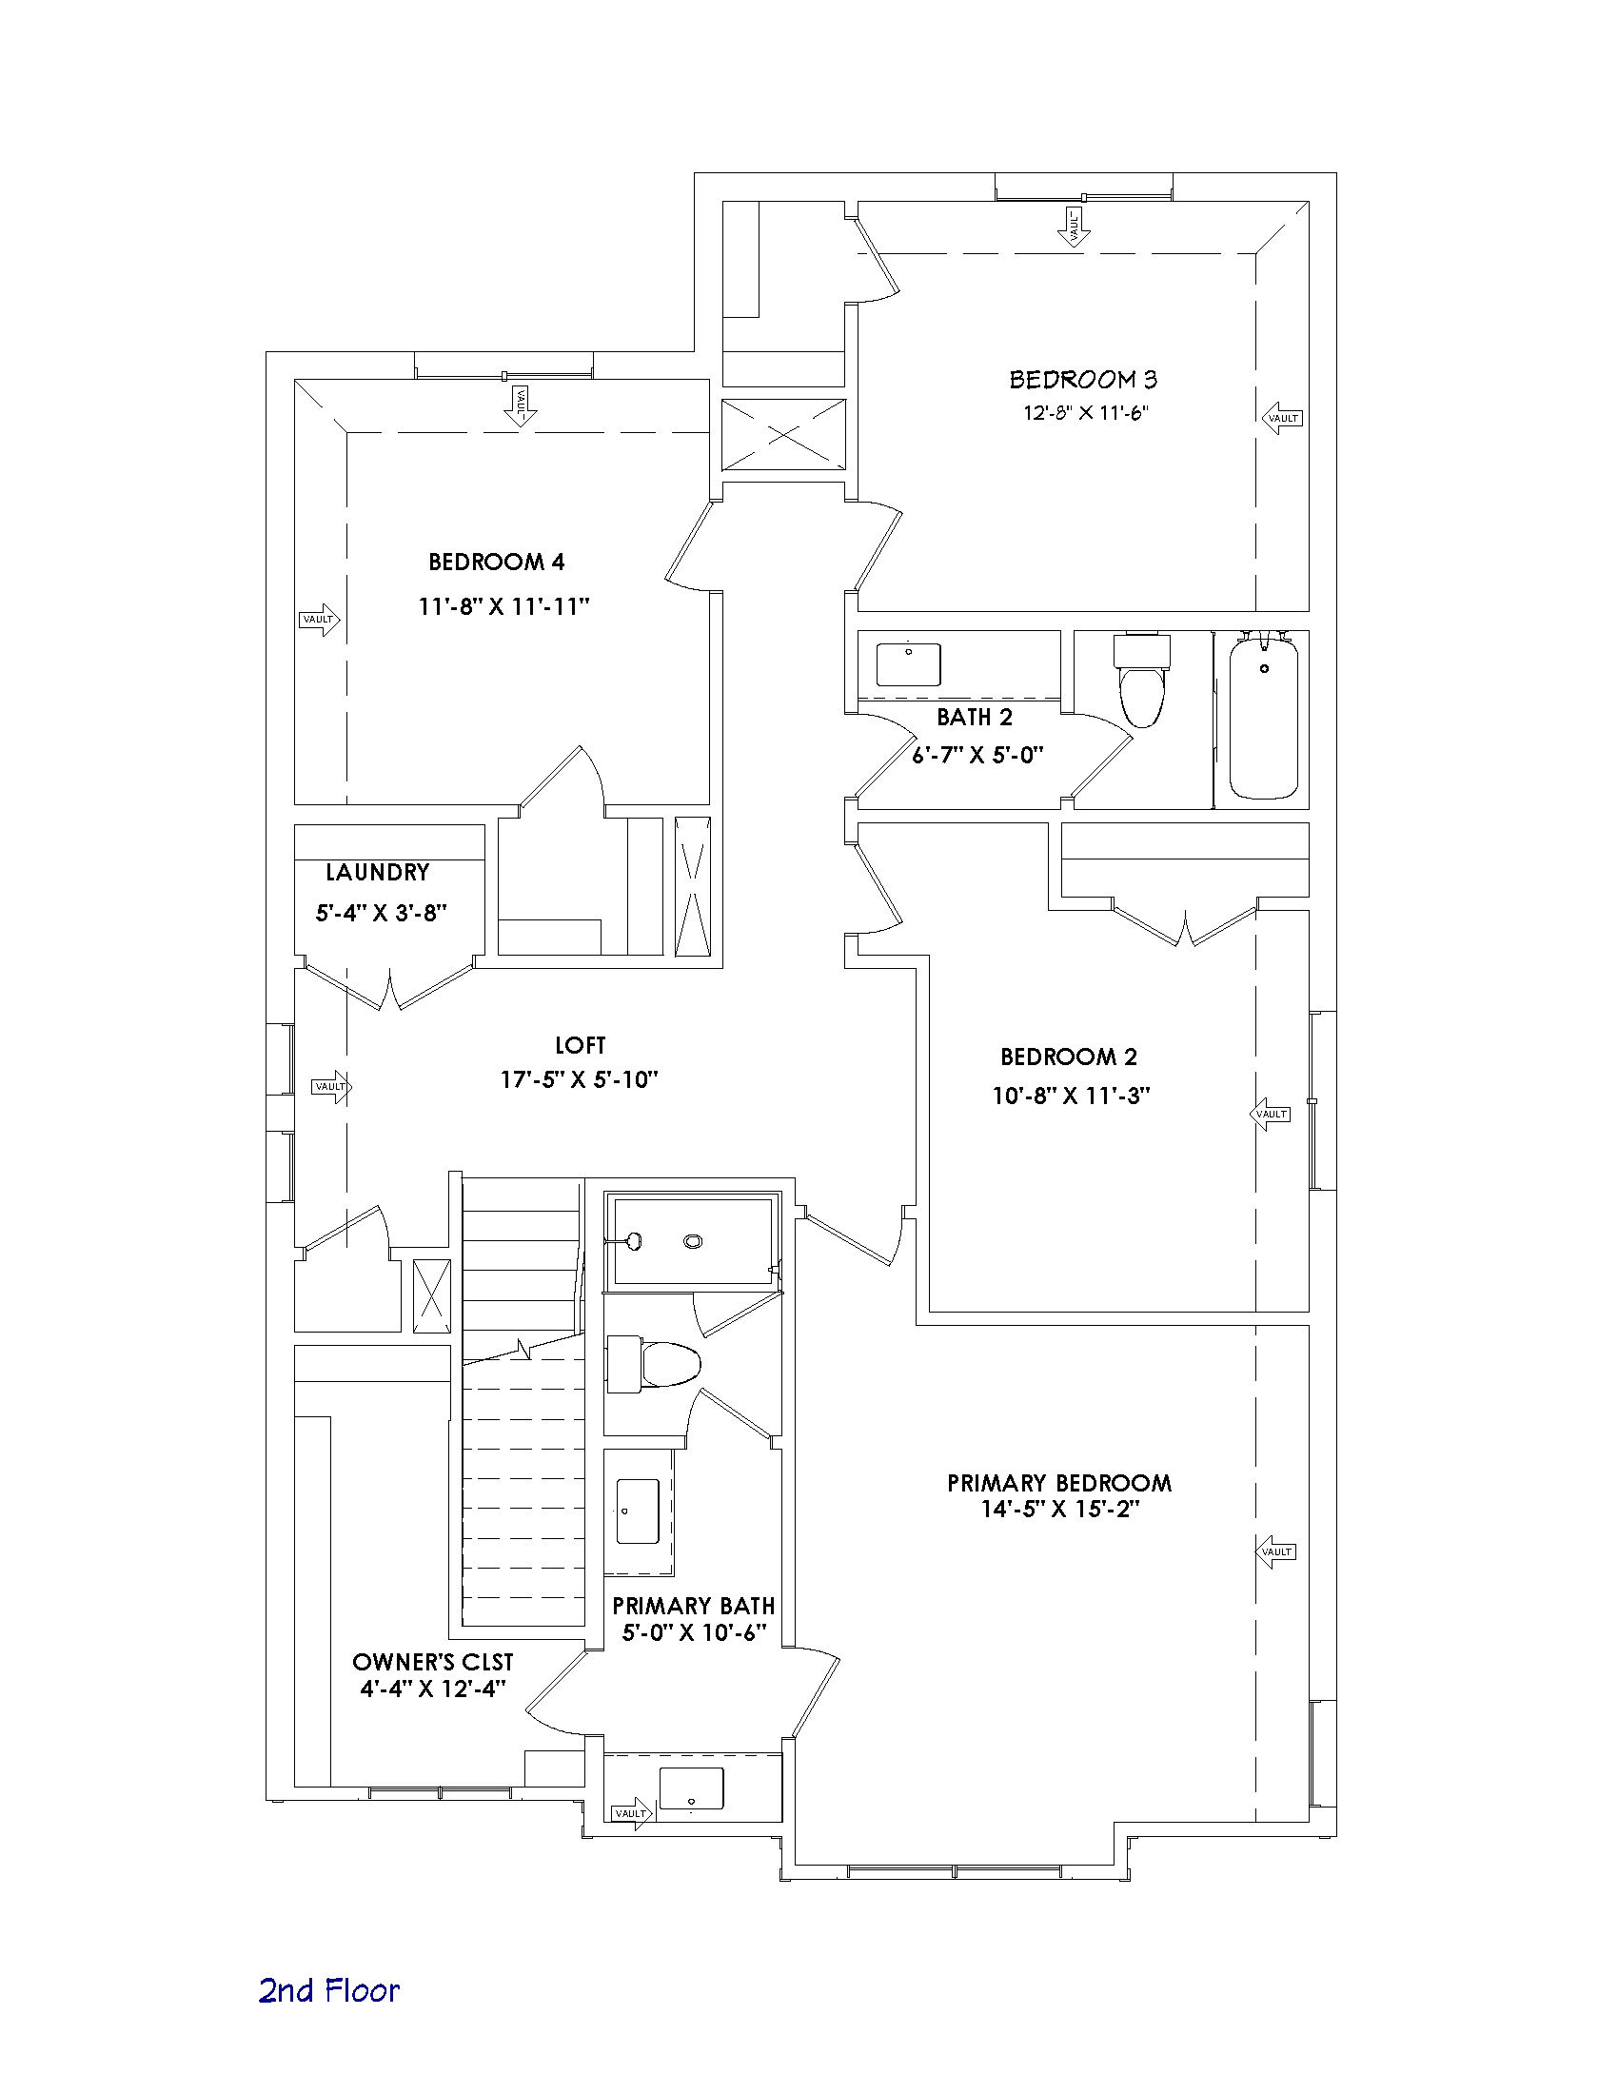
Floor Plan
March 2026
Available
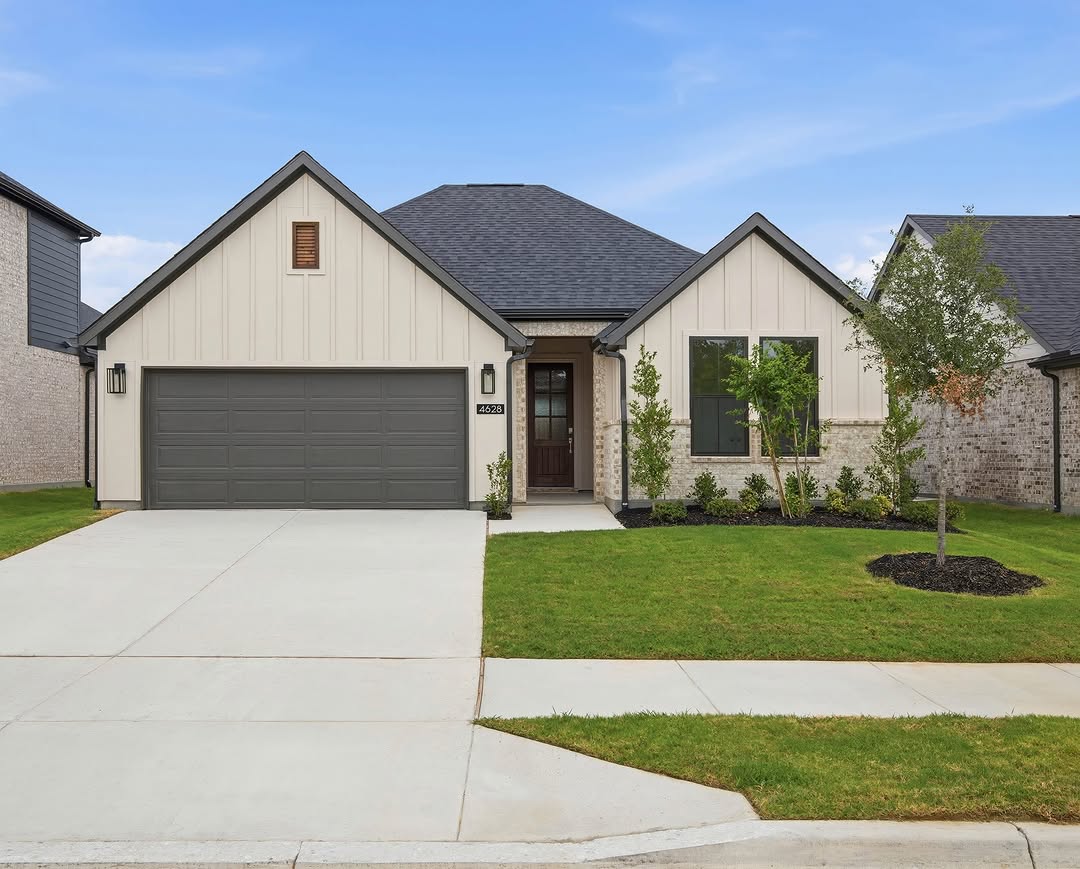
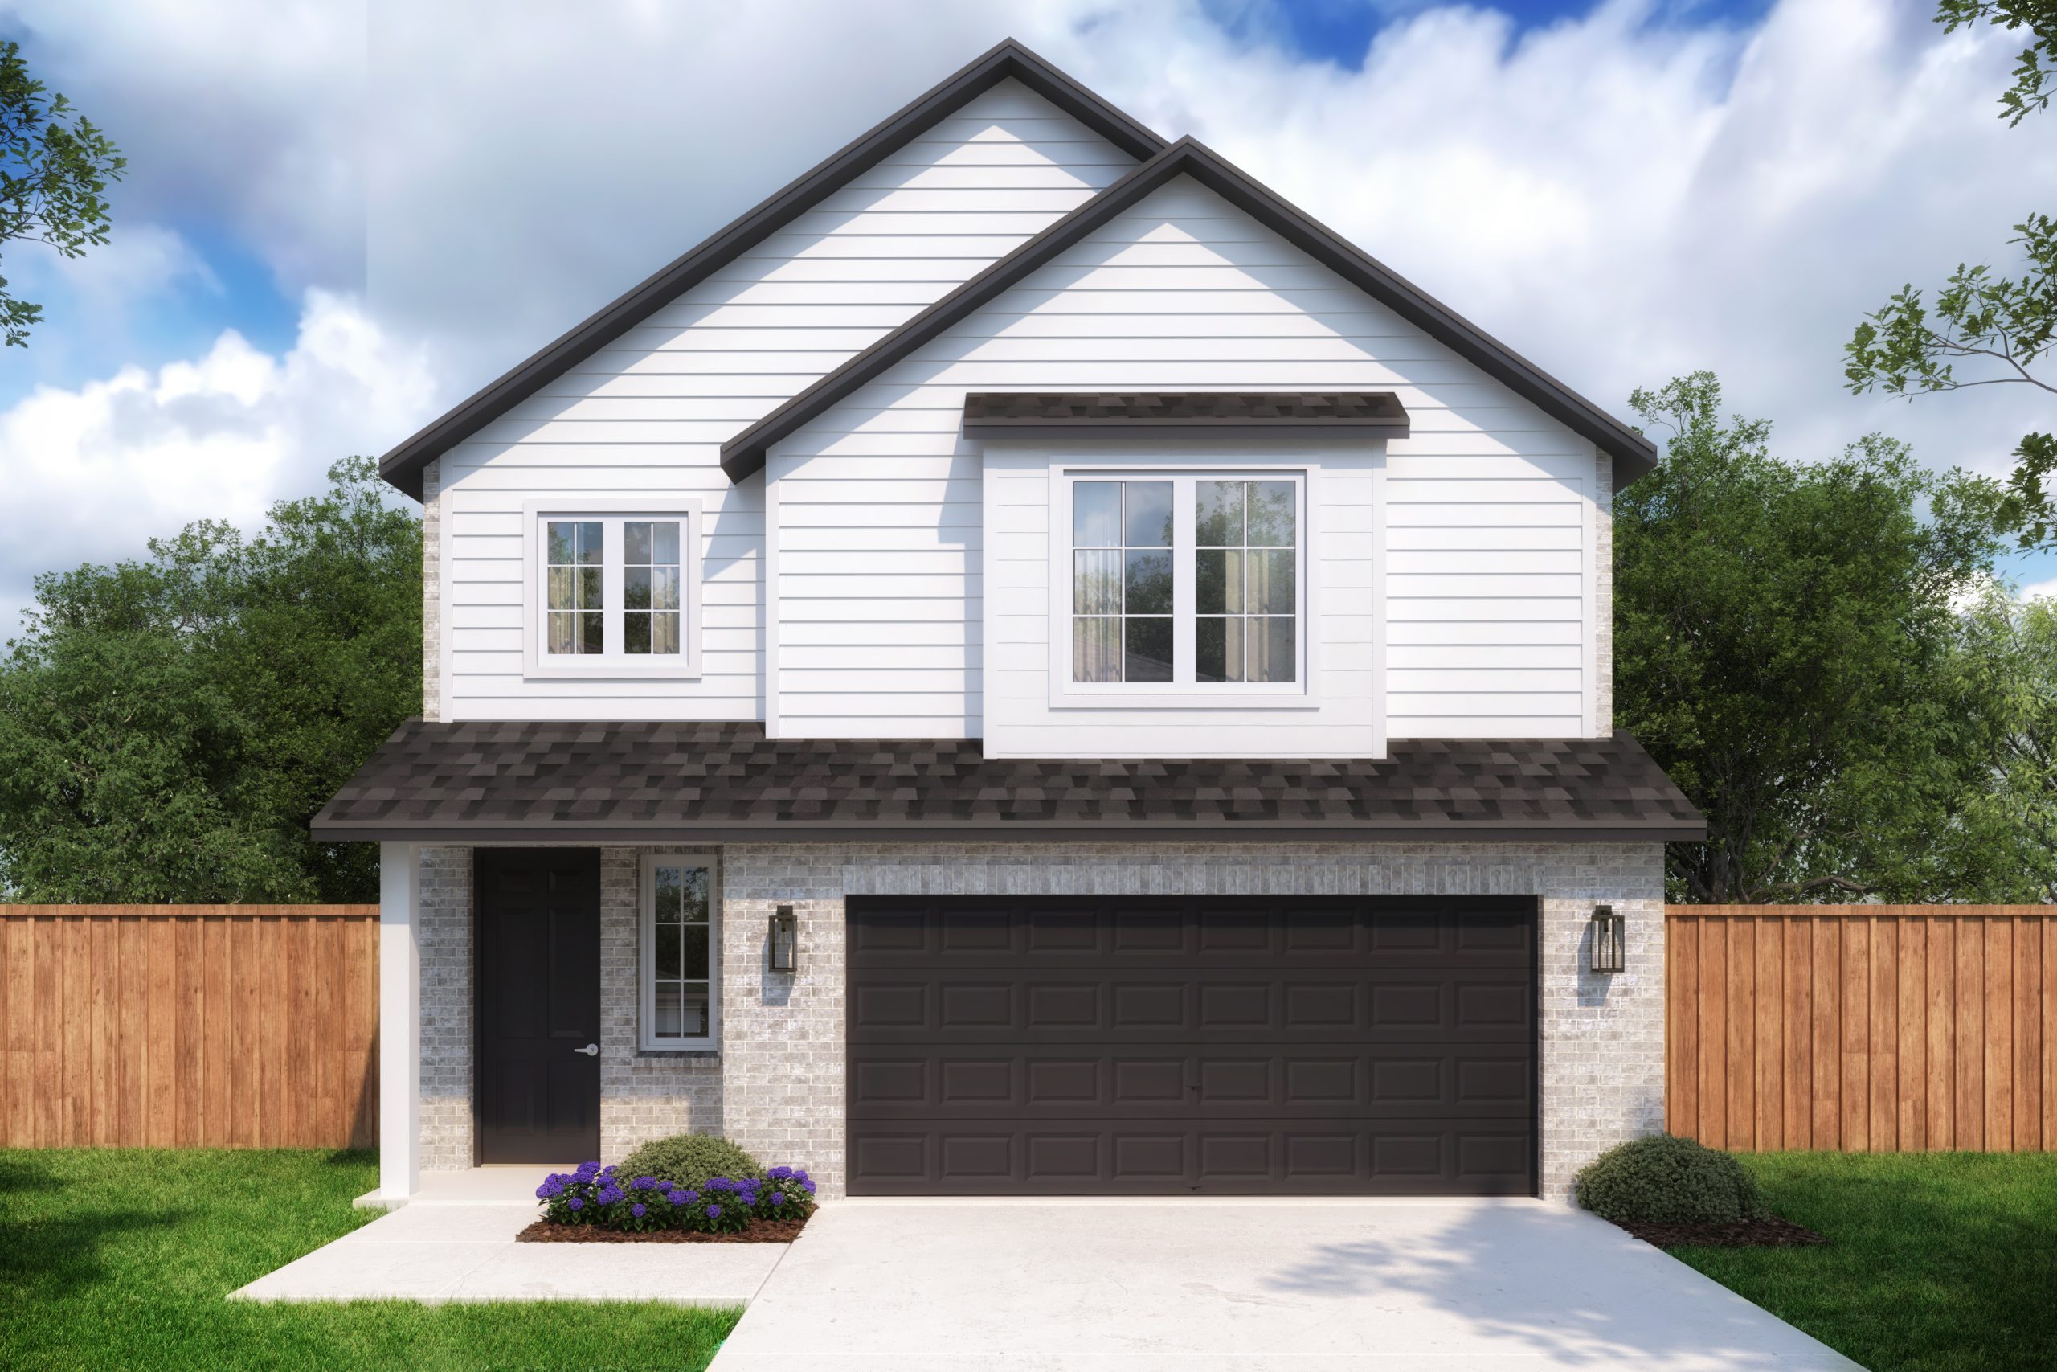
With 2,200 thoughtfully planned square feet, this 4-bed, 2.5-bath home balances openness and privacy. A generous family room anchors the main floor, and the expansive upstairs primary suite delivers the perfect place to recharge.
Included Features
- Trash can pull out in kitchen
- Additional upper cabinets in utility room
- Upgraded pendant lighting above kitchen island
- Additional gas line at back patio
- Extended flatwork off back patio
- Additional windows in dining room to accommodate green space views