3,219
Sq. Feet
Sold
Price
4
Bedrooms
3
Baths
2
Stories
2 Car
Garage
Victoria
Floor Plan
Available Now
Available
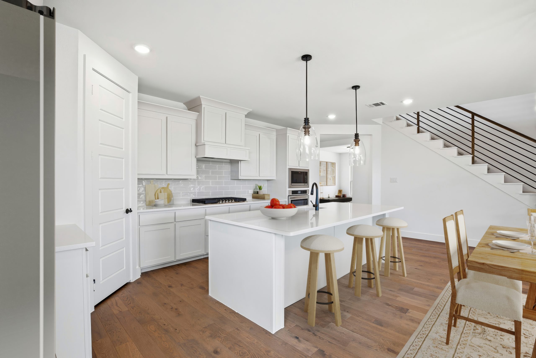
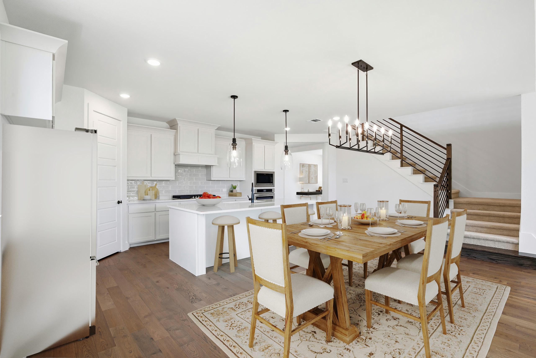
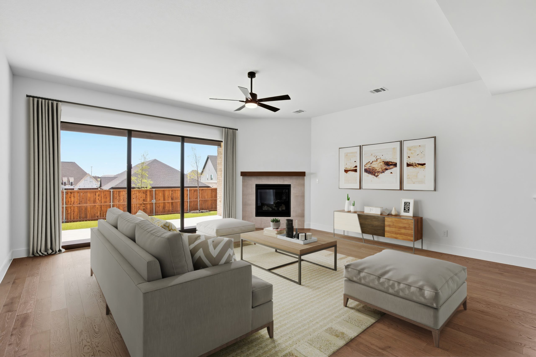
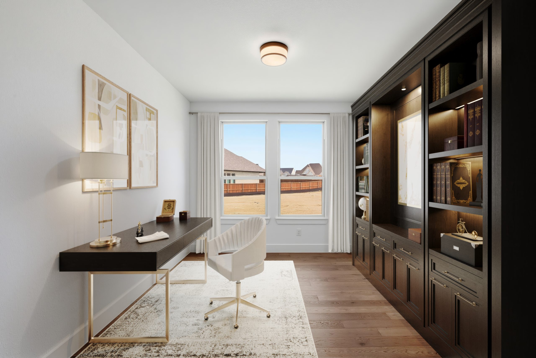
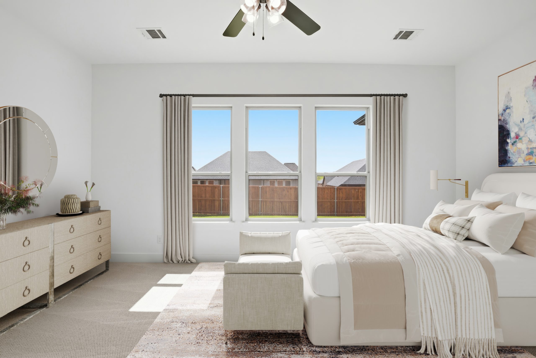
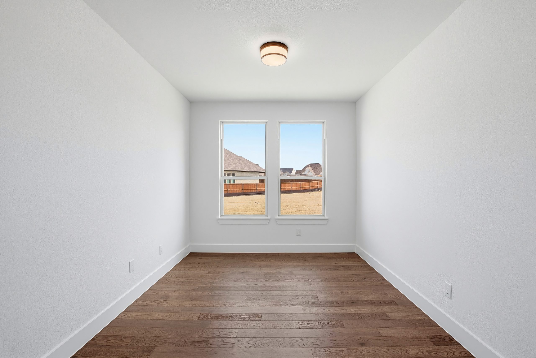
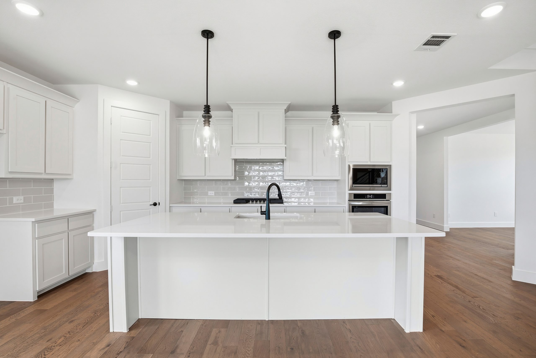
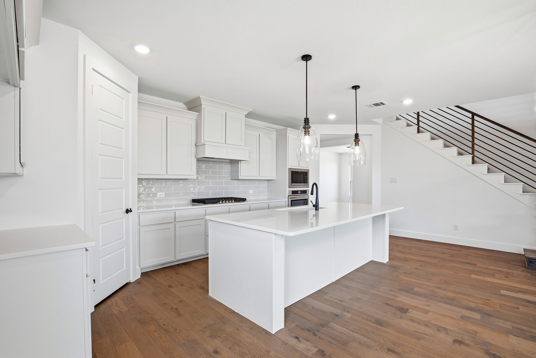
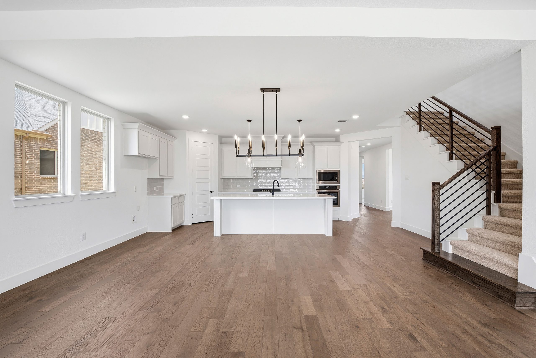
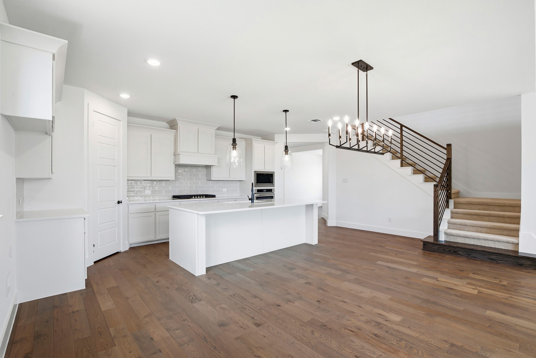
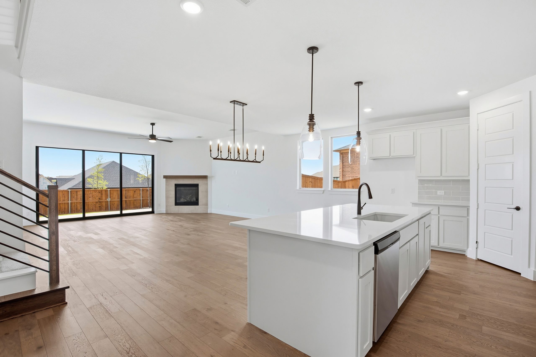
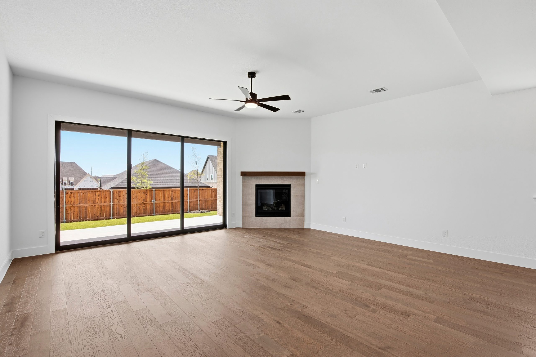
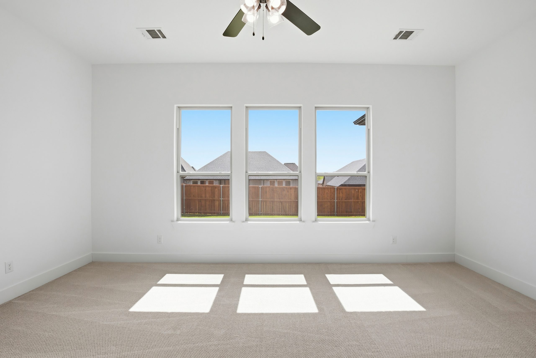
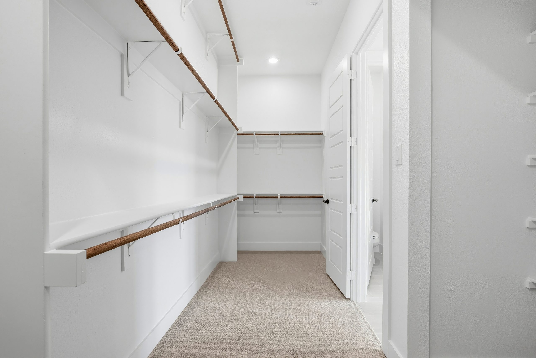
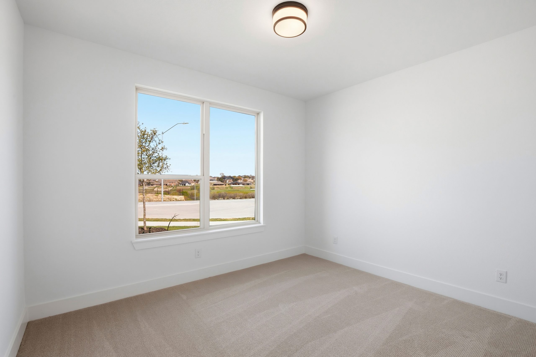
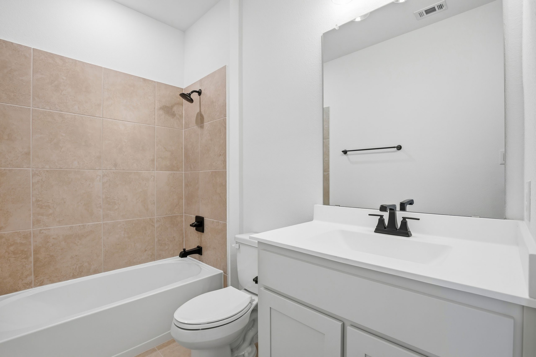
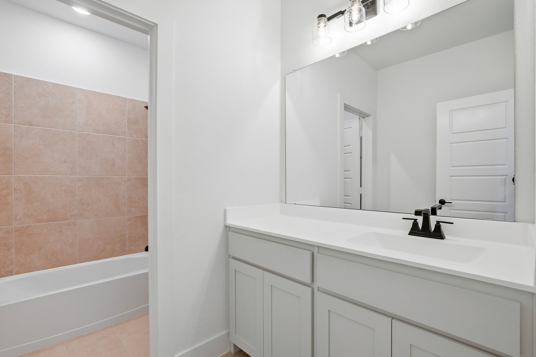
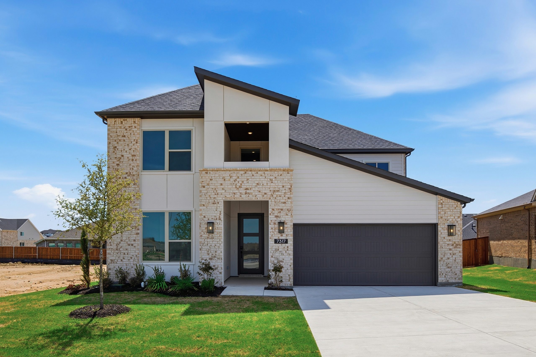
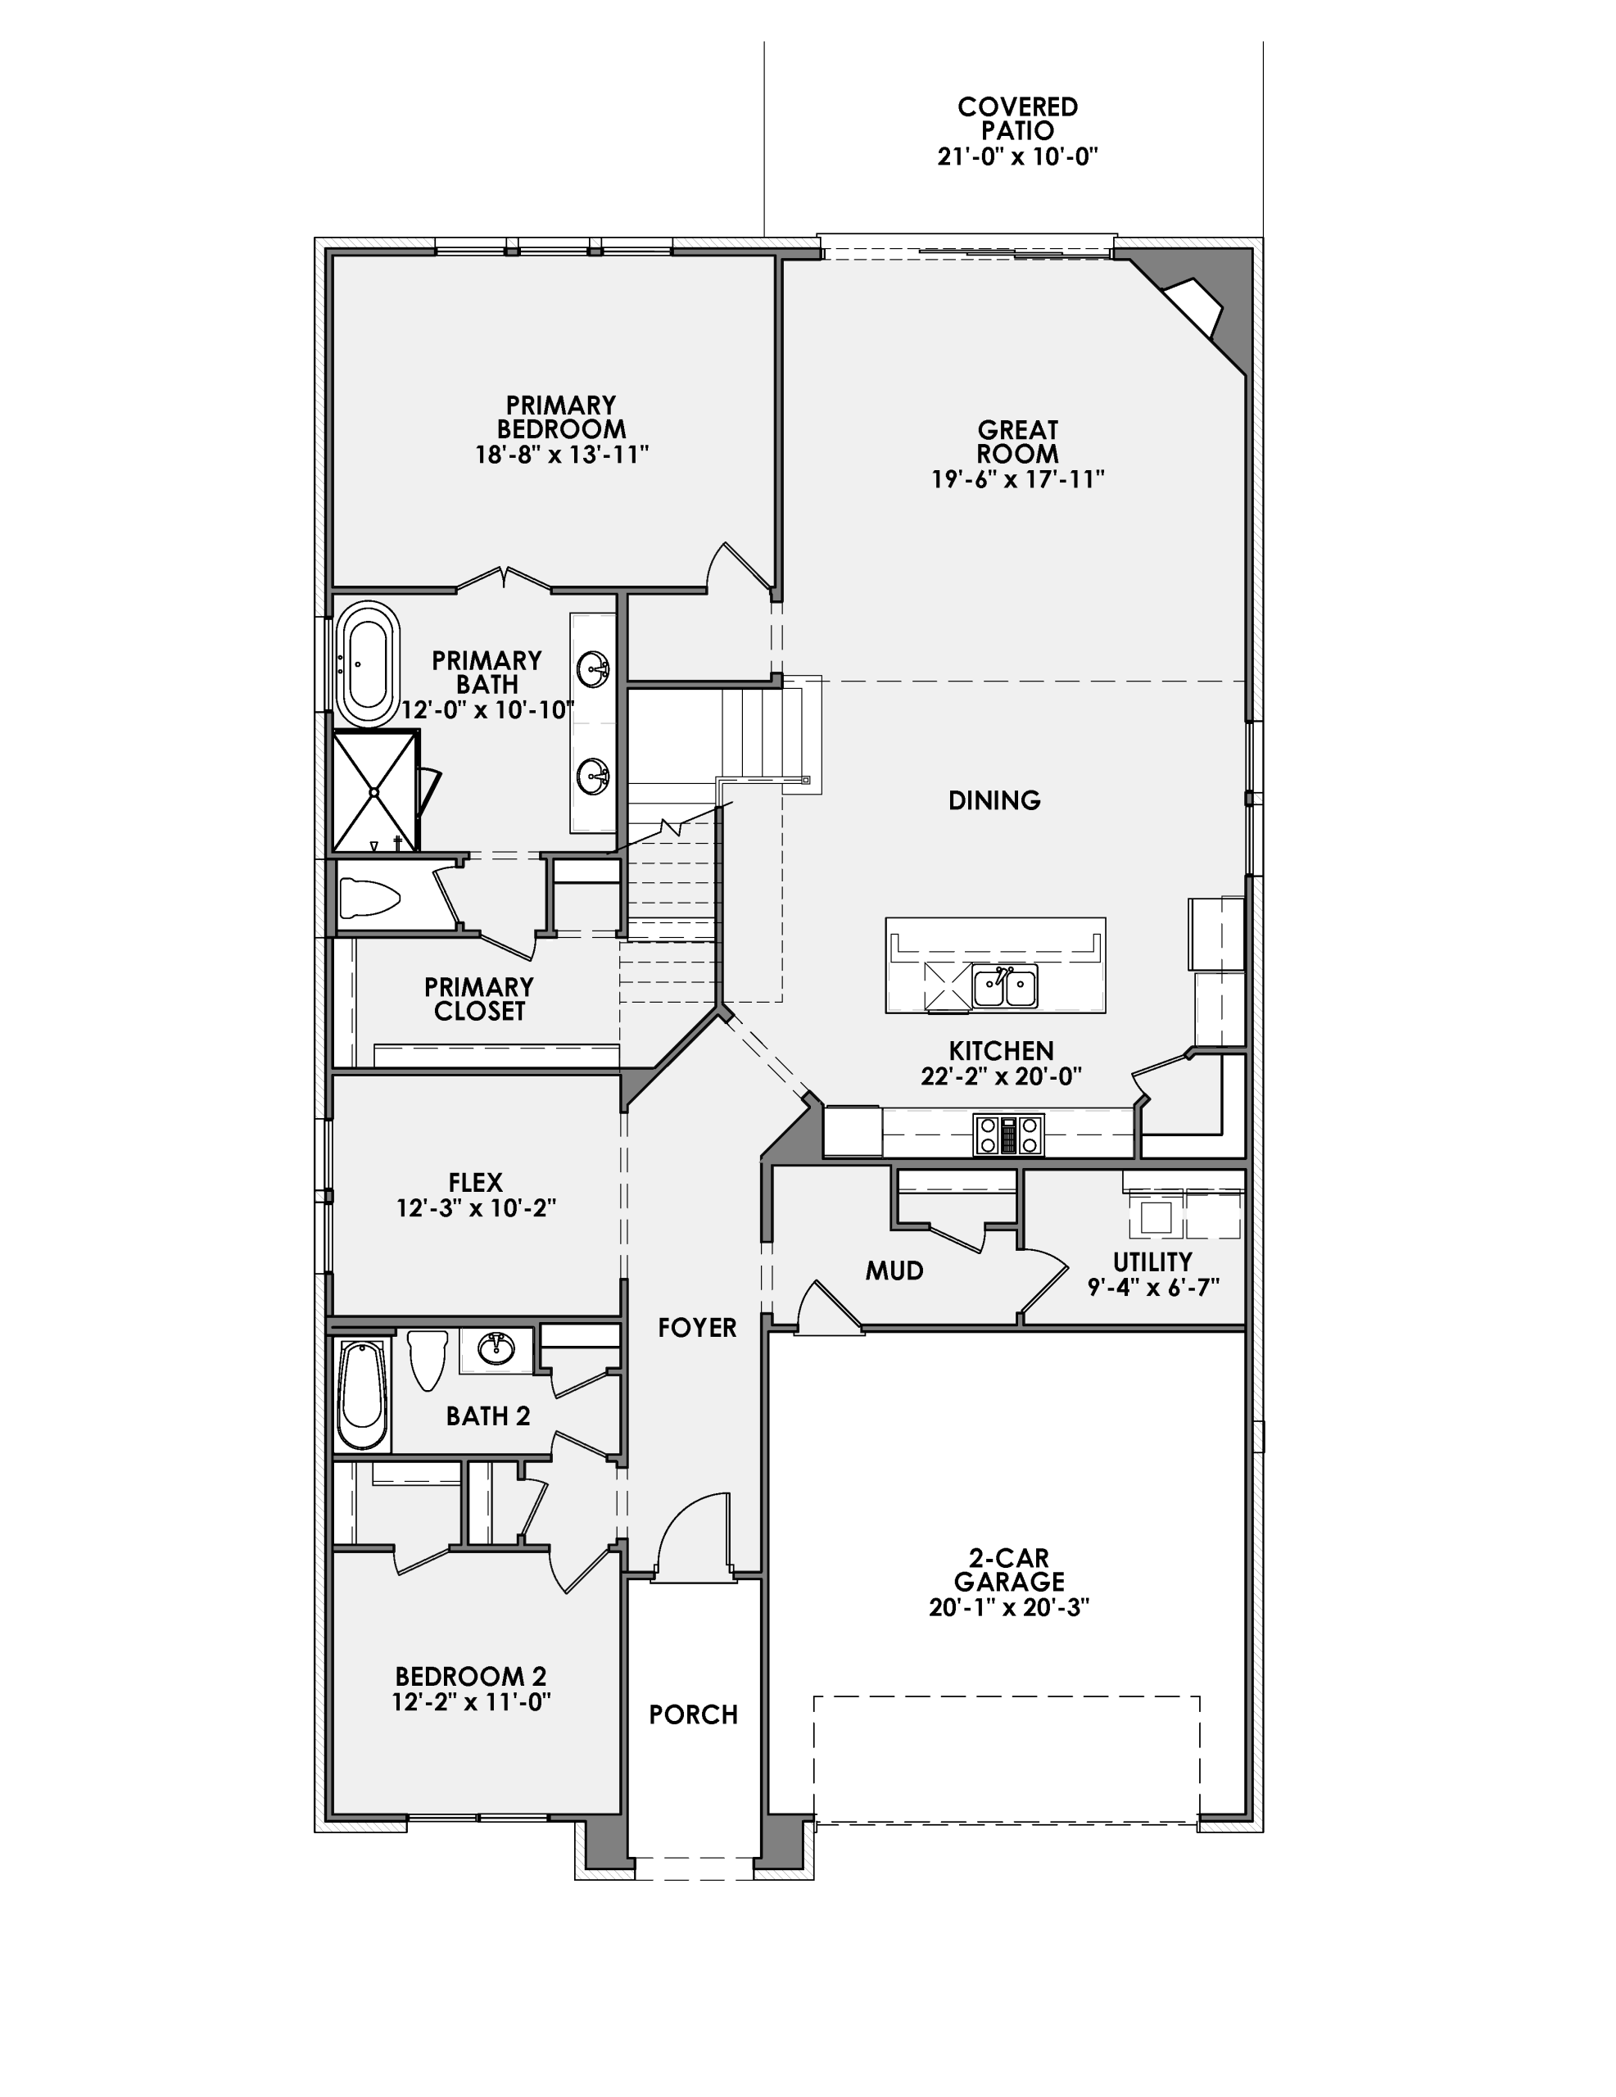
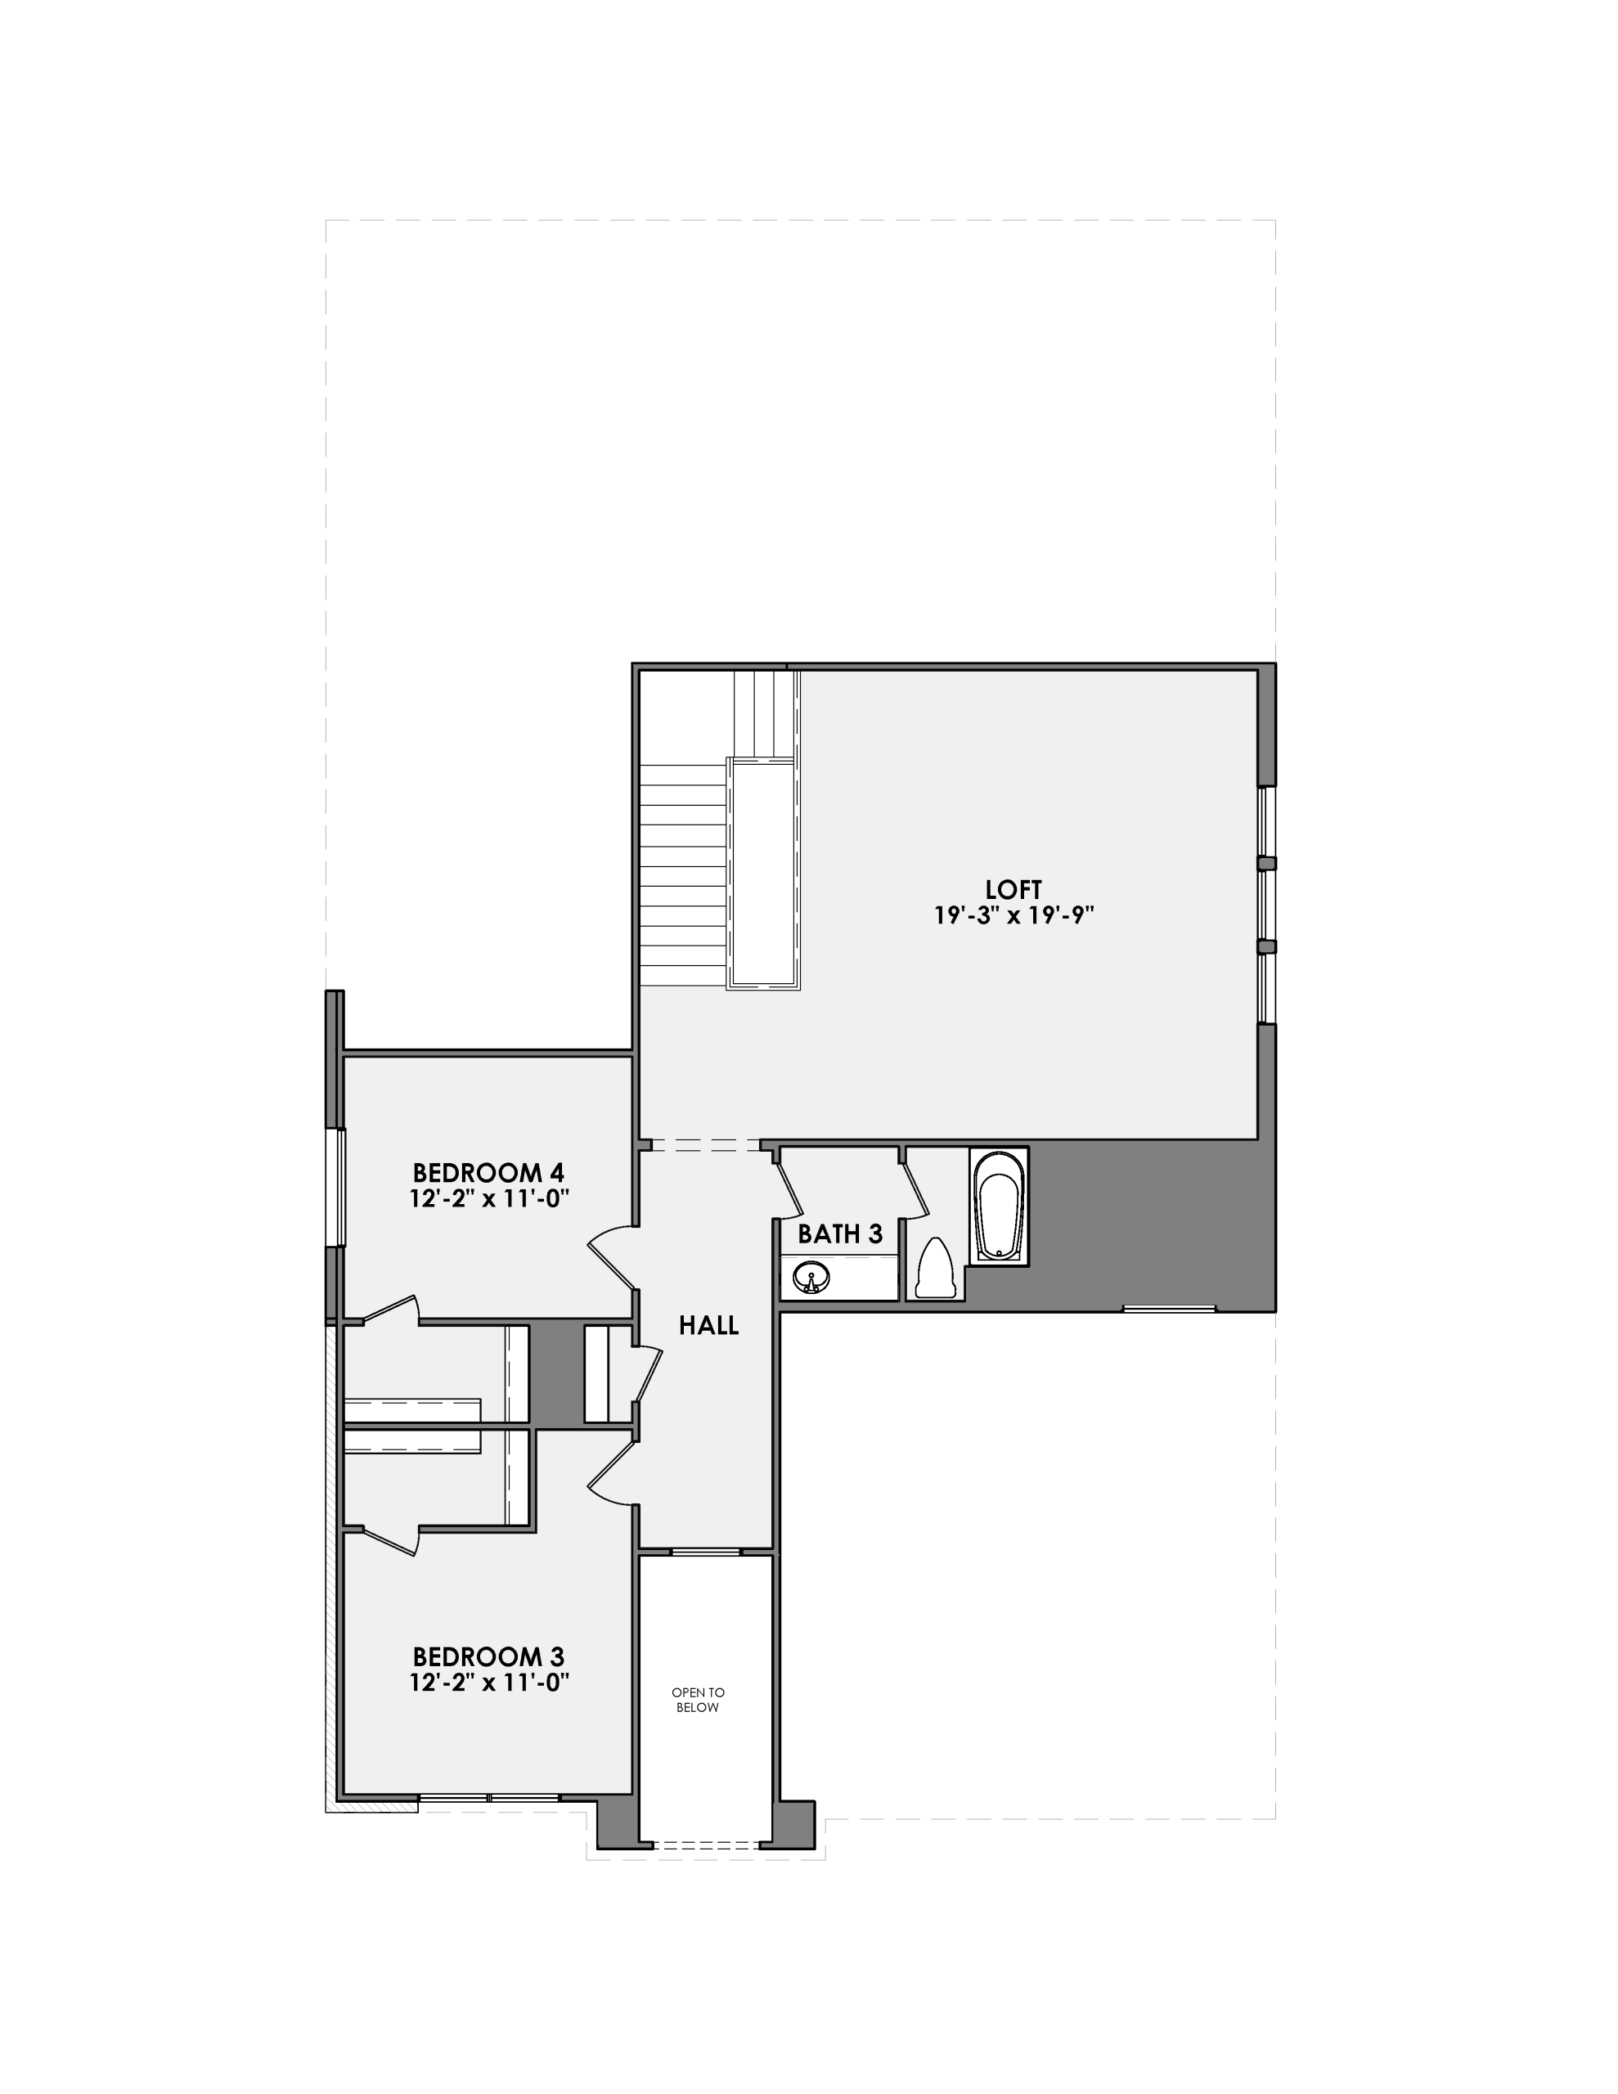
This beautiful 4-bedroom, 3-bath home offers generous living spaces designed for family life and entertaining. The open-concept layout features a spacious living area and a stunning kitchen that’s perfect for gathering and creating together. Upstairs, a large loft provides the ideal retreat for movie nights or playtime, while the versatile flex room downstairs adds even more space to make your own.
Included Features
-
Trash can pull out in chef’s kitchen
-
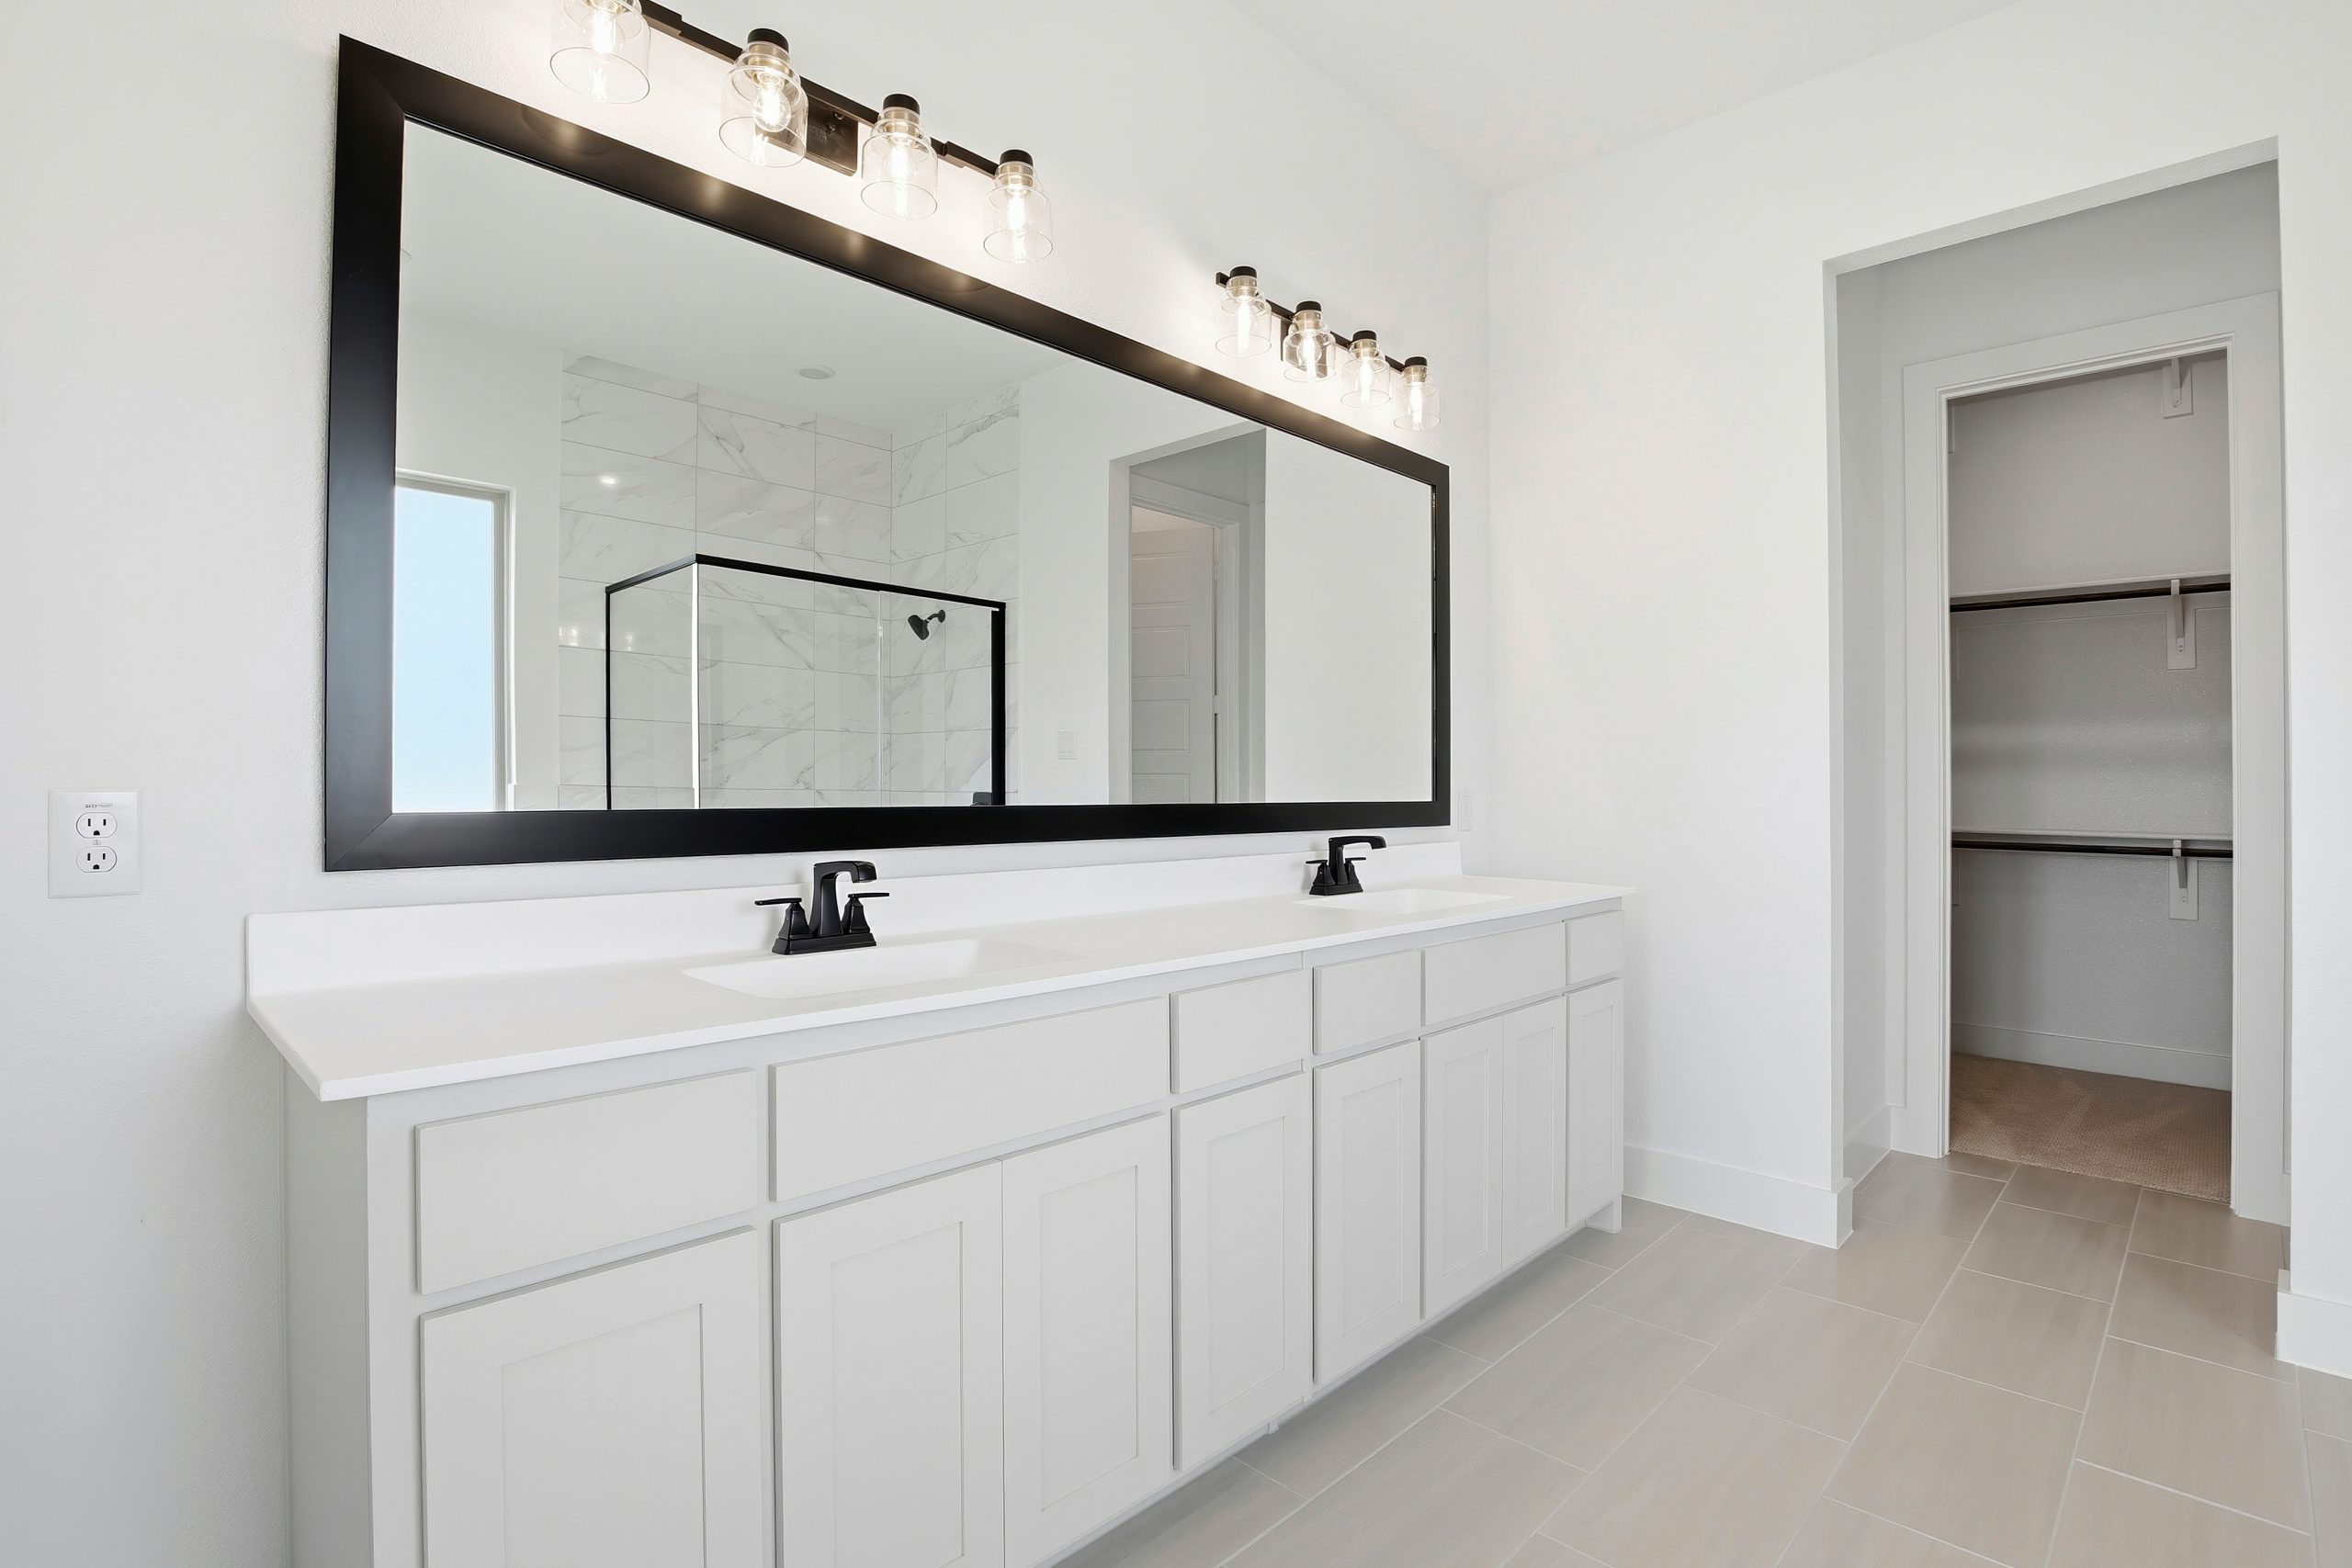
Upgraded quartz countertops
-
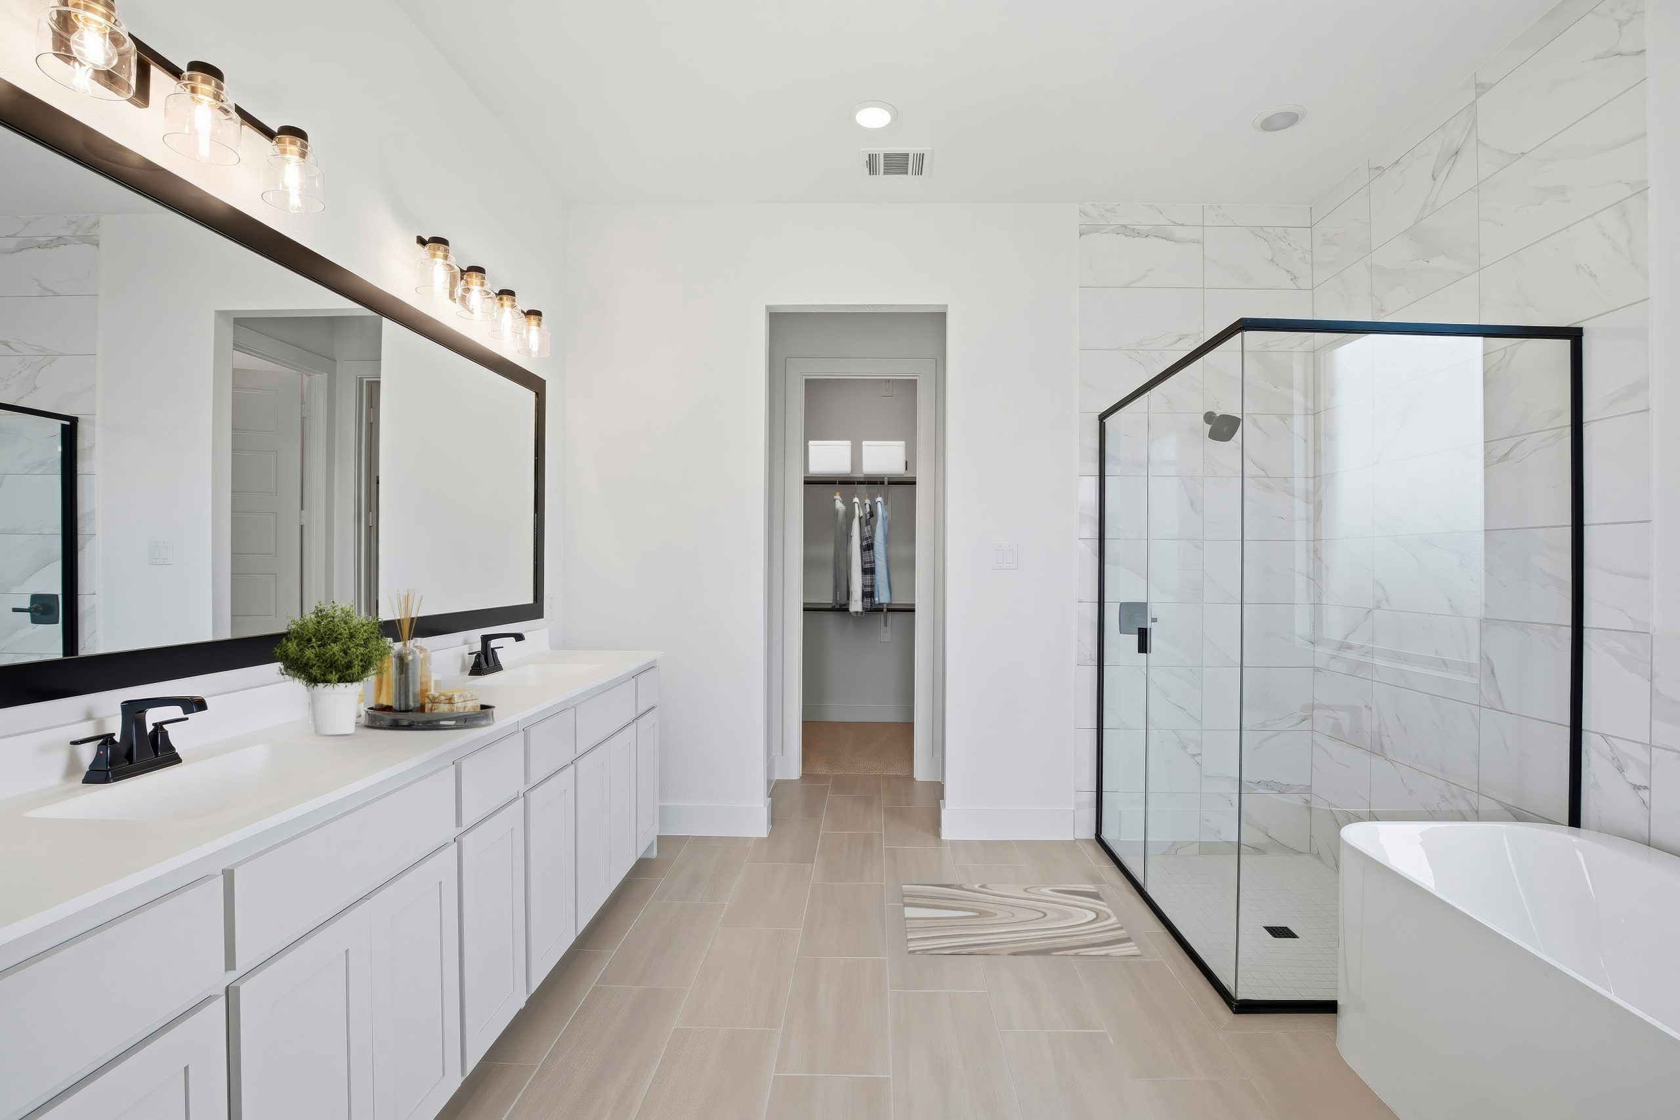
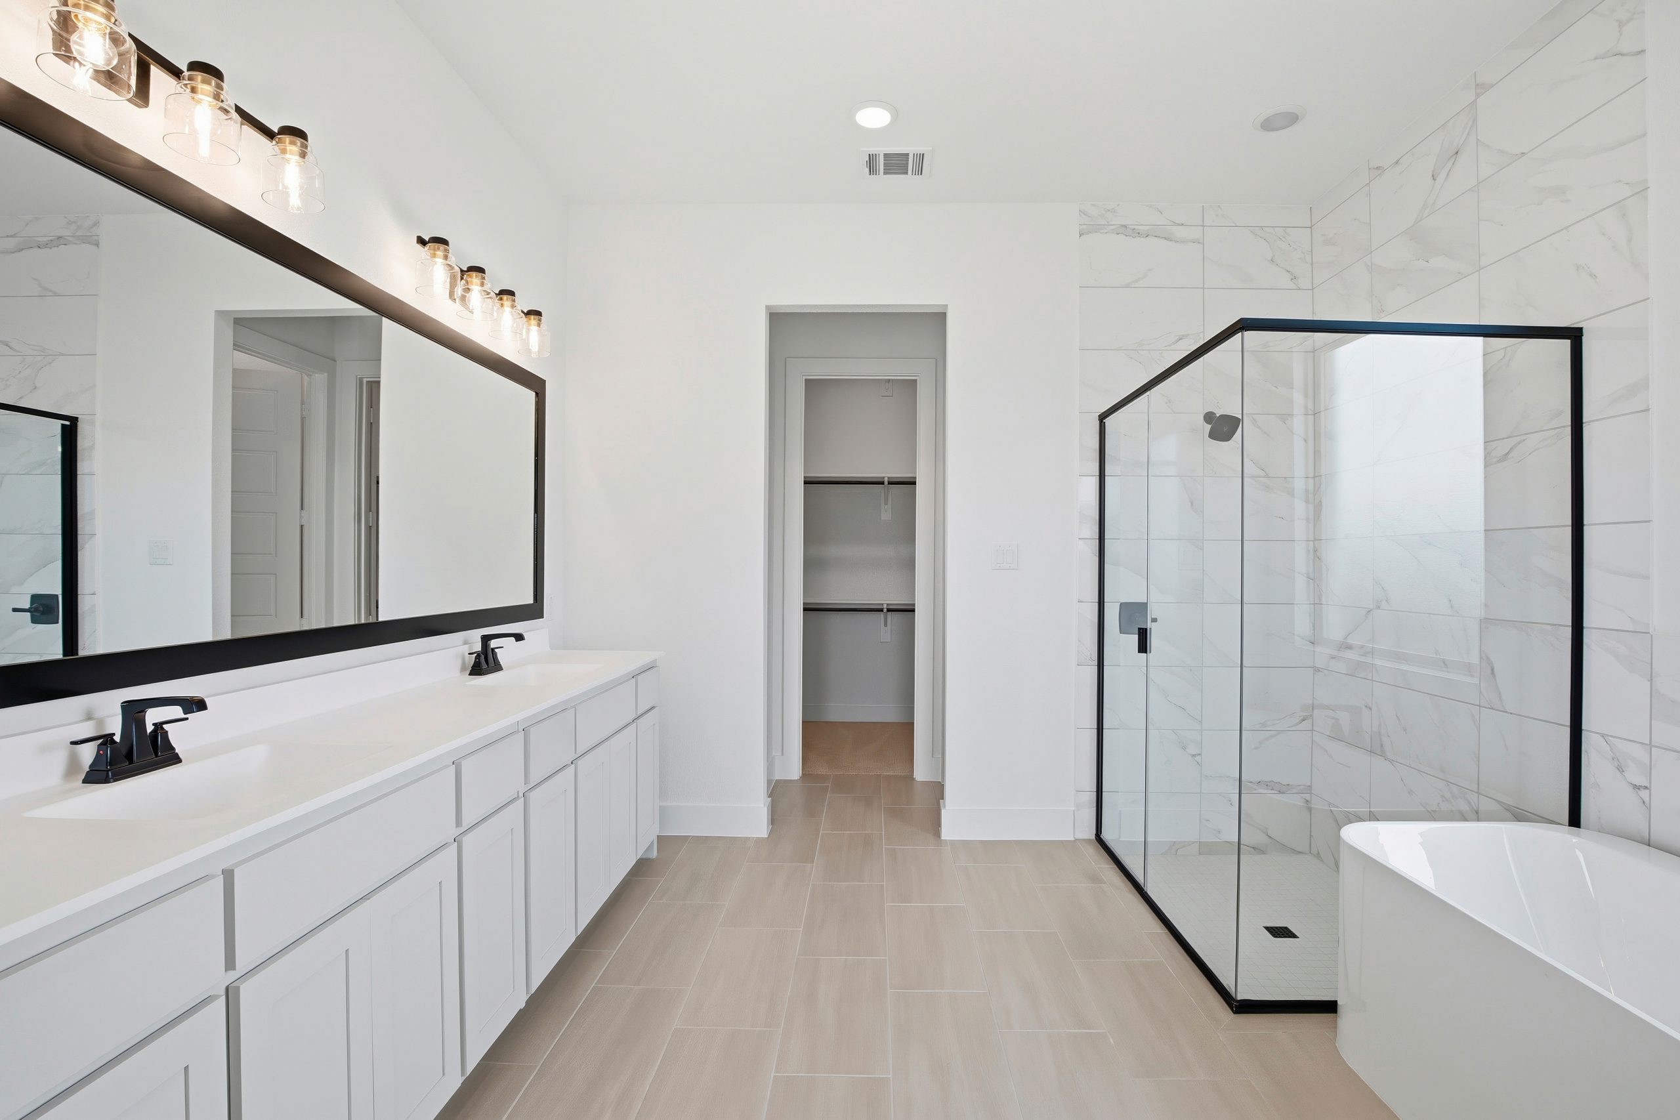
Freestanding tub in primary bath
-
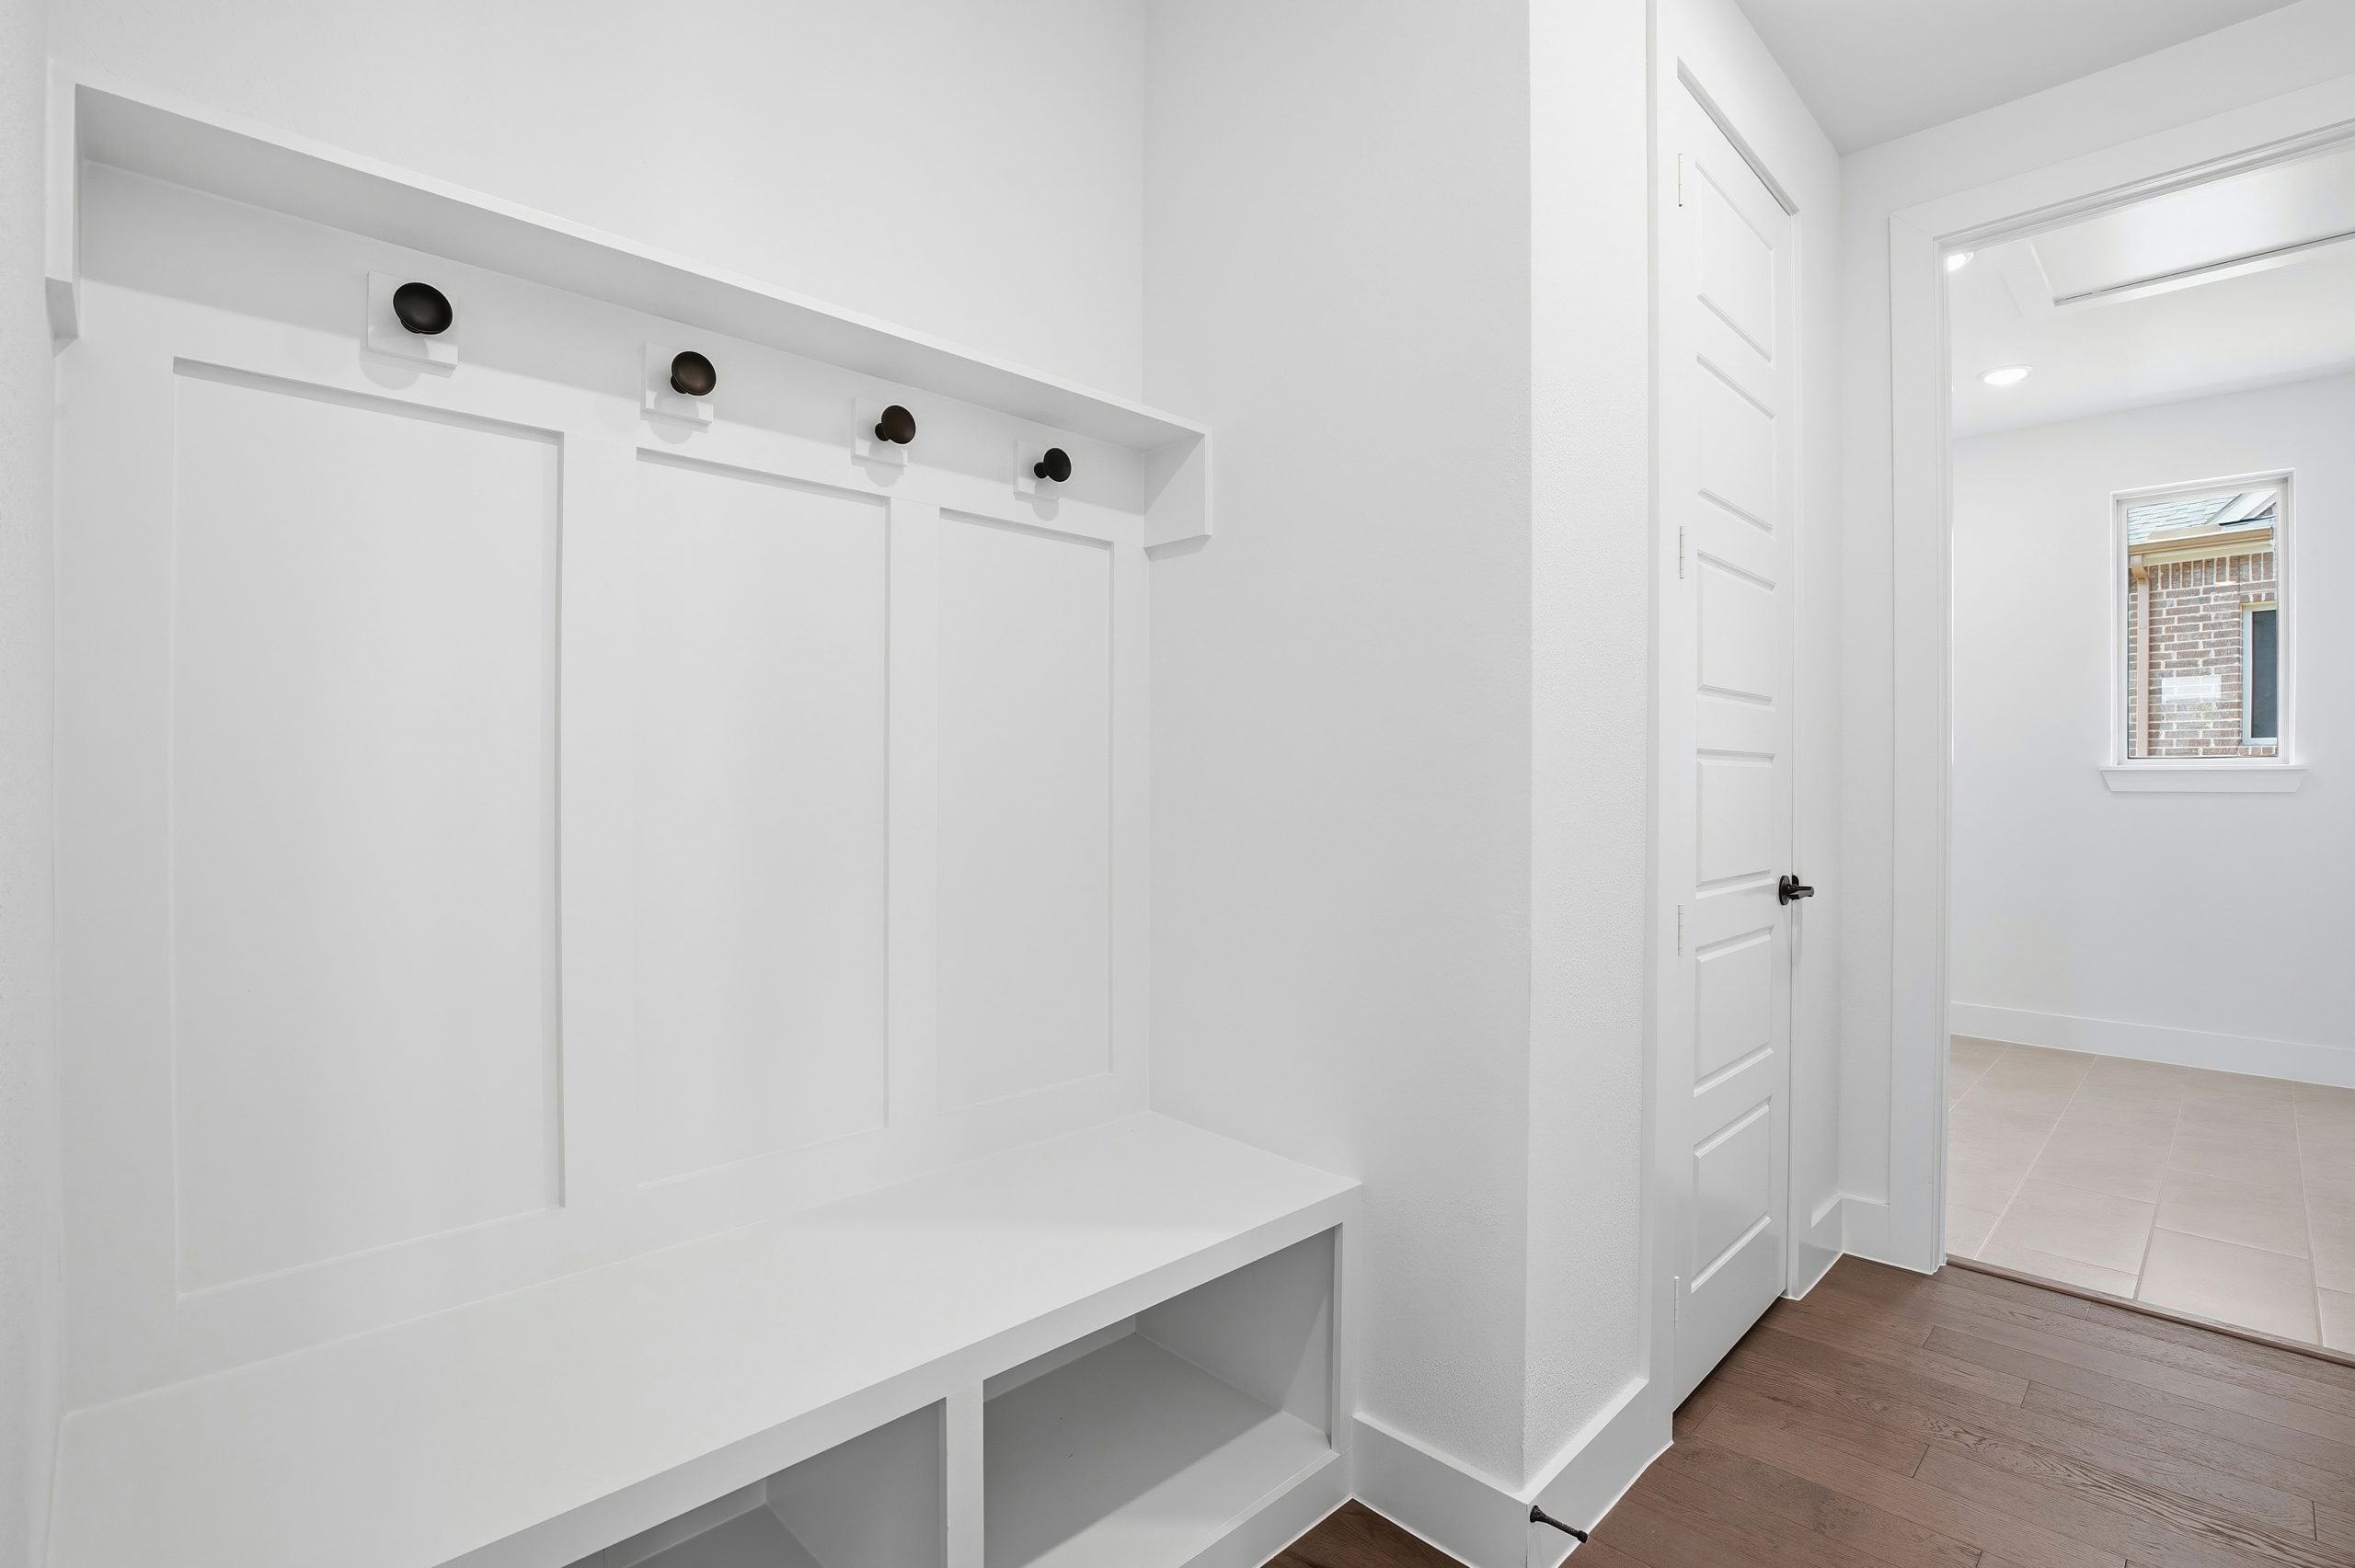
Finished mud room with drop zone and black hooks
-
Open rail half wall at loft ILO half wall w upgraded balusters
-
Covered patio with 12′ glass slider back patio door
Around the Neighborhood
Community Amenities
- Playground
- Pool
- Views
- Lake
- Clubhouse