2,630
Sq. Feet
Sold
Price
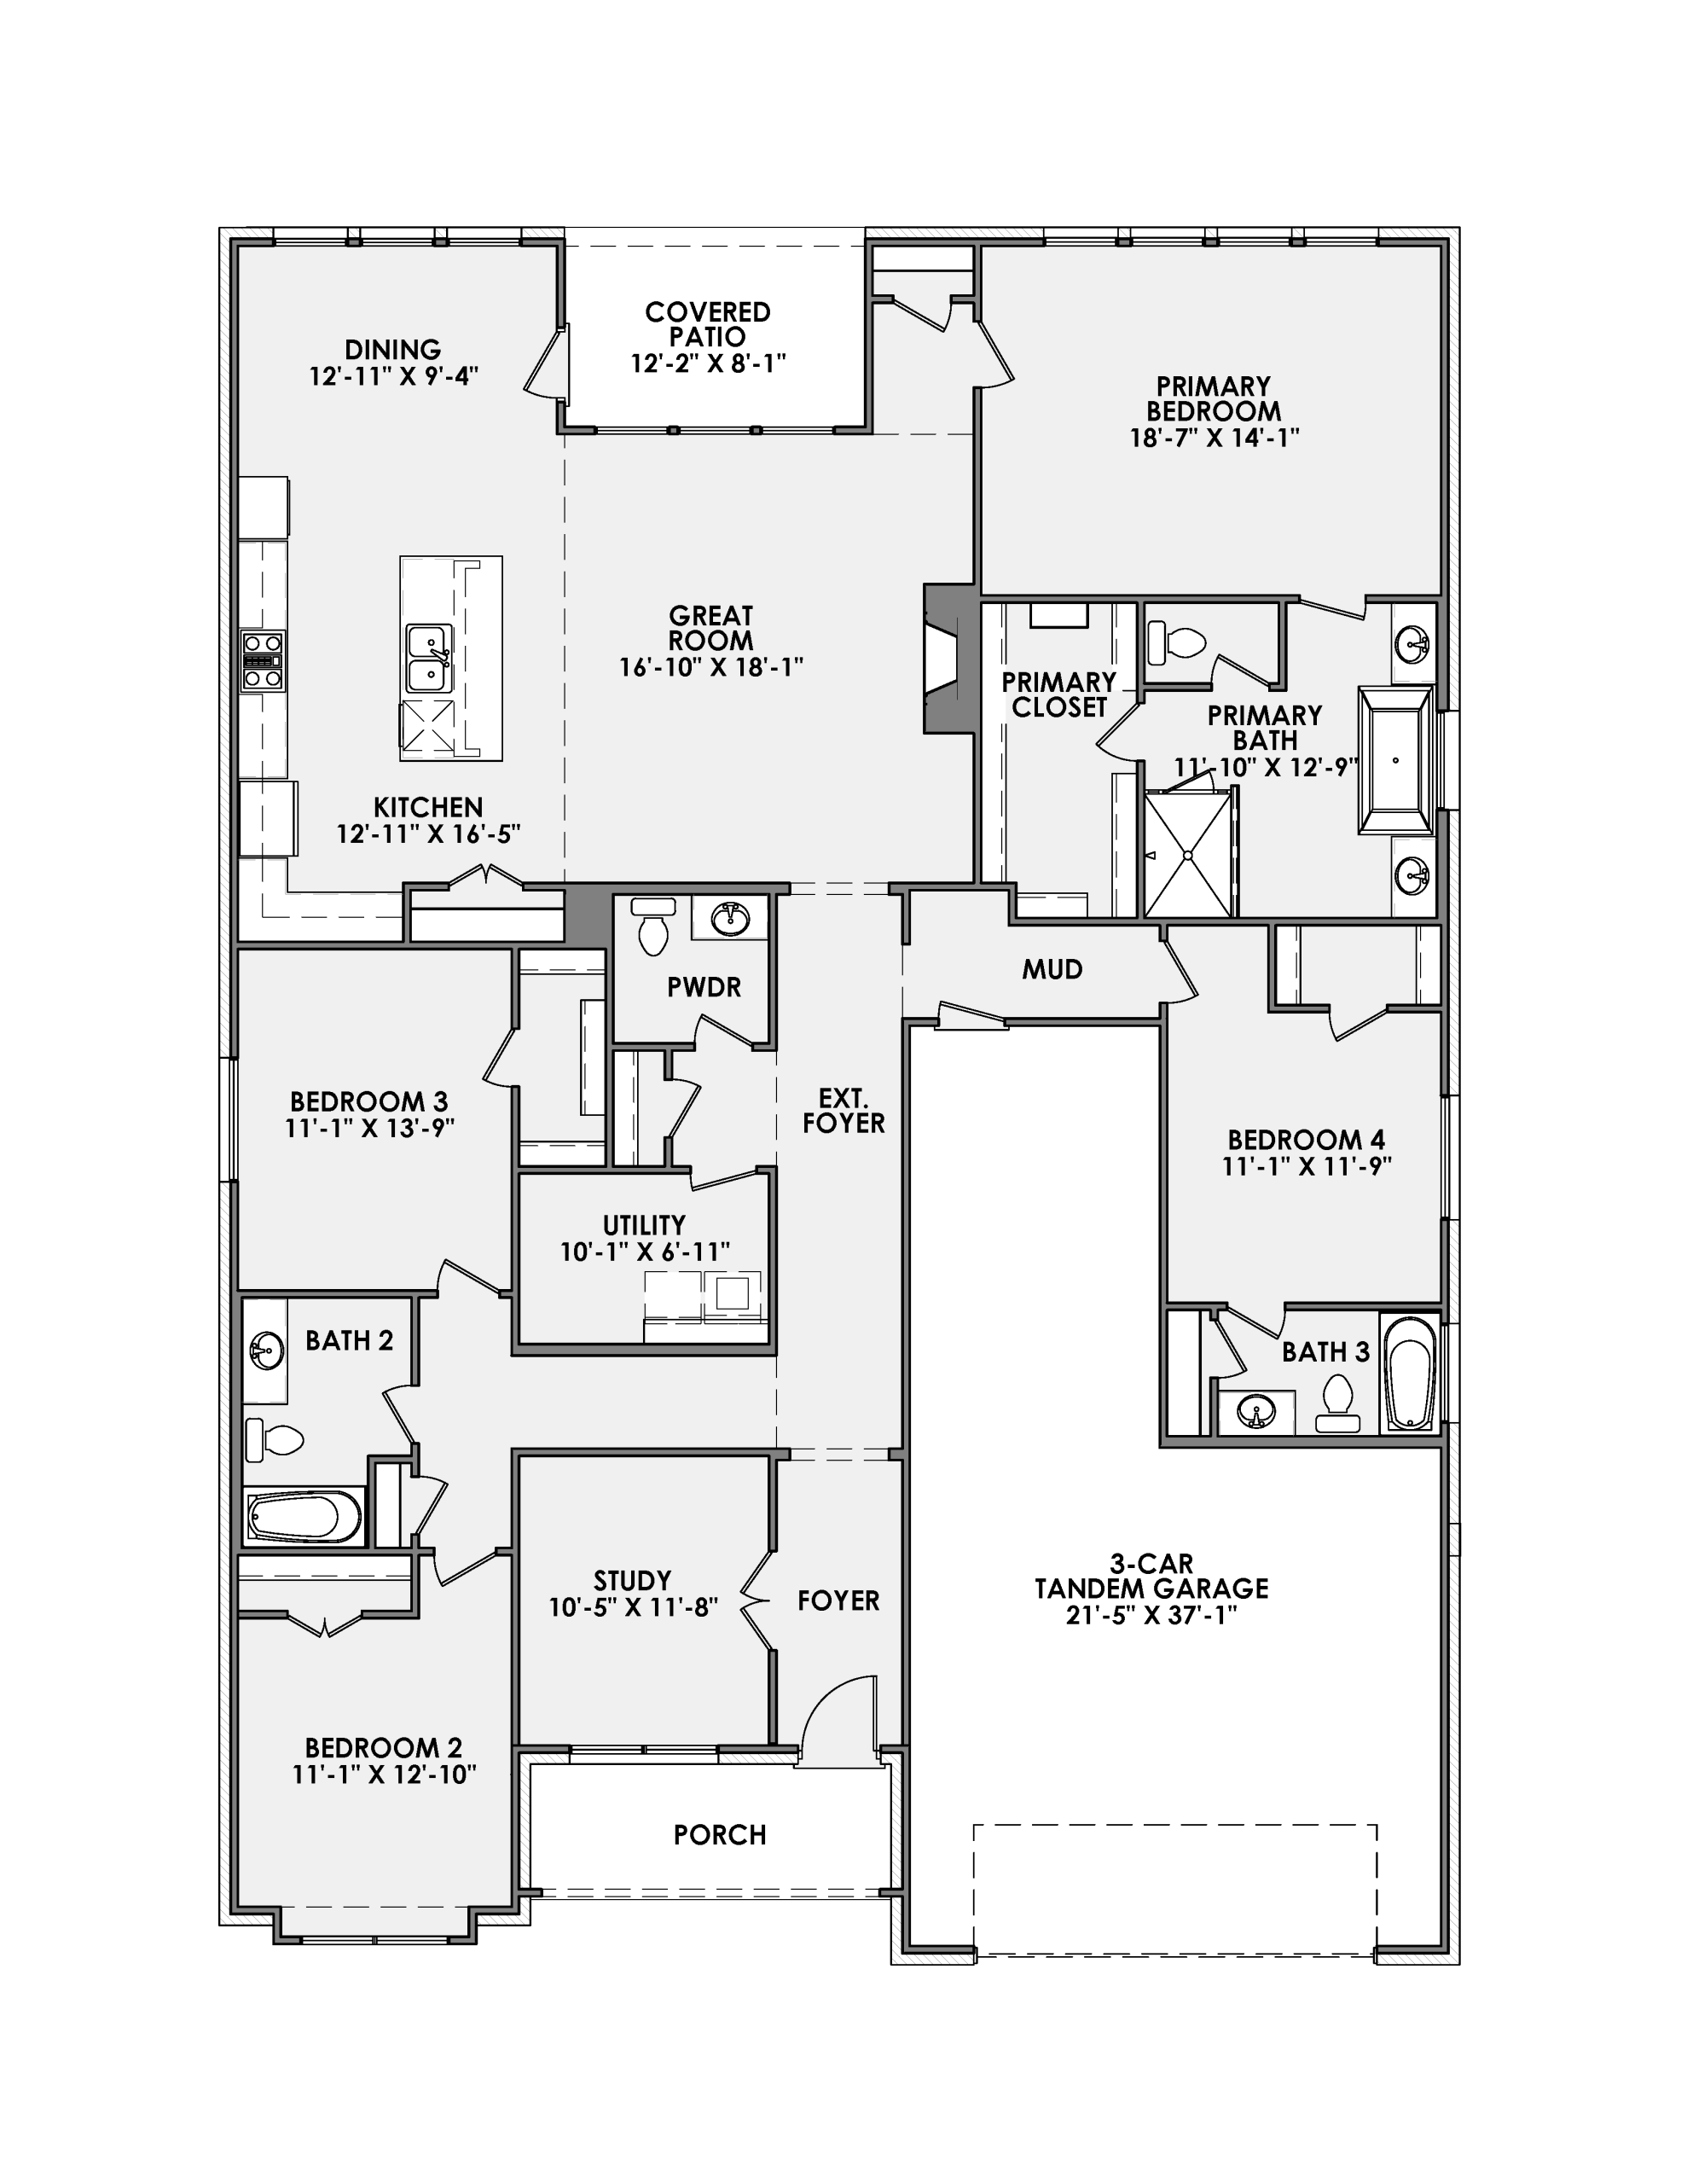
4
Bedrooms
3.5
Baths
1
Stories
3 Car
Garage
Mayfield
Floor Plan
Available Now
Available
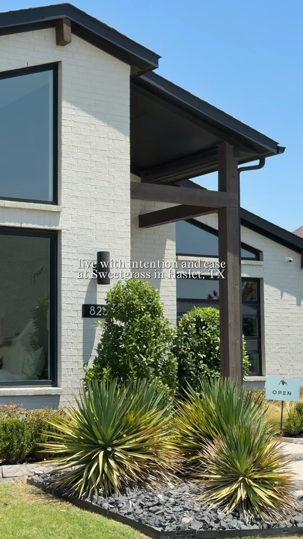
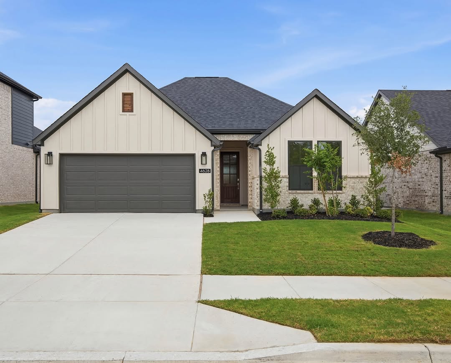
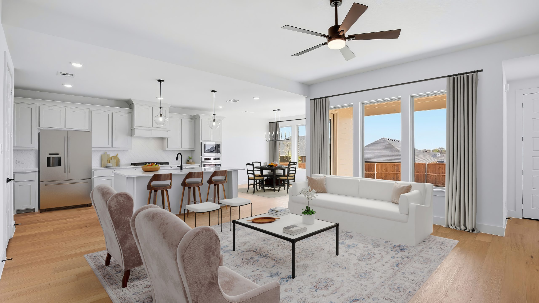
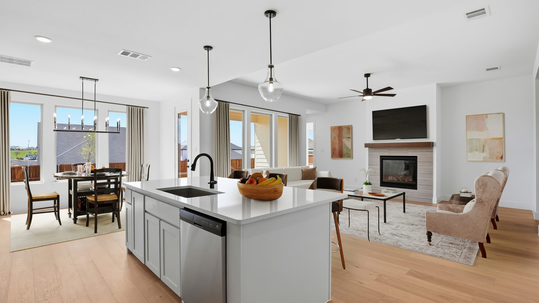
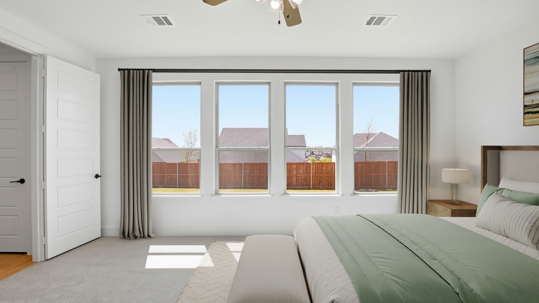
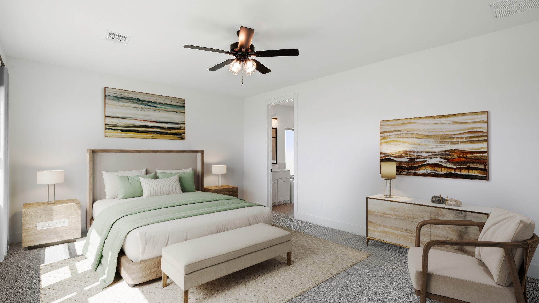
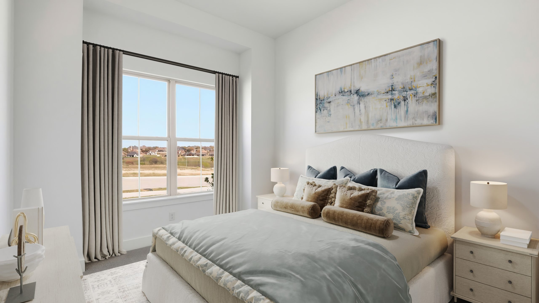
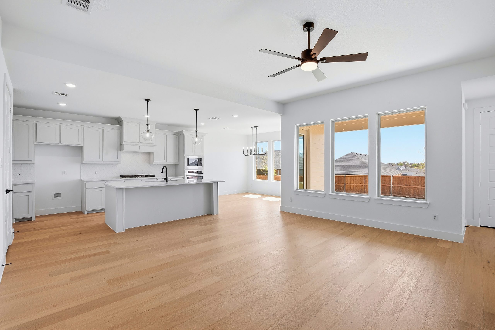
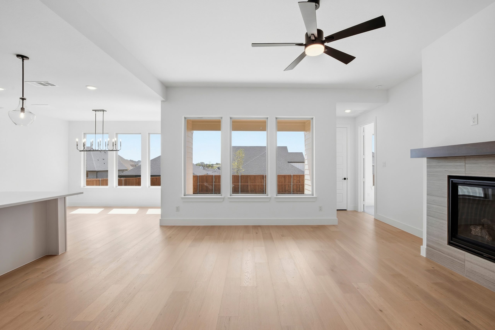
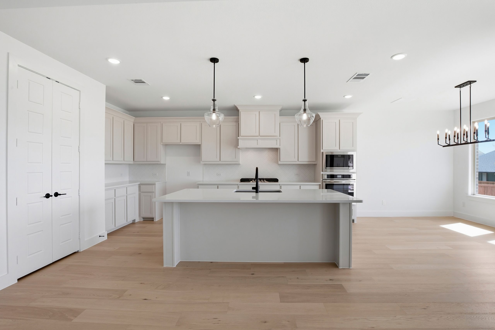
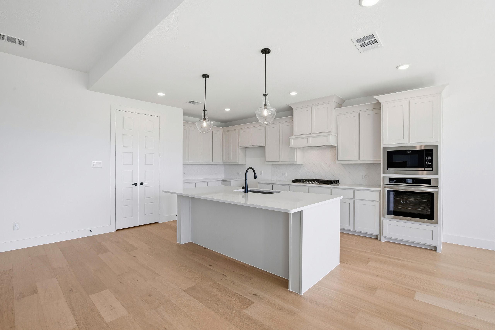
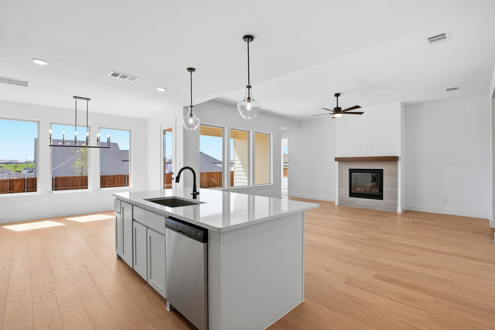
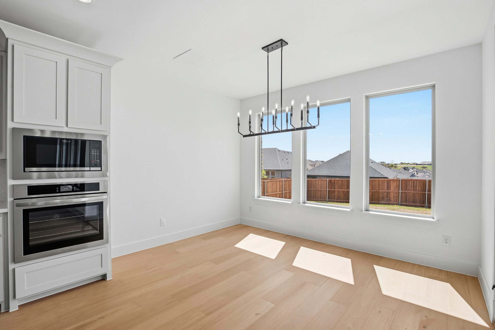
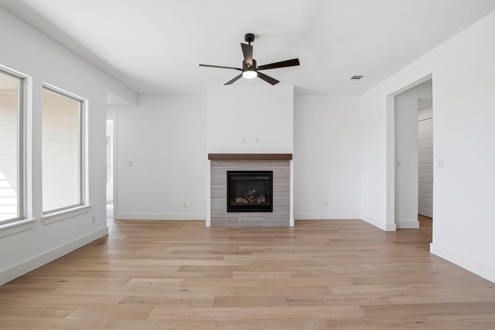
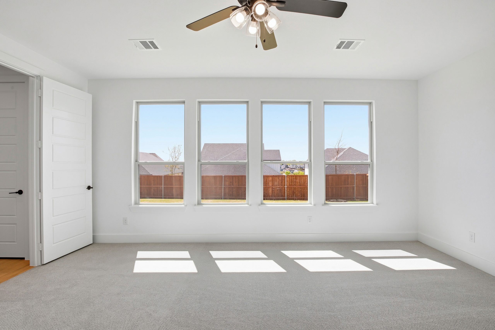
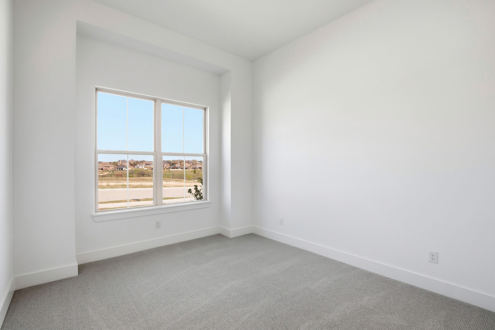
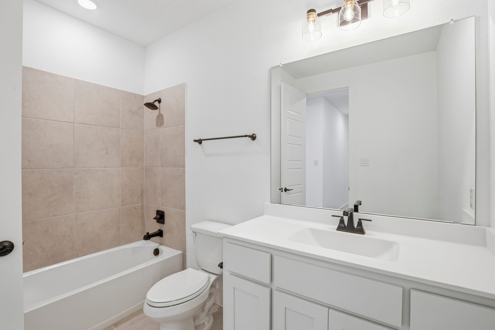
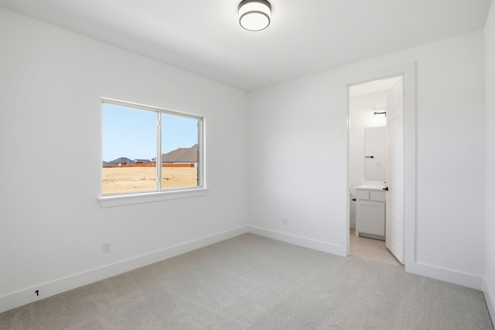
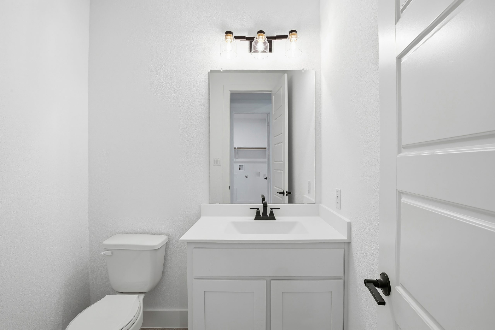
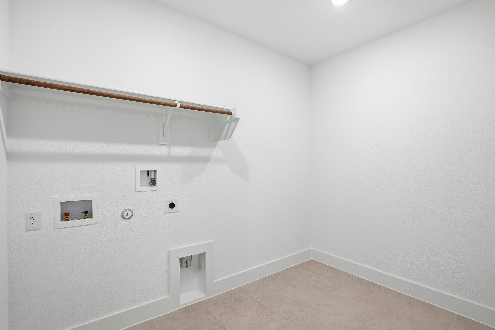
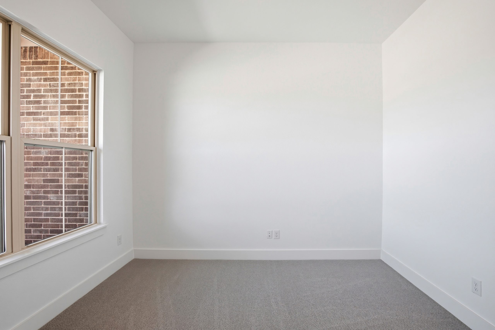
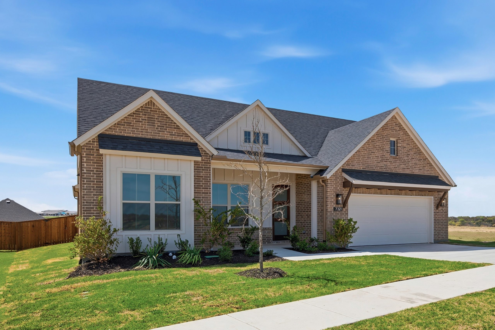
This 2,630-square-foot home features 4 spacious bedrooms and a warm, family-friendly design. An open layout brings the kitchen, dining, and living areas together, creating the perfect space for gatherings, while private bedrooms offer comfort and room to grow.
Included Features
- Trash can pull out in kitchen
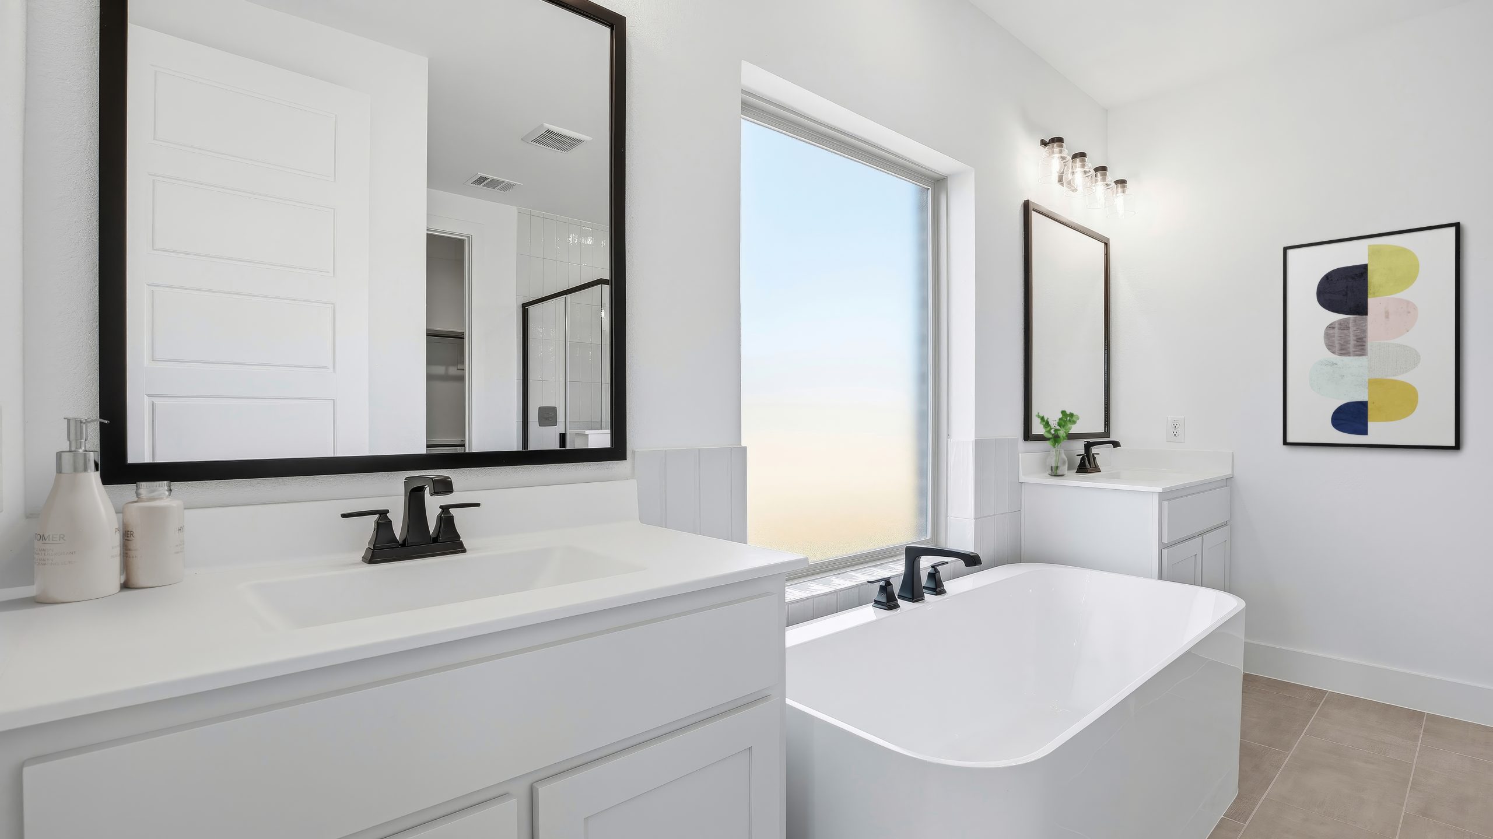
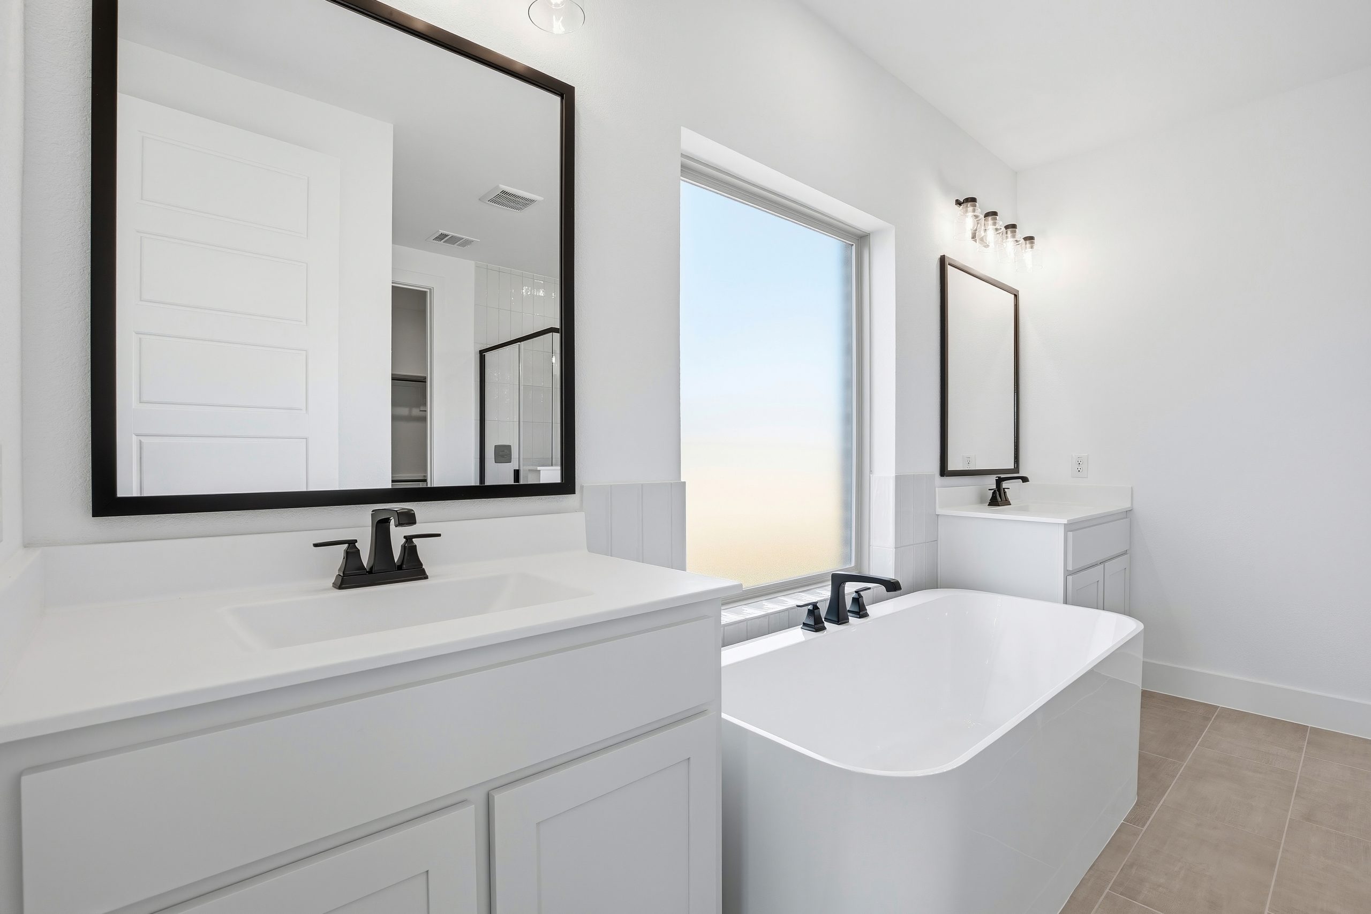
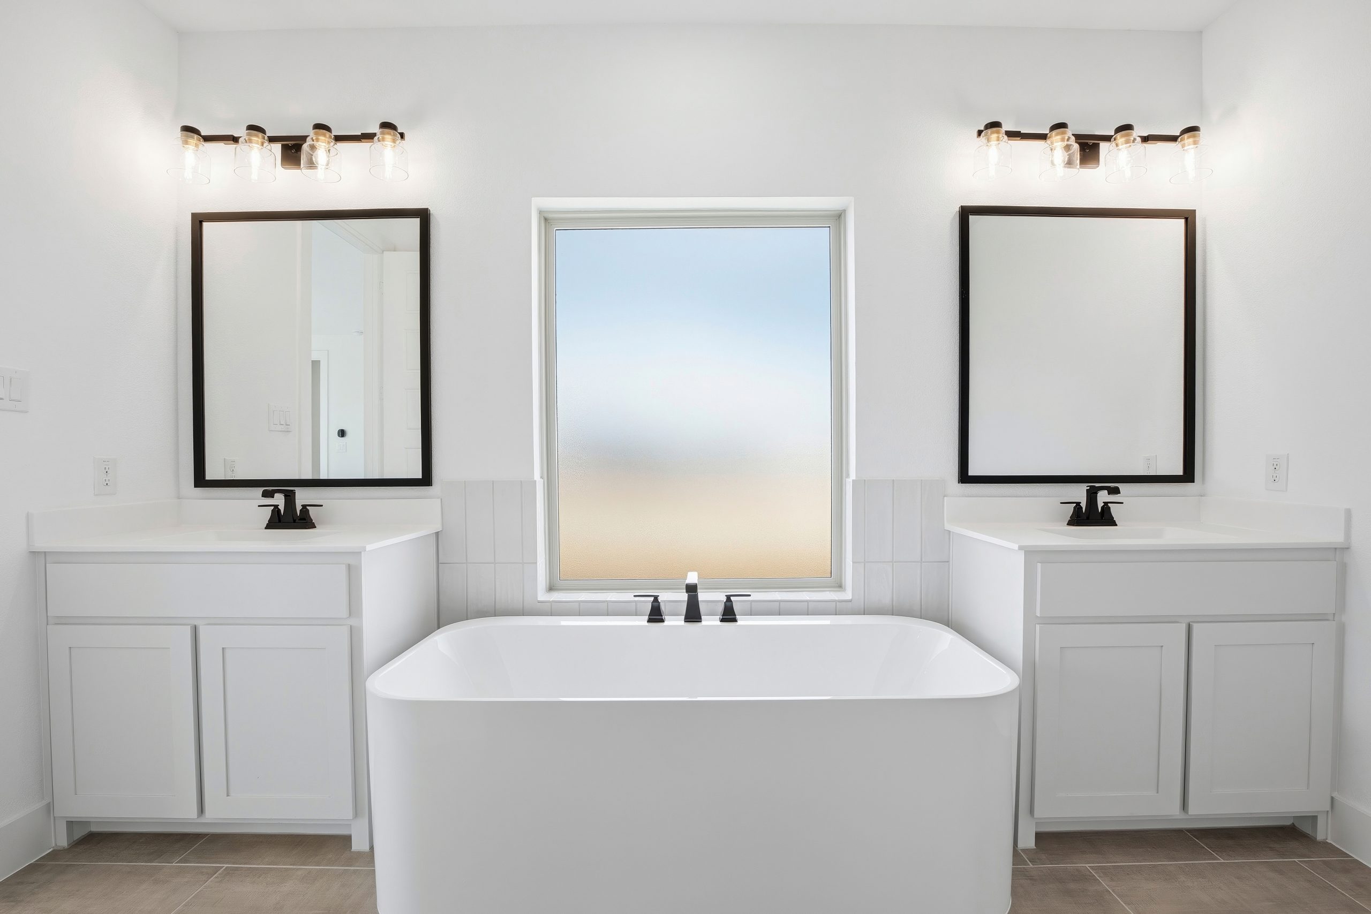
- Freestanding tub in primary bath
- Quartz kitchen countertops
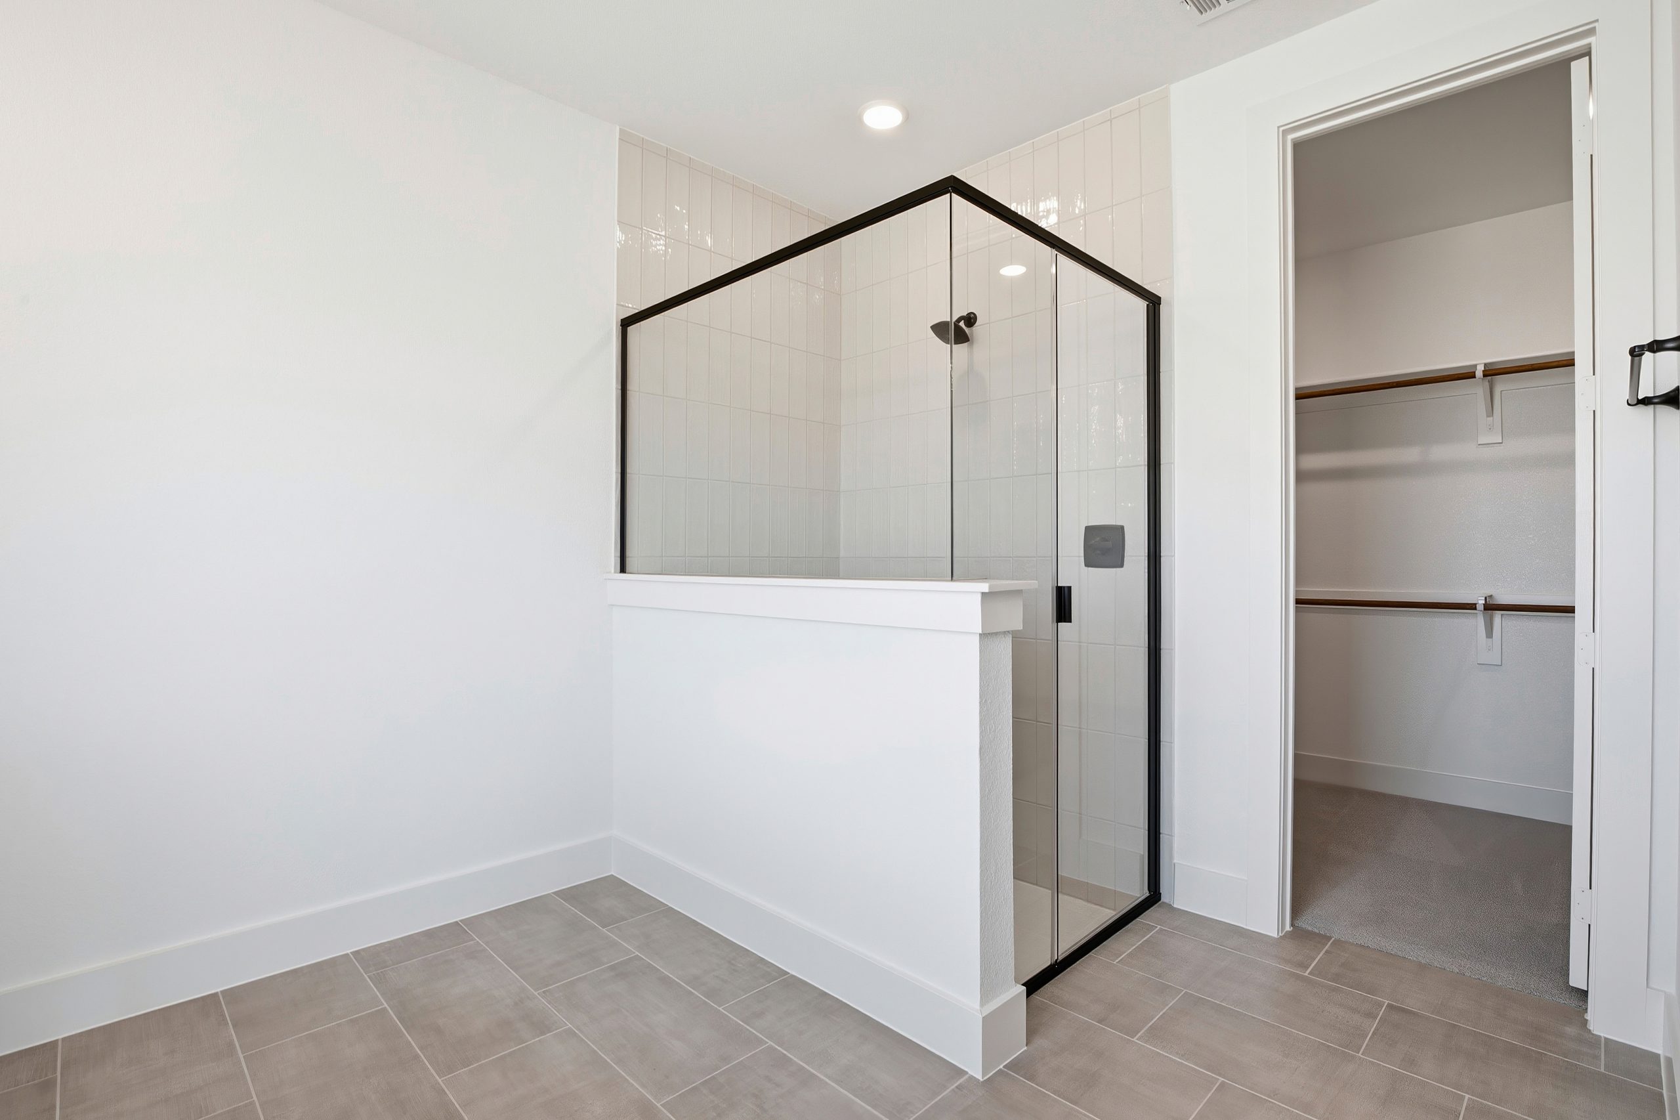
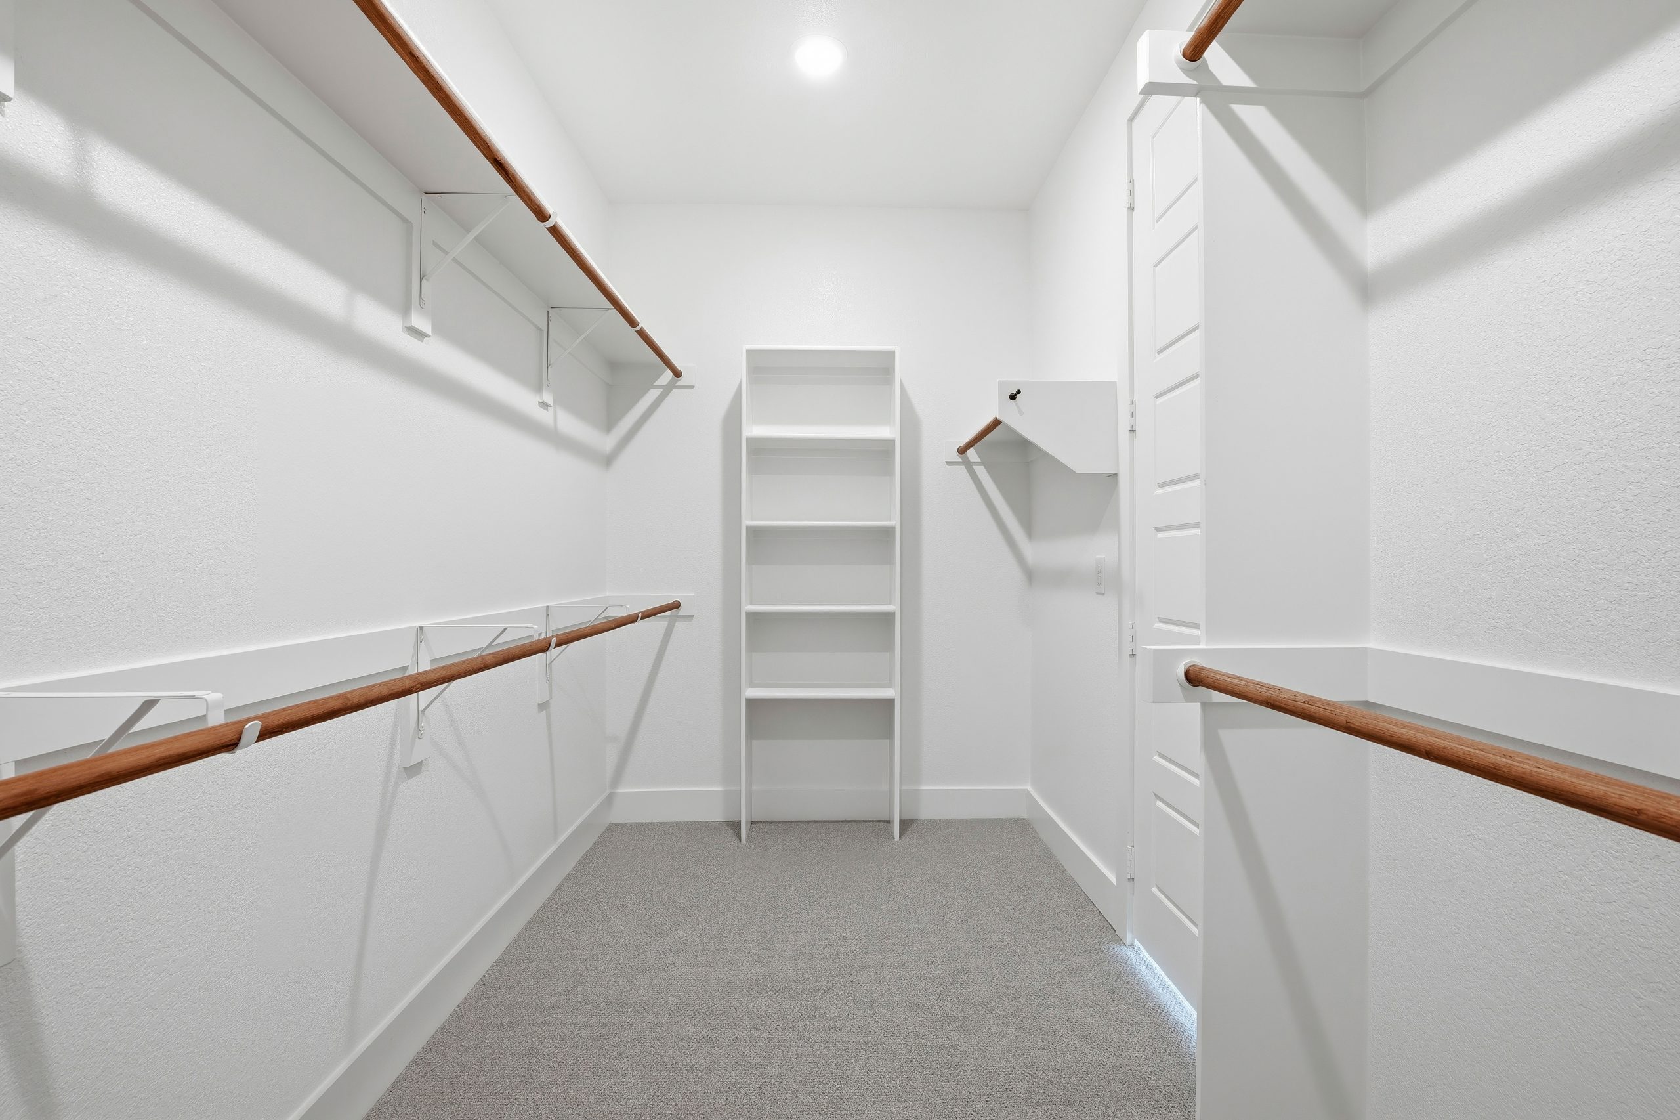
- Large walk-in primary closet
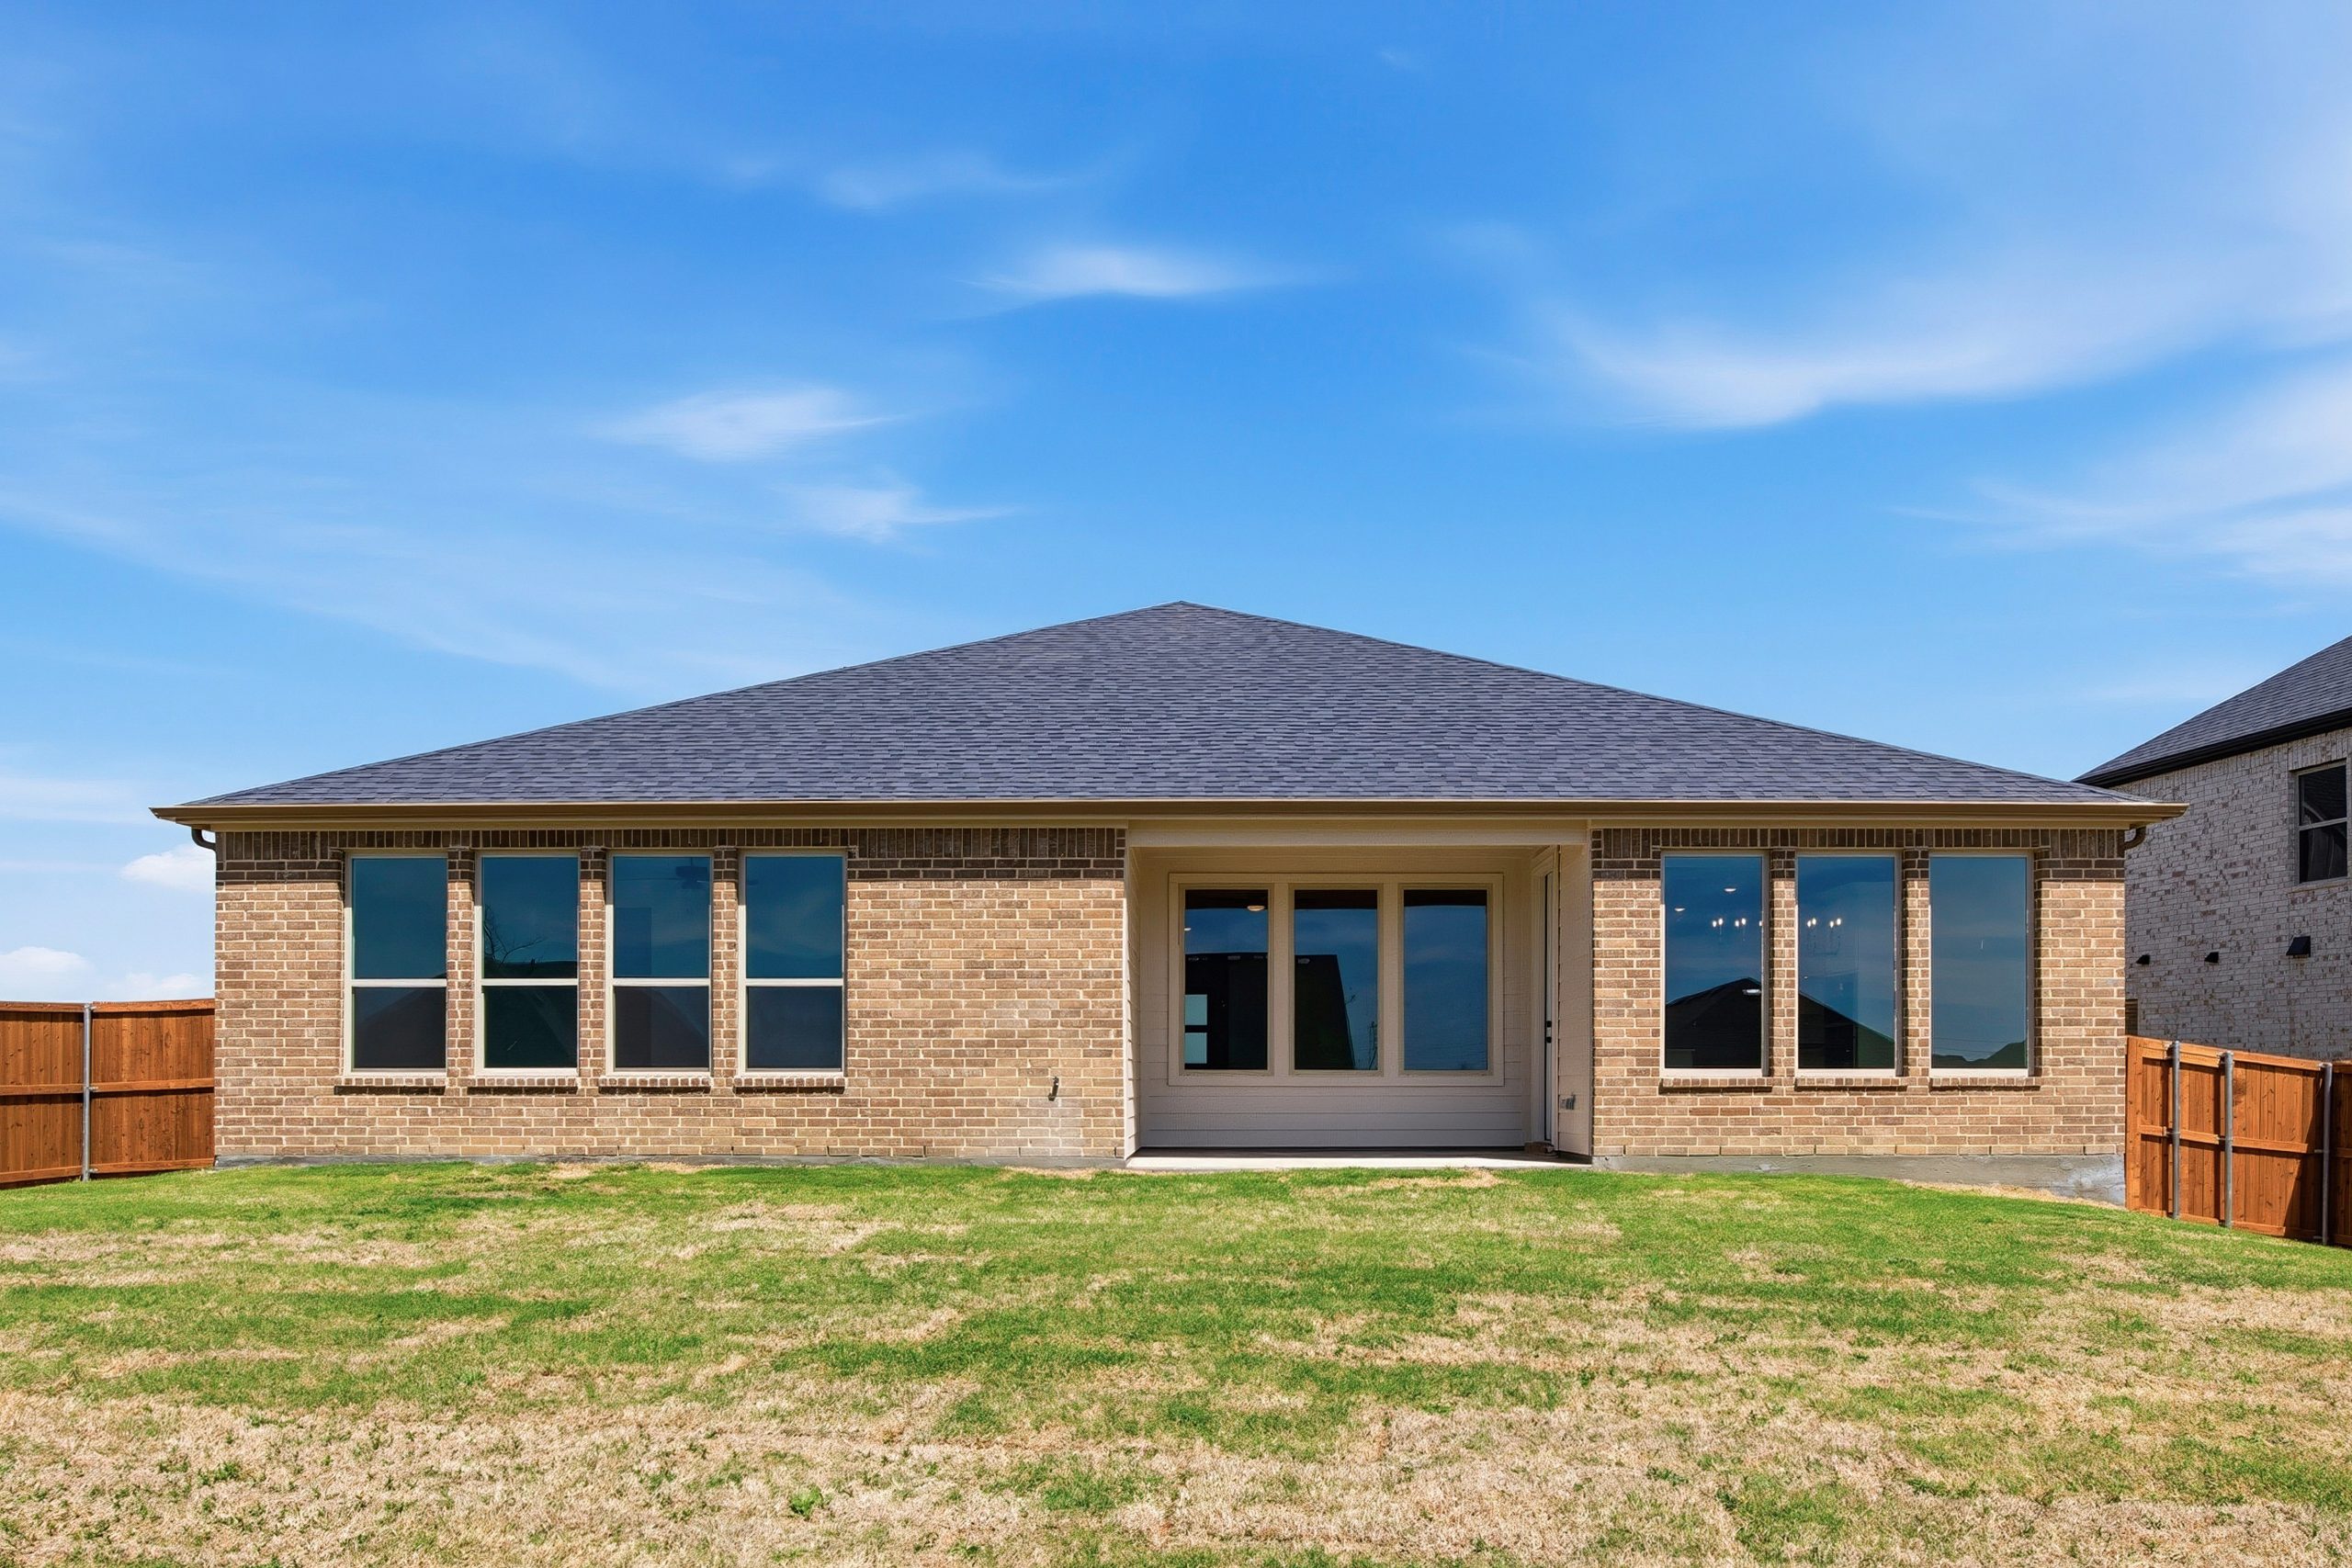
- Large back covered patio
Click

Discover
Around the Neighborhood
Community Amenities
- Playground
- Pool
- Views
- Lake
- Clubhouse