7425 Harrier Street
Fort Worth, TX 76179
3,499
Sq. Feet
Sold
Price
4
Bedrooms
3
Baths
2
Stories
2 Car
Garage
Lawson - Model Home

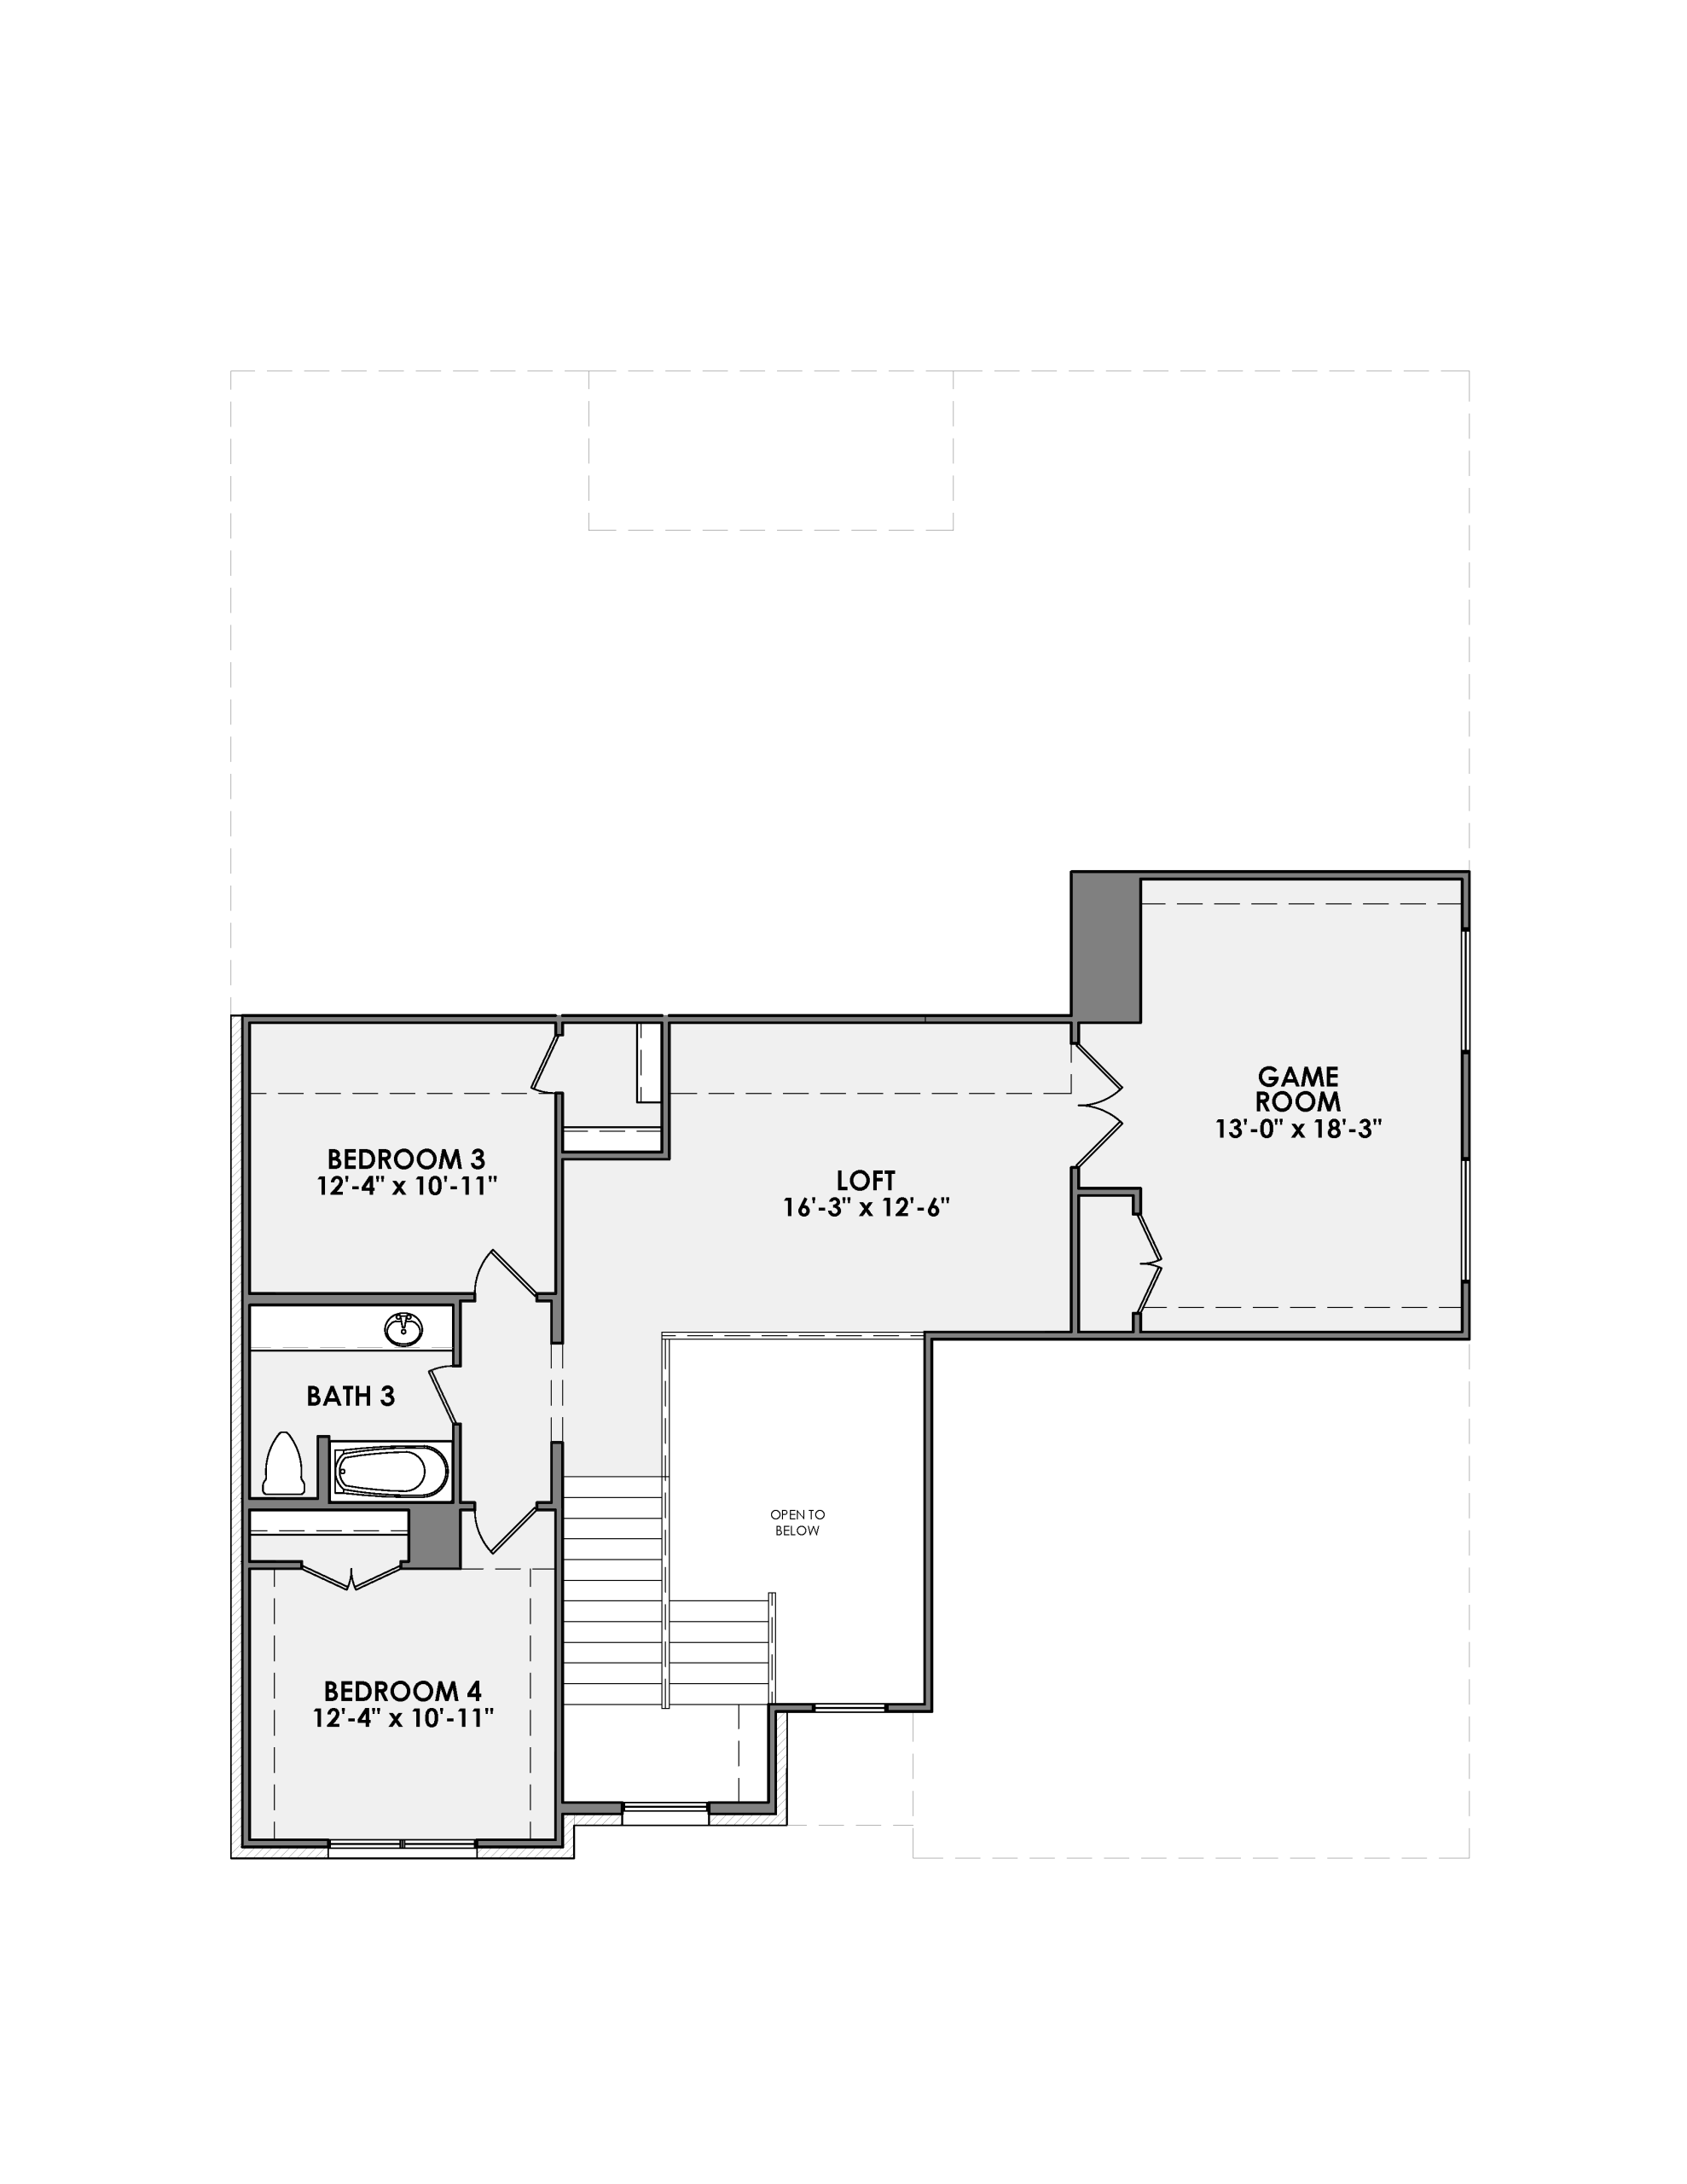
Floor Plan
January 2026
Available
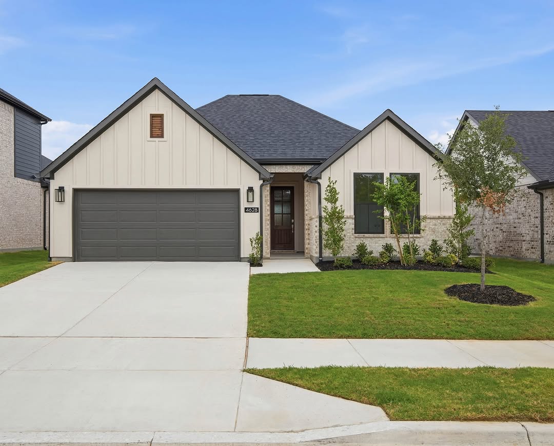
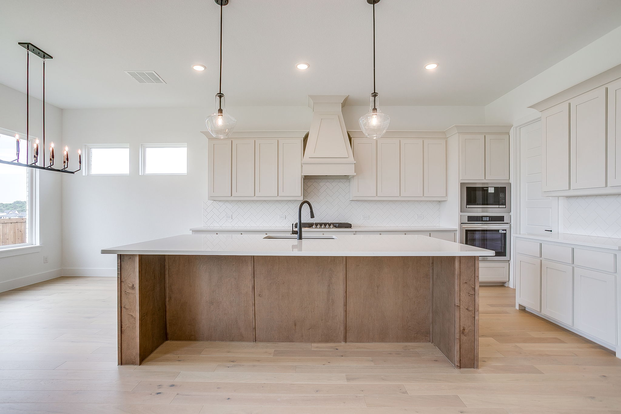
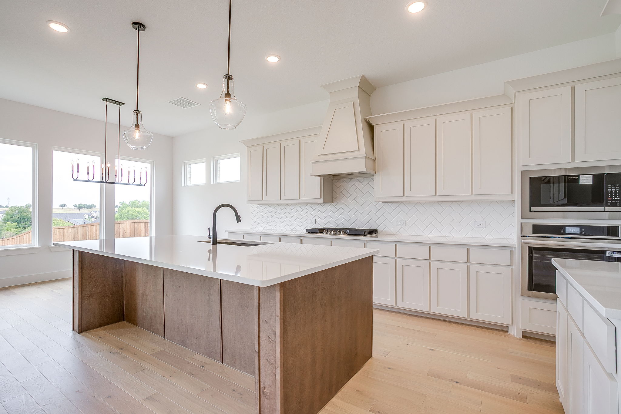
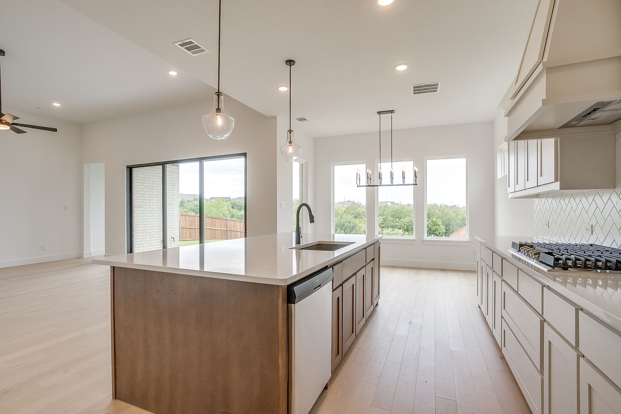
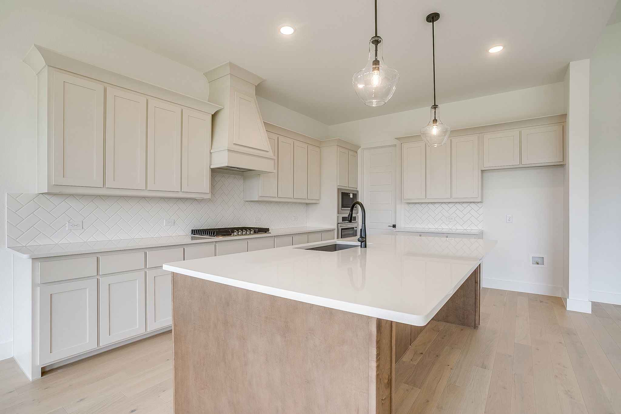

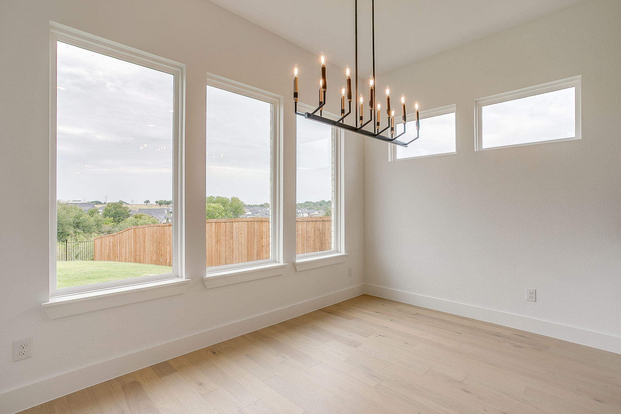
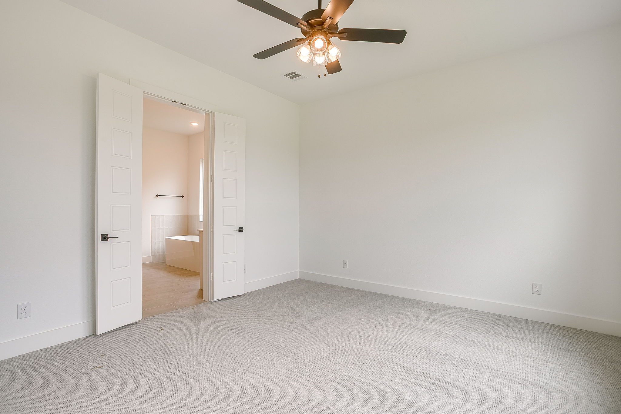
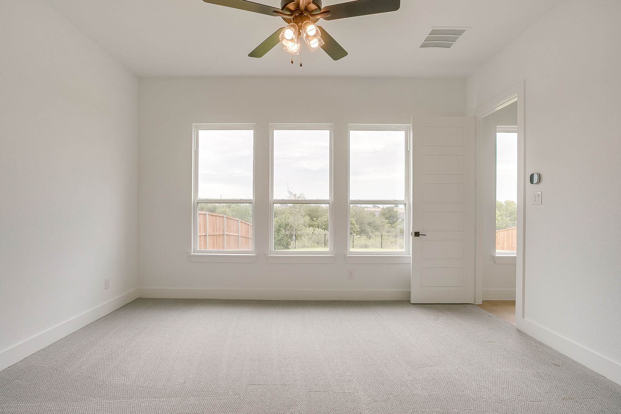
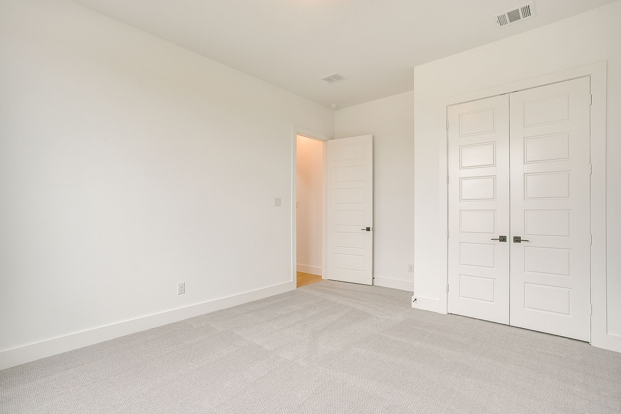
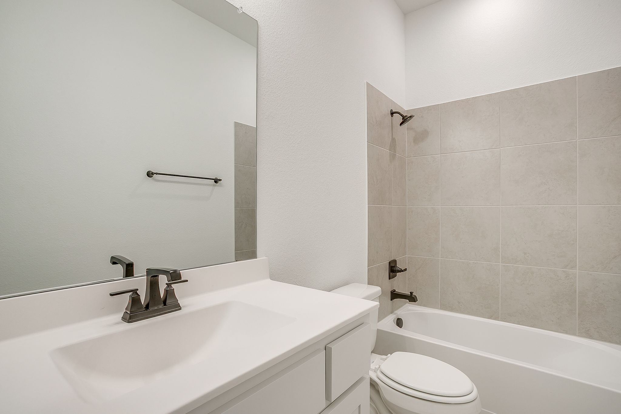
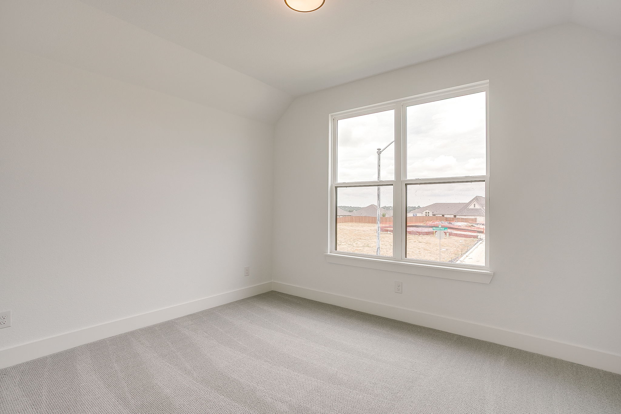
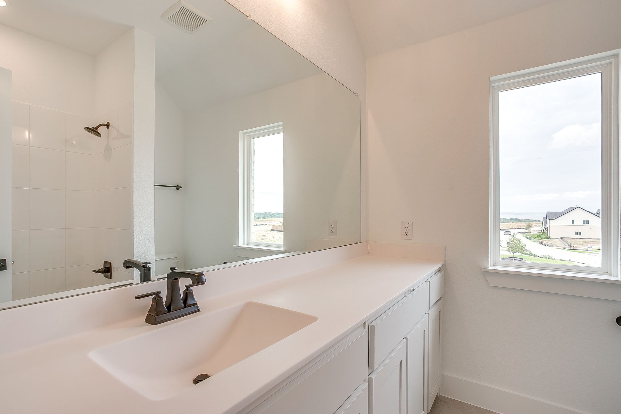
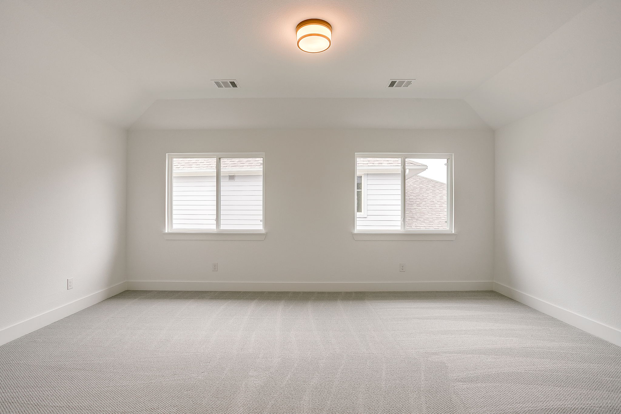
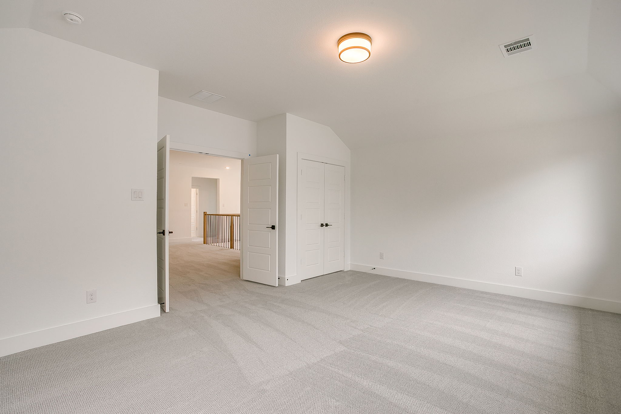

This 3,499-square-foot transitional-style home perfectly balances elegance and everyday comfort. Featuring 4 spacious bedrooms and 3 baths, it’s designed with spaces that fit every moment of life — from quiet mornings in the study with a cup of coffee to lively game nights in the upstairs game room. The open loft offers a cozy retreat for movie marathons or homework sessions, while thoughtful details throughout make each room feel inviting and refined. A home where timeless style meets the rhythm of modern living.
Included Features
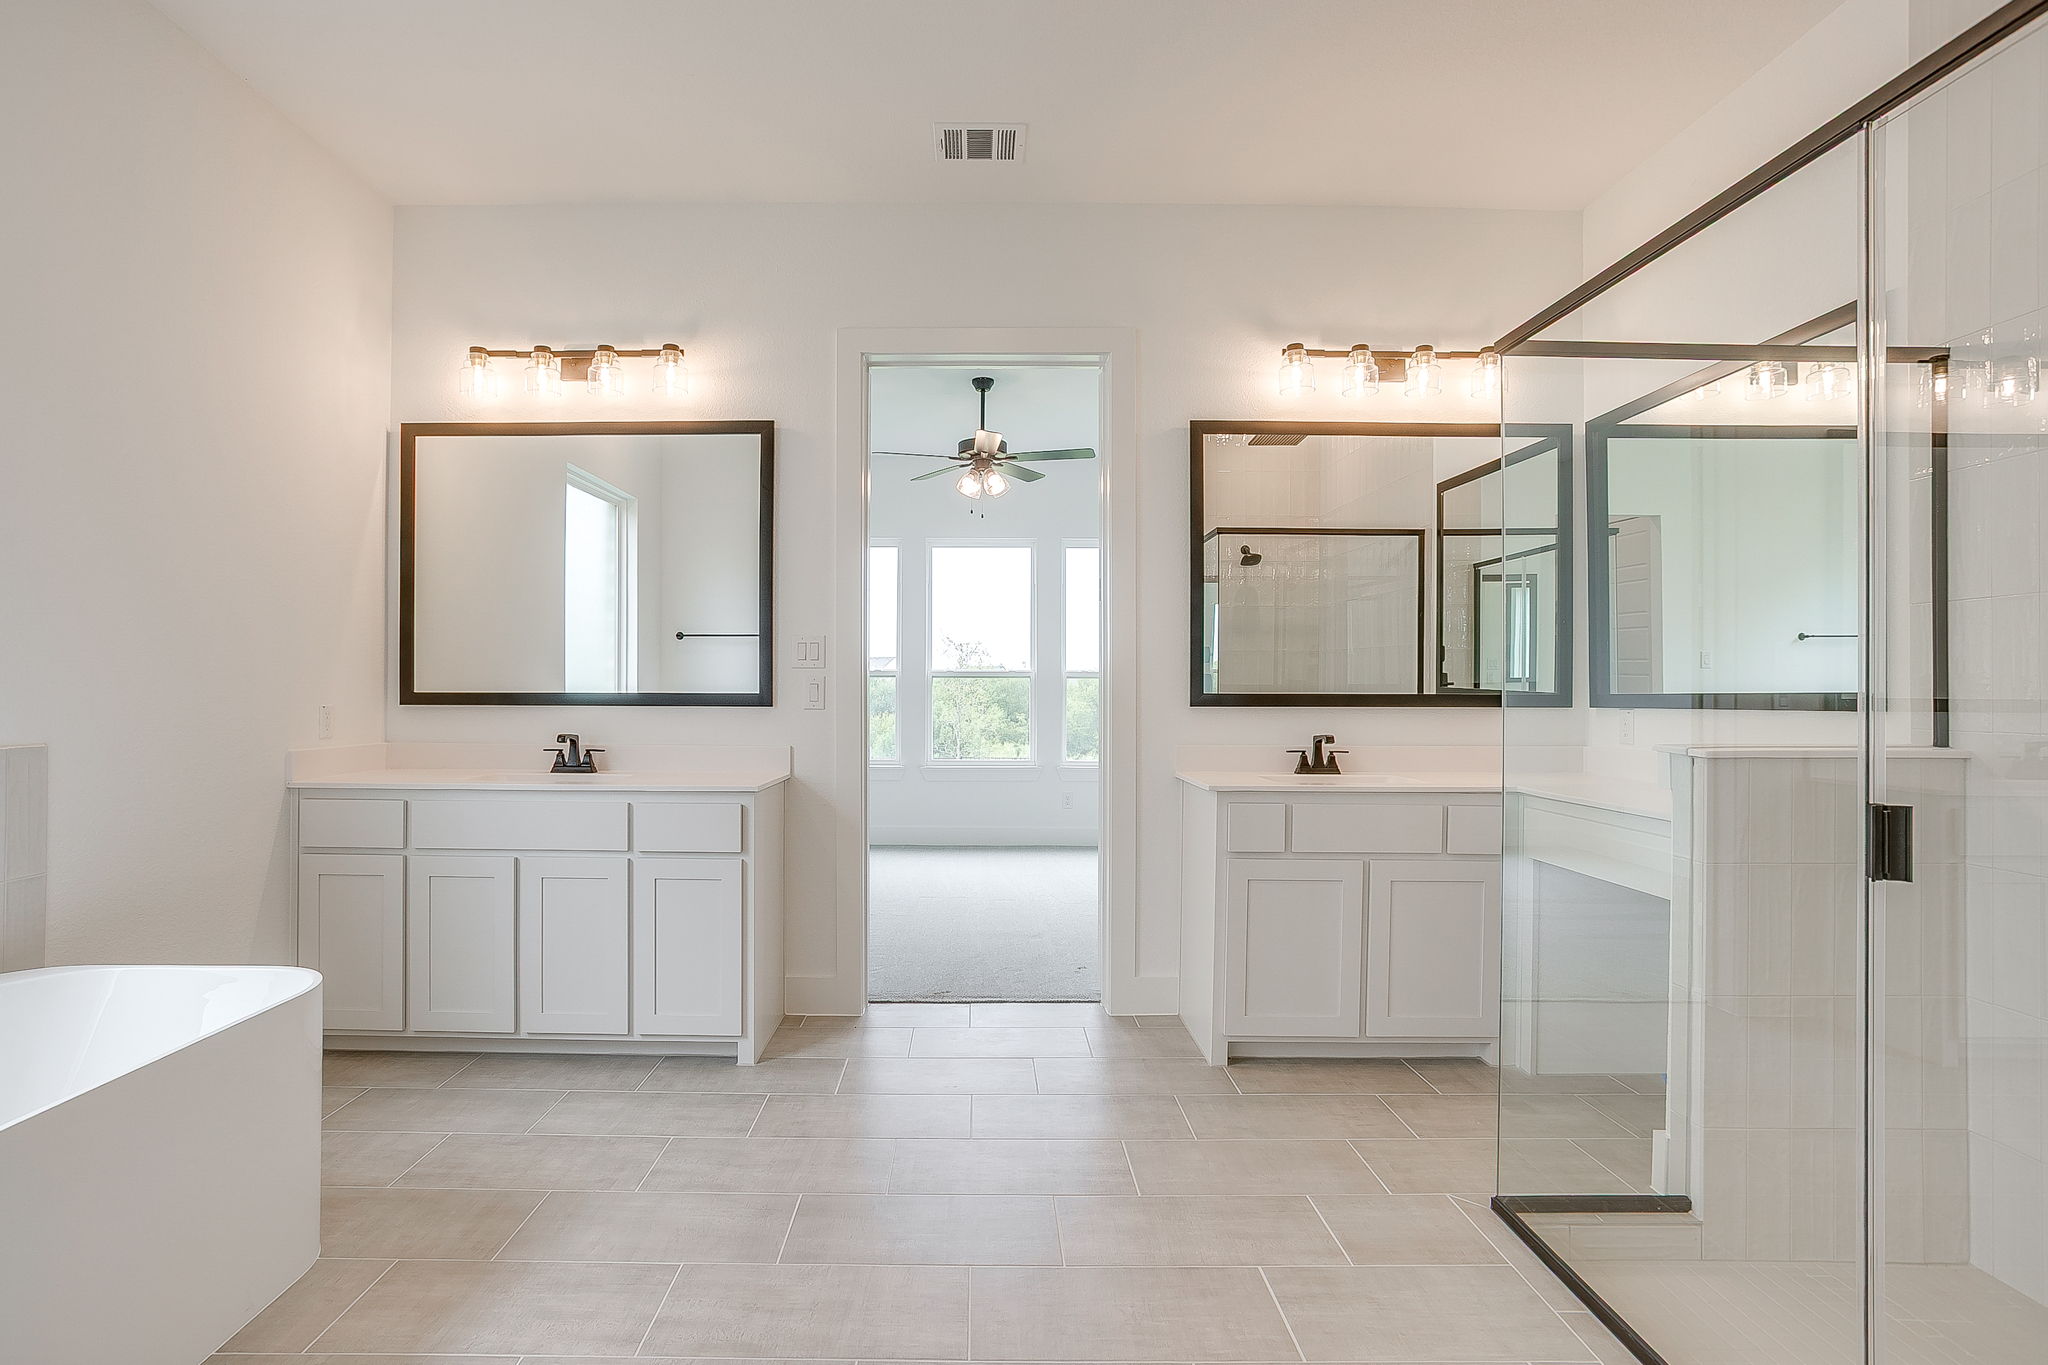
- Beauty bar in primary bath
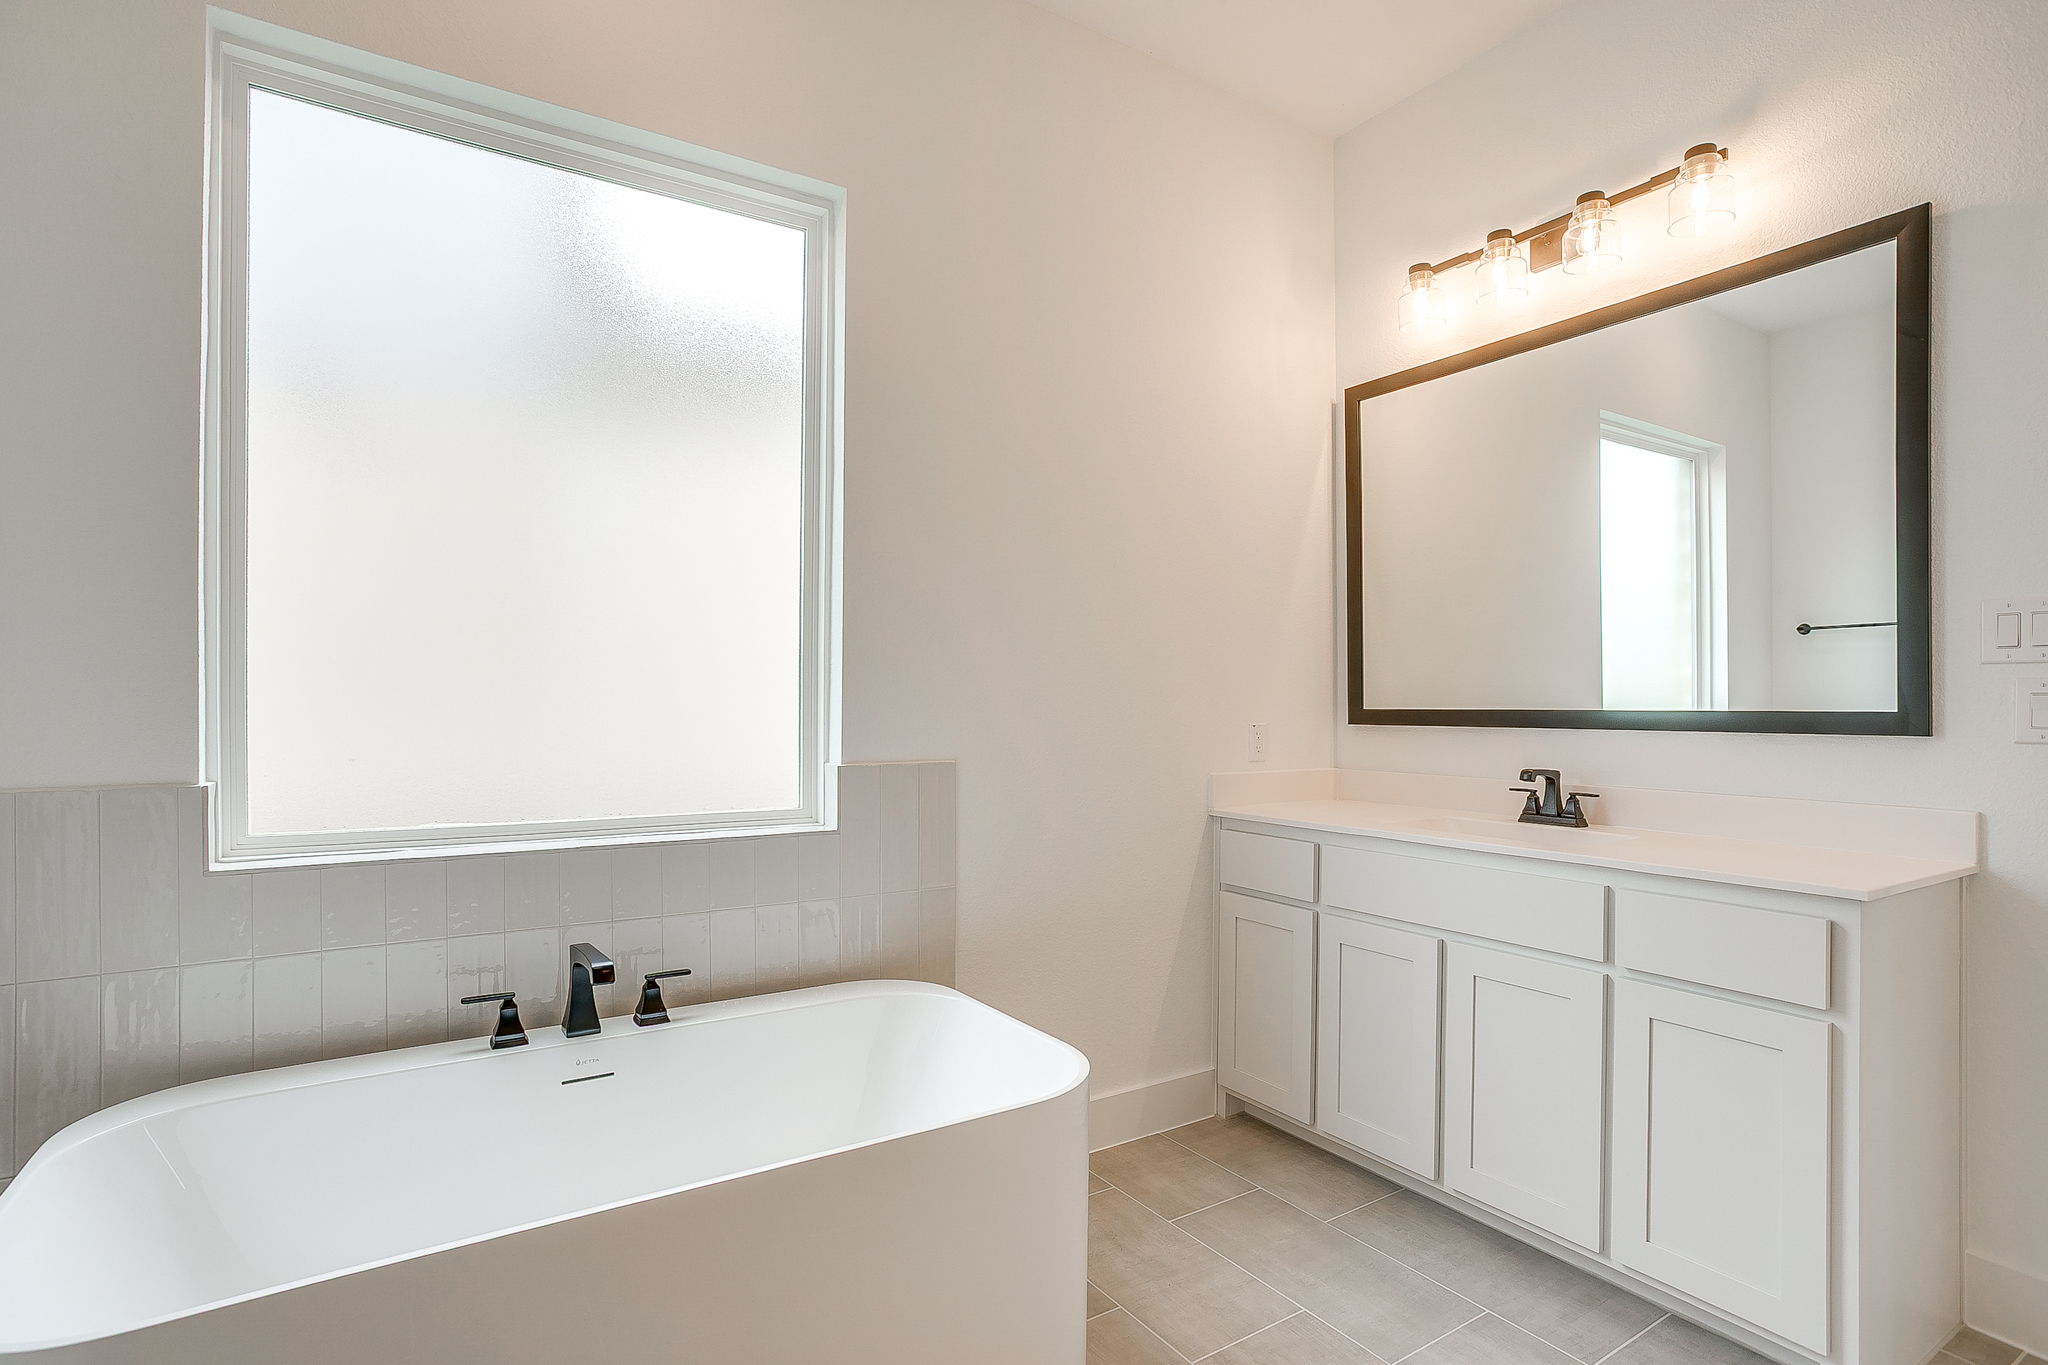
- Freestanding tub in primary bath
- Extended square footage in dining room
- Extended square footage in primary bedroom
- Trash can pull out in chef’s kitchen
- Upgraded quartz countertops
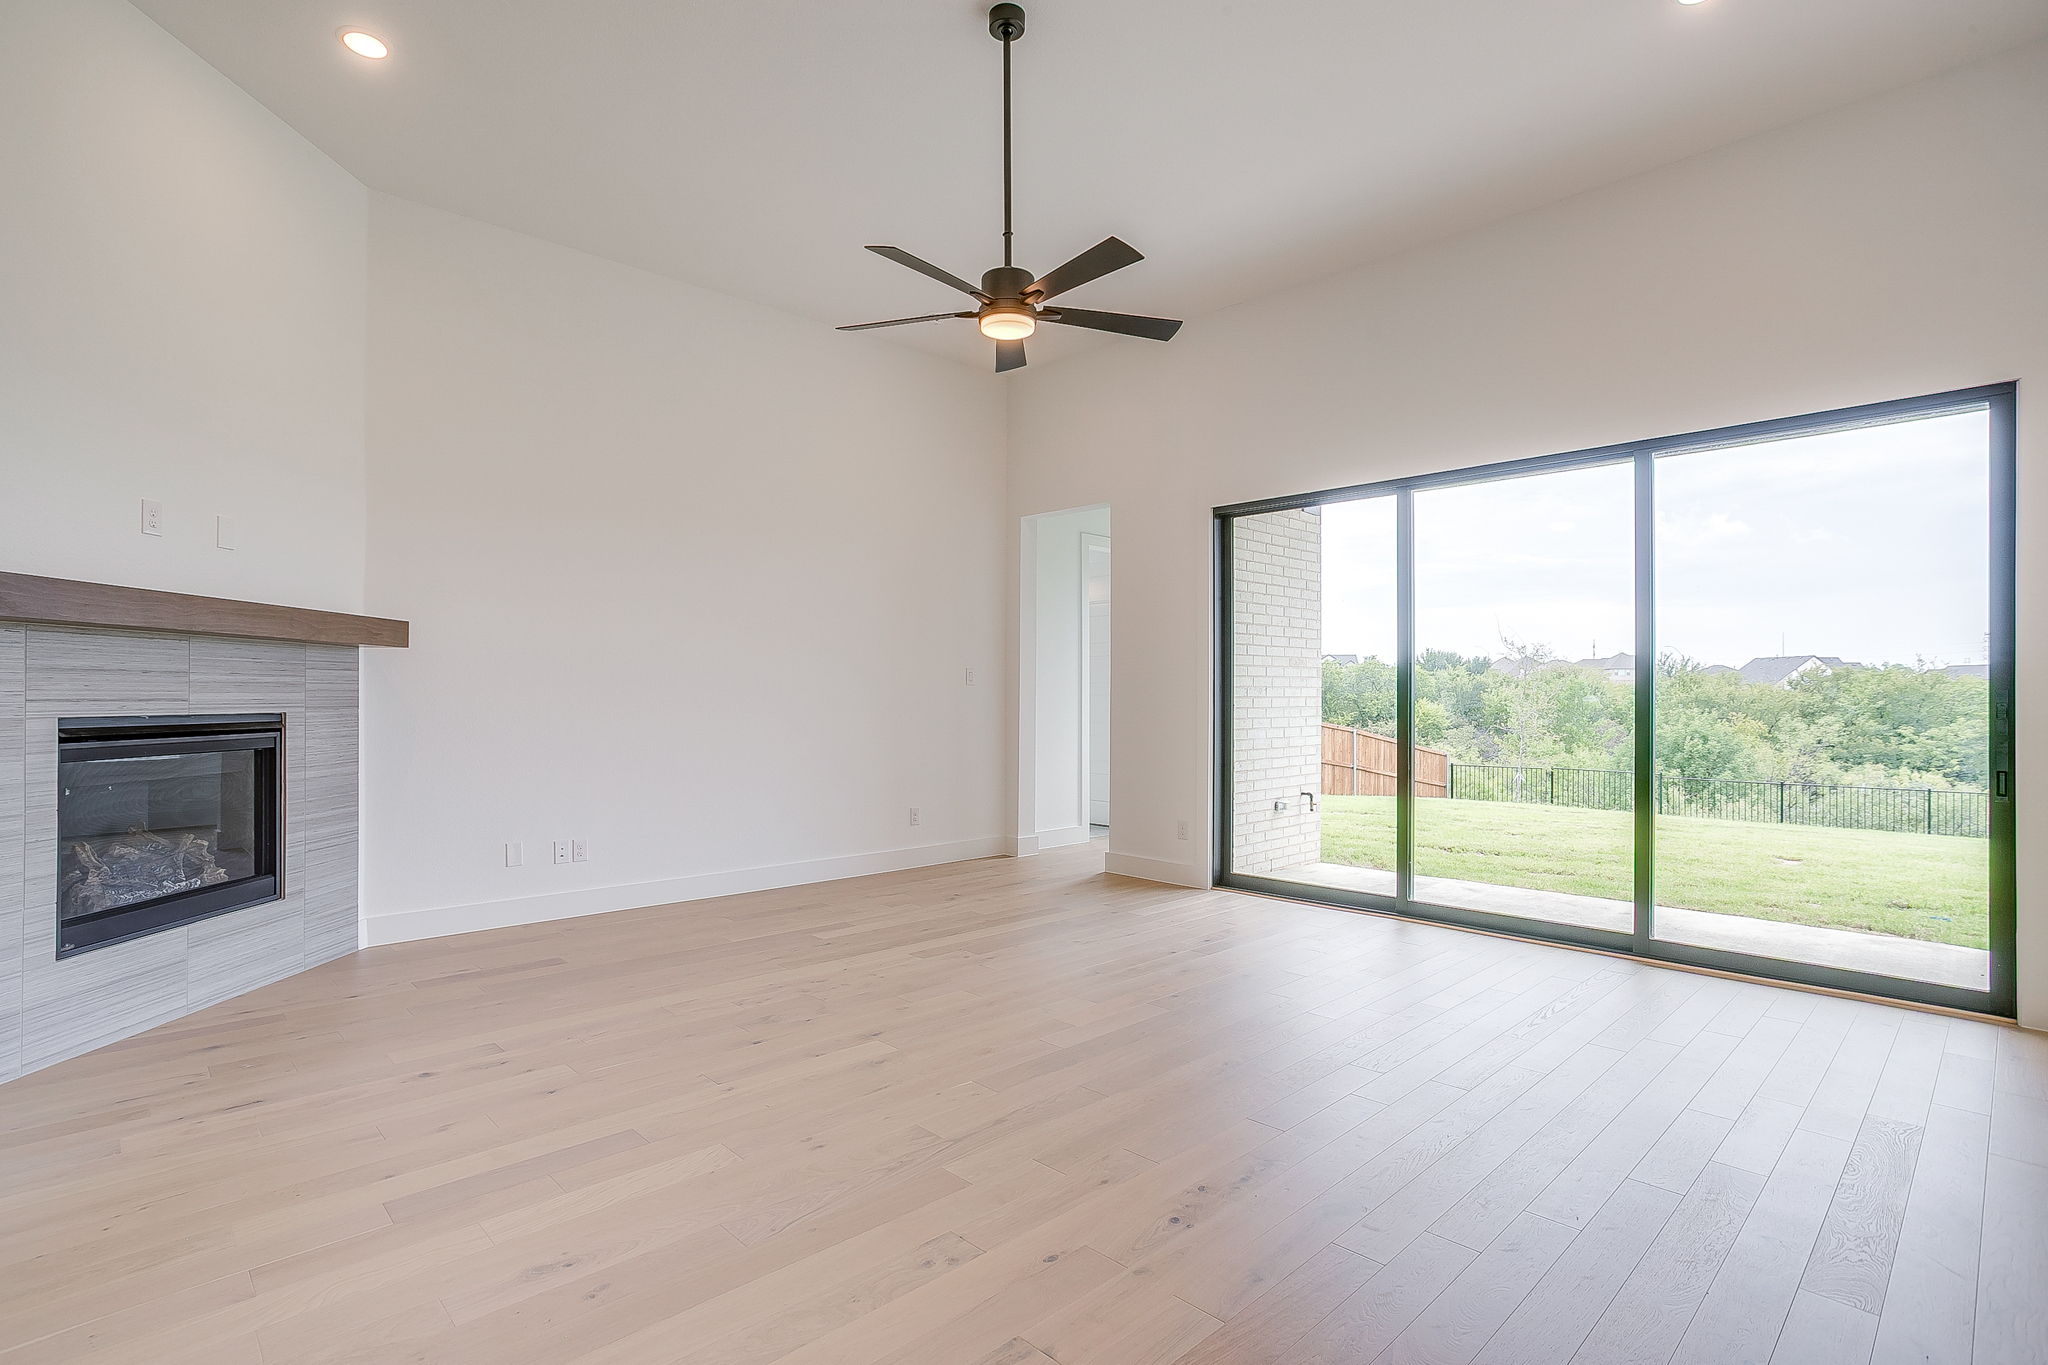
- 12′ glass slider back patio door
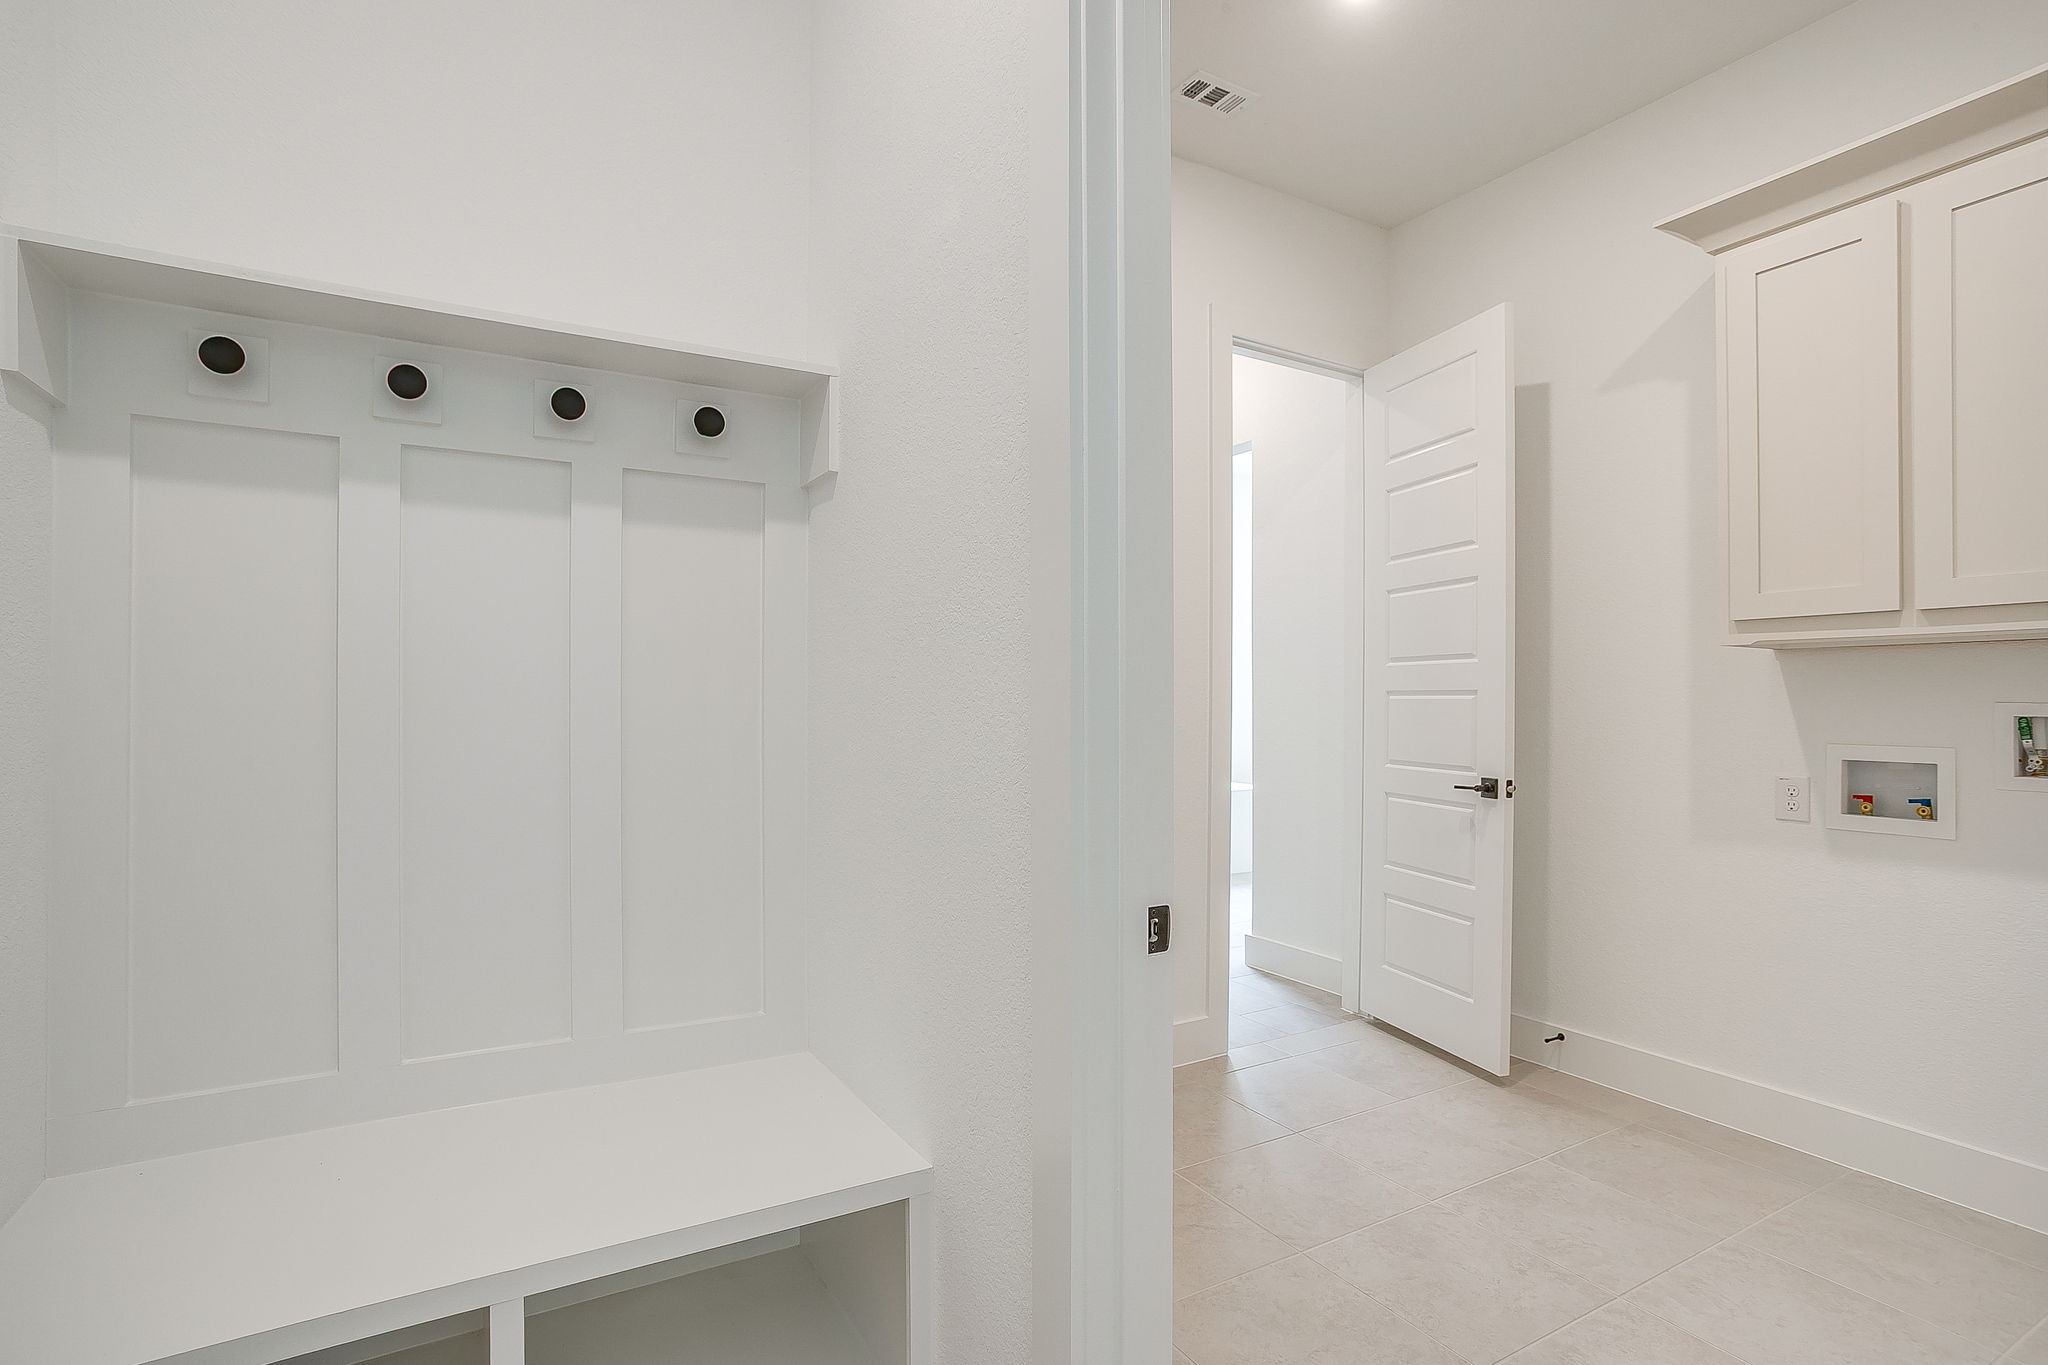
- Finished mud room with drop zone and black hooks