3,491
Sq. Feet
Sold
Price
4
Bedrooms
3.5
Baths
2
Stories
2 Car
Garage
Tucker
Floor Plan
Available Now
Available
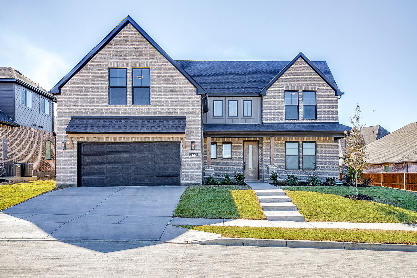
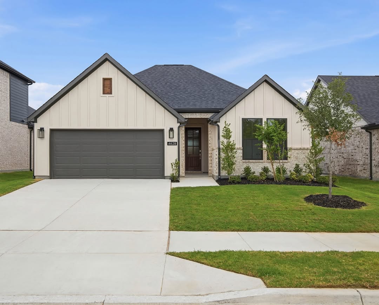
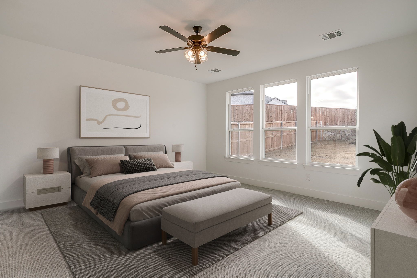
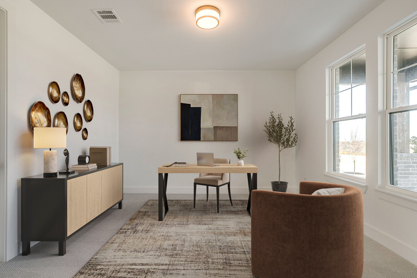
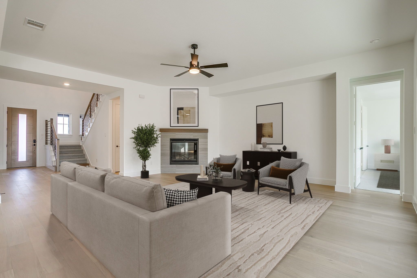
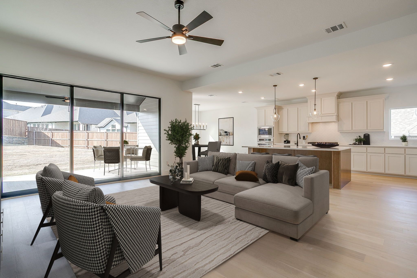

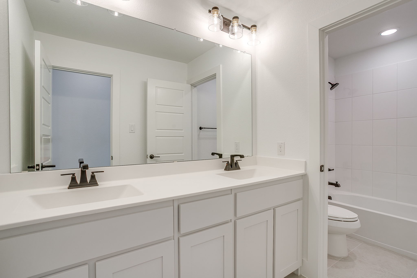
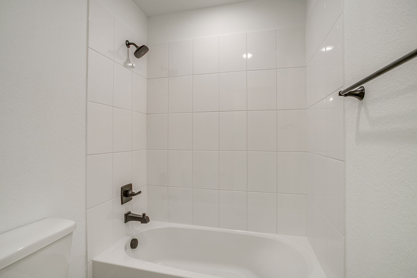
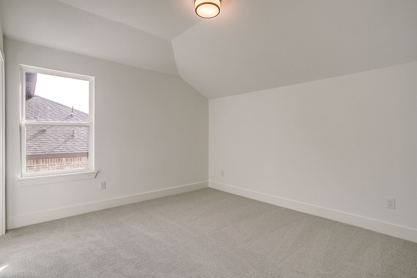
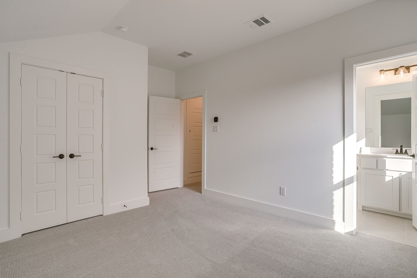

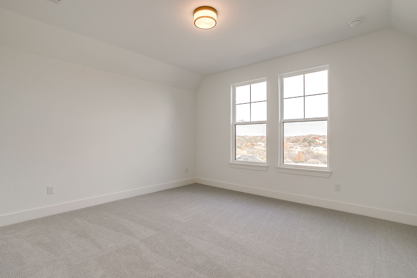
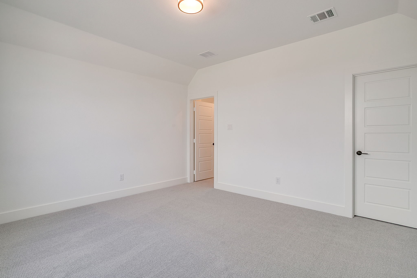
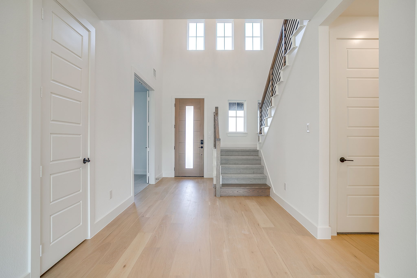
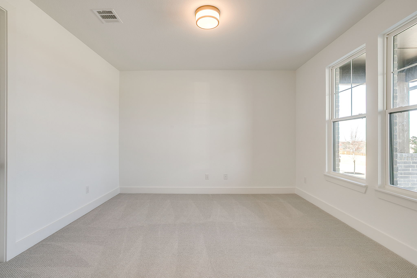
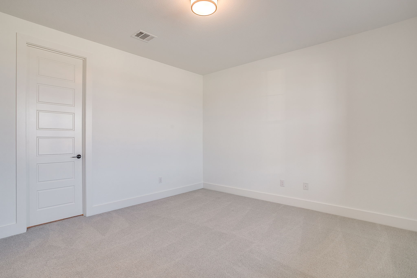
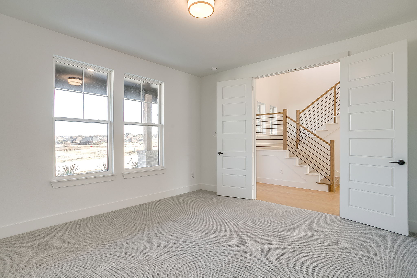
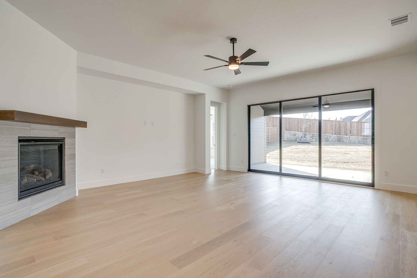
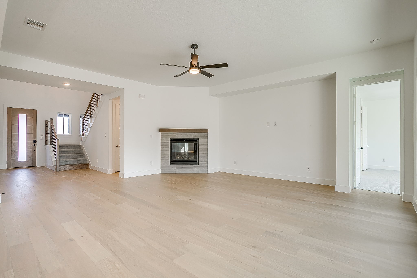
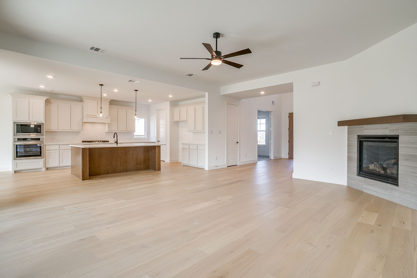
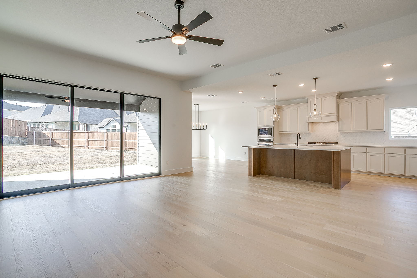
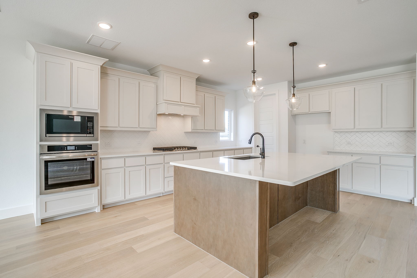

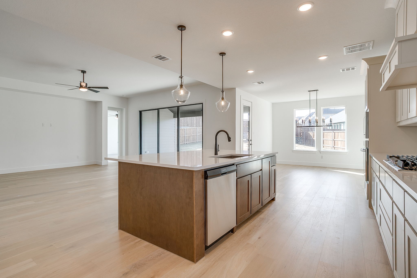
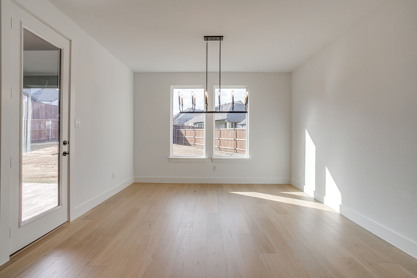
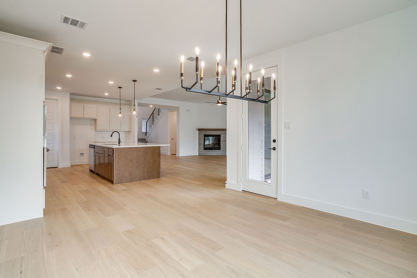
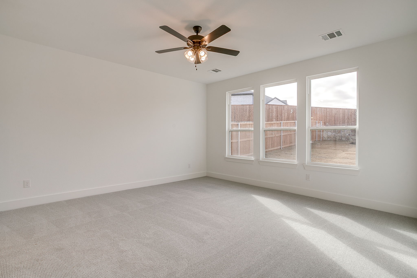
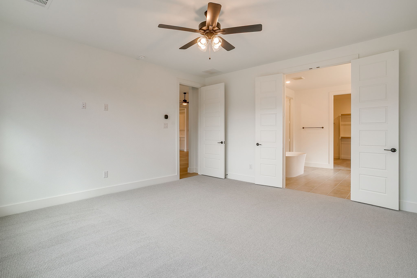
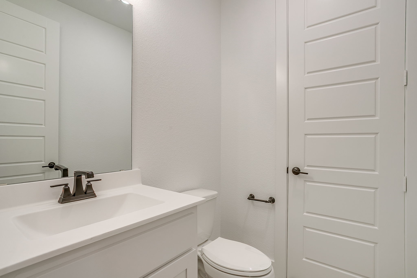
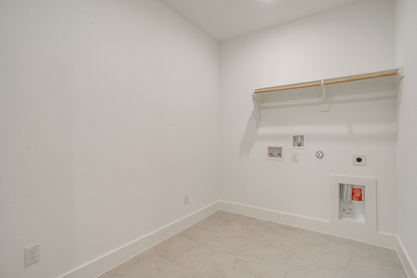
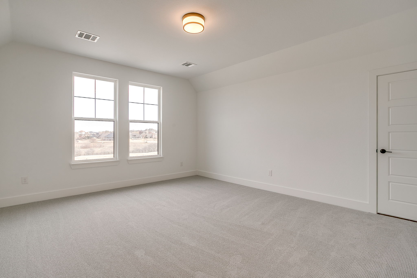
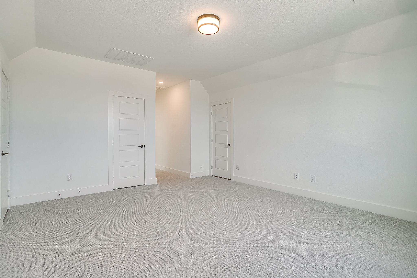
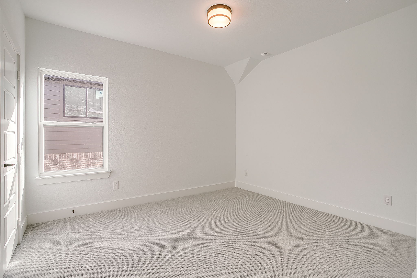
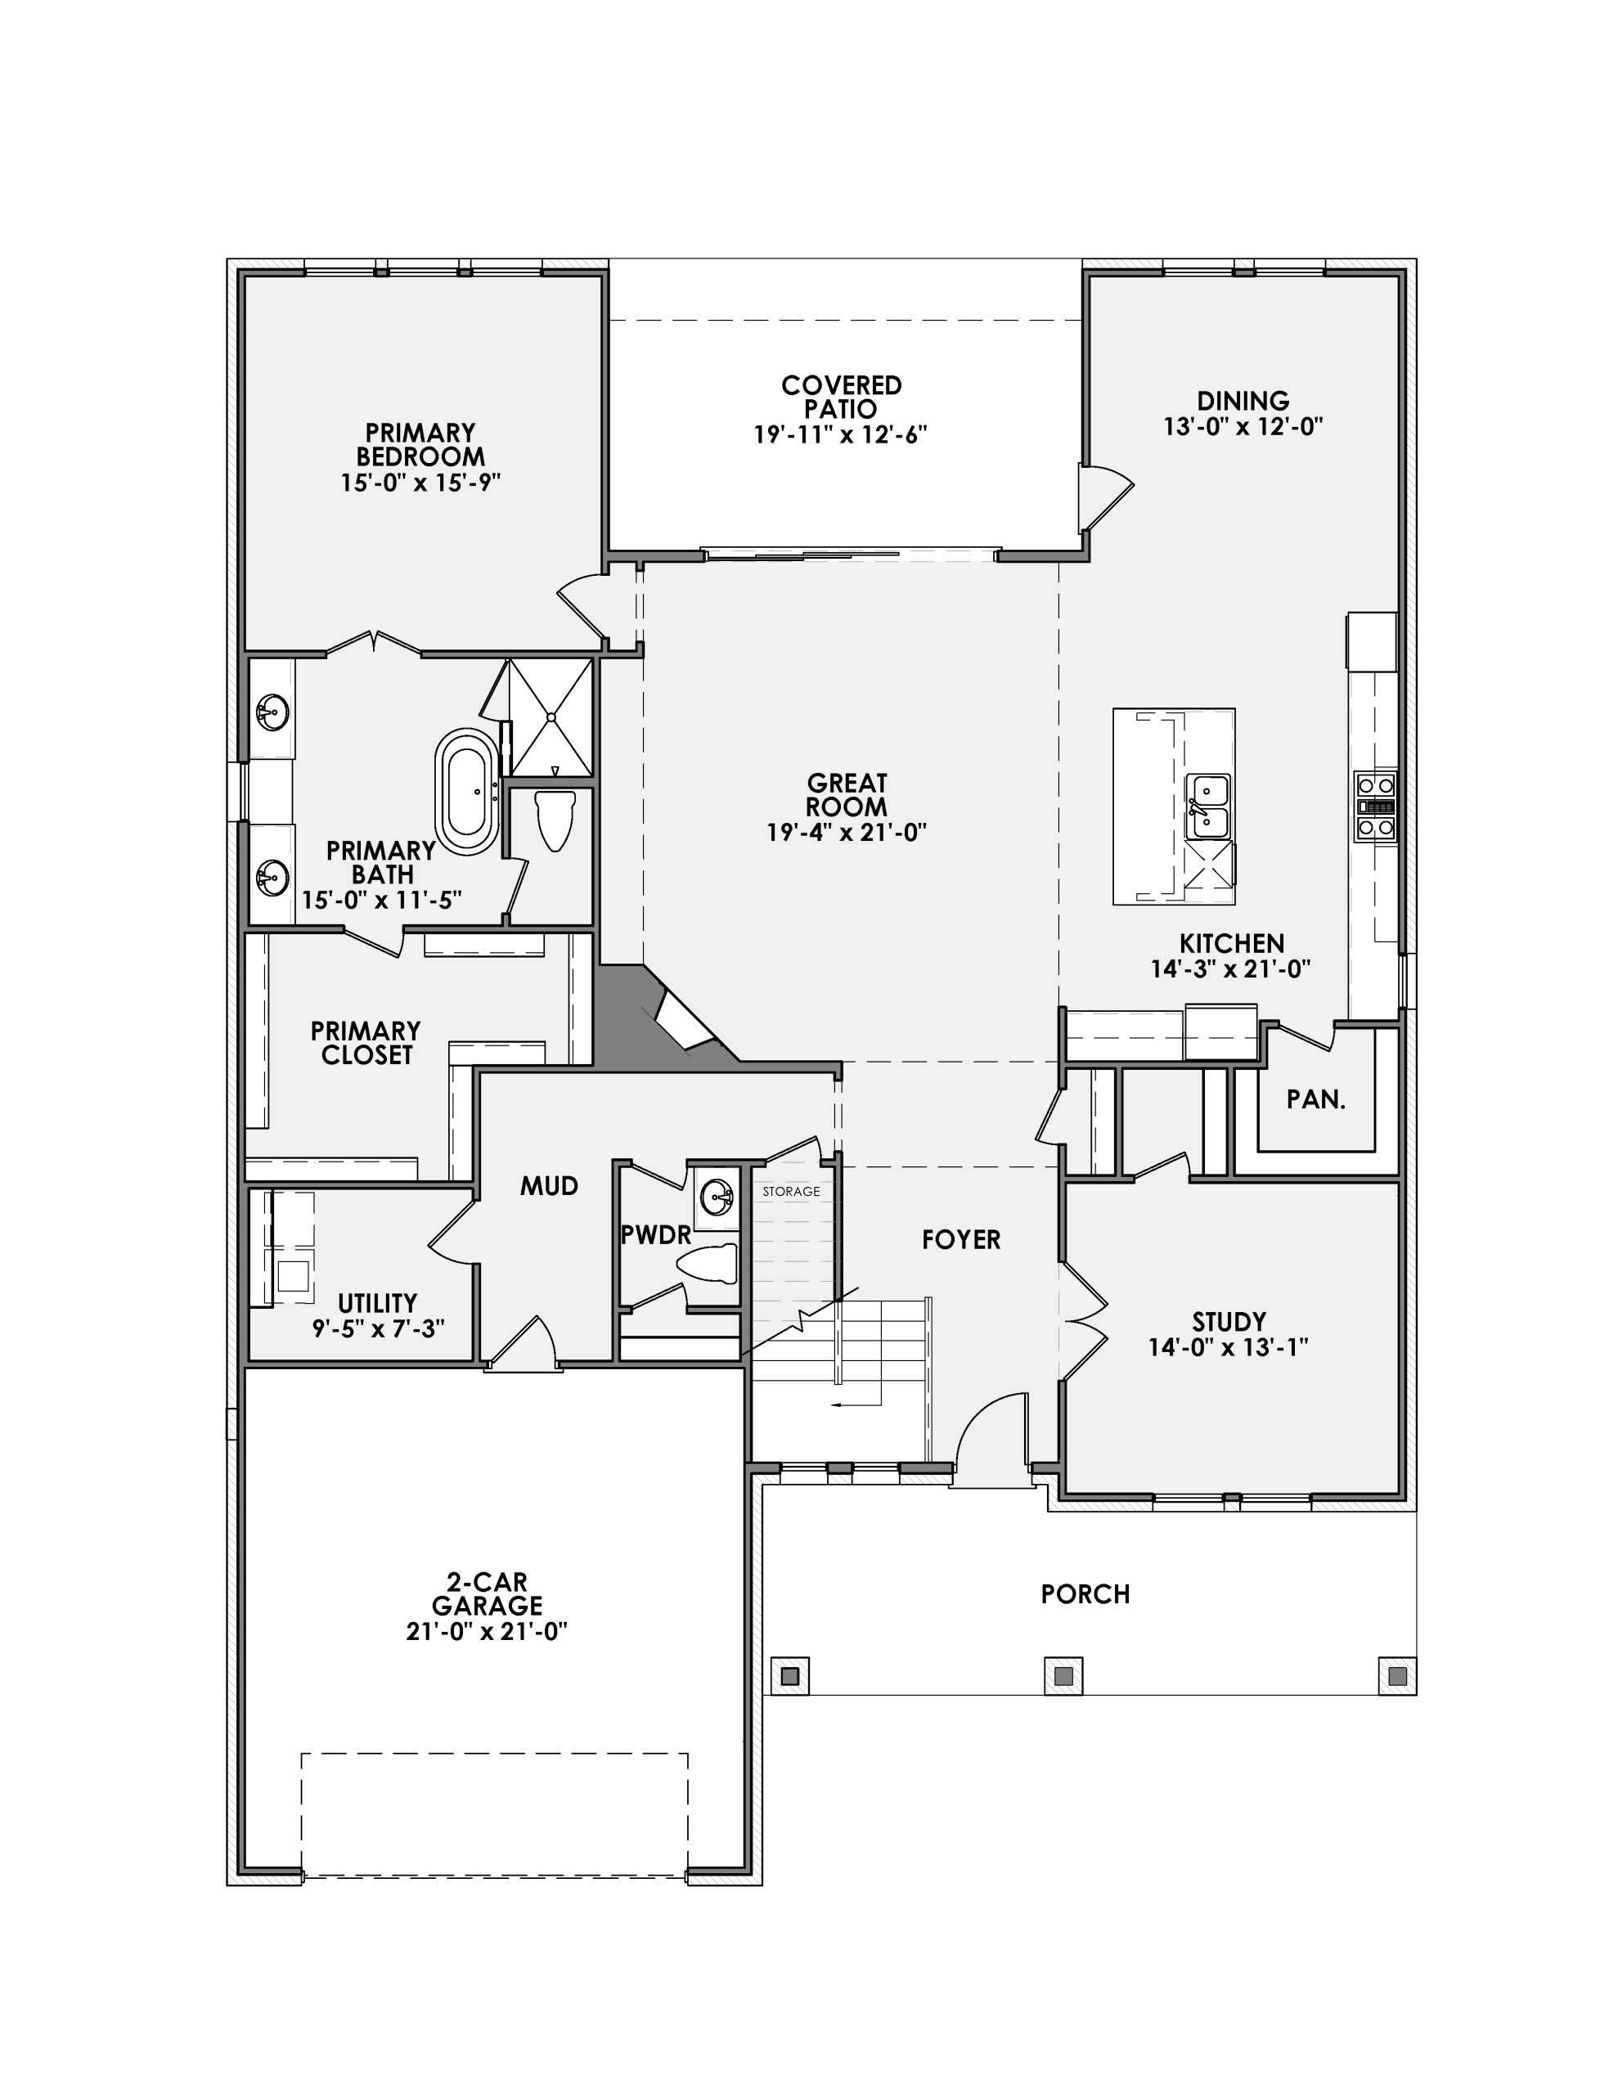
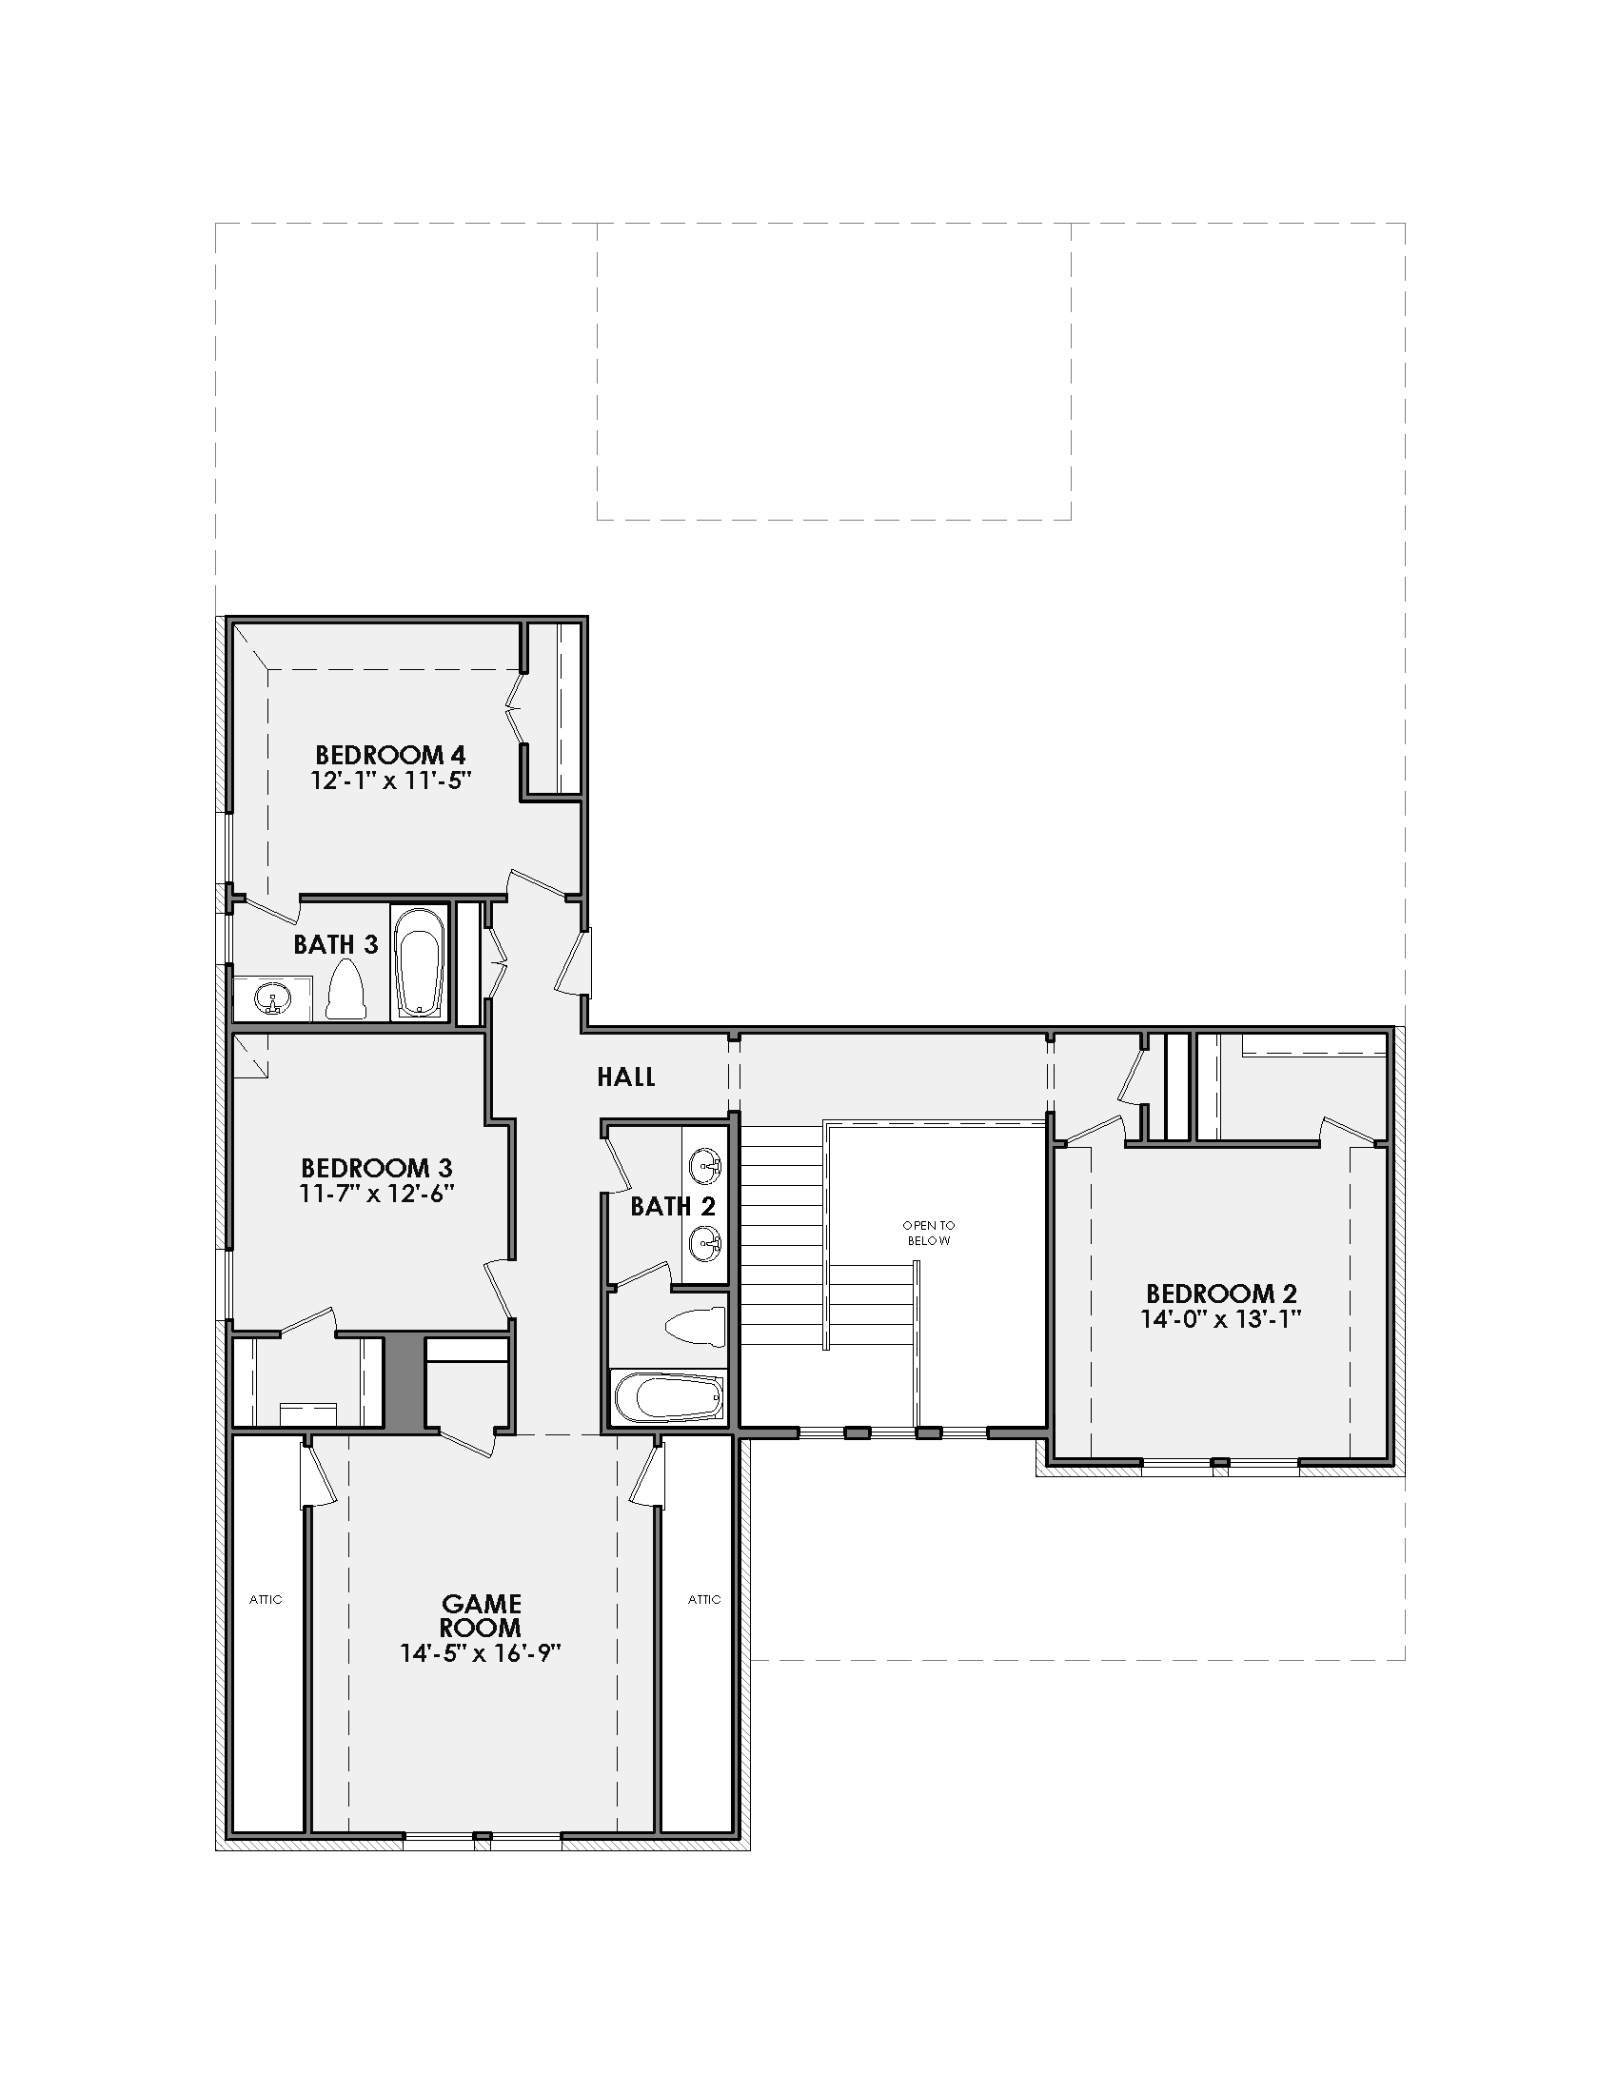
This 4-bedroom home is built with family in mind, featuring a private study for work or school and a spacious game room for fun and relaxation. With open living areas and thoughtfully designed bedrooms, it’s a home that balances productivity and play for every stage of family life.
Included Features
- Trash can pull out in kitchen
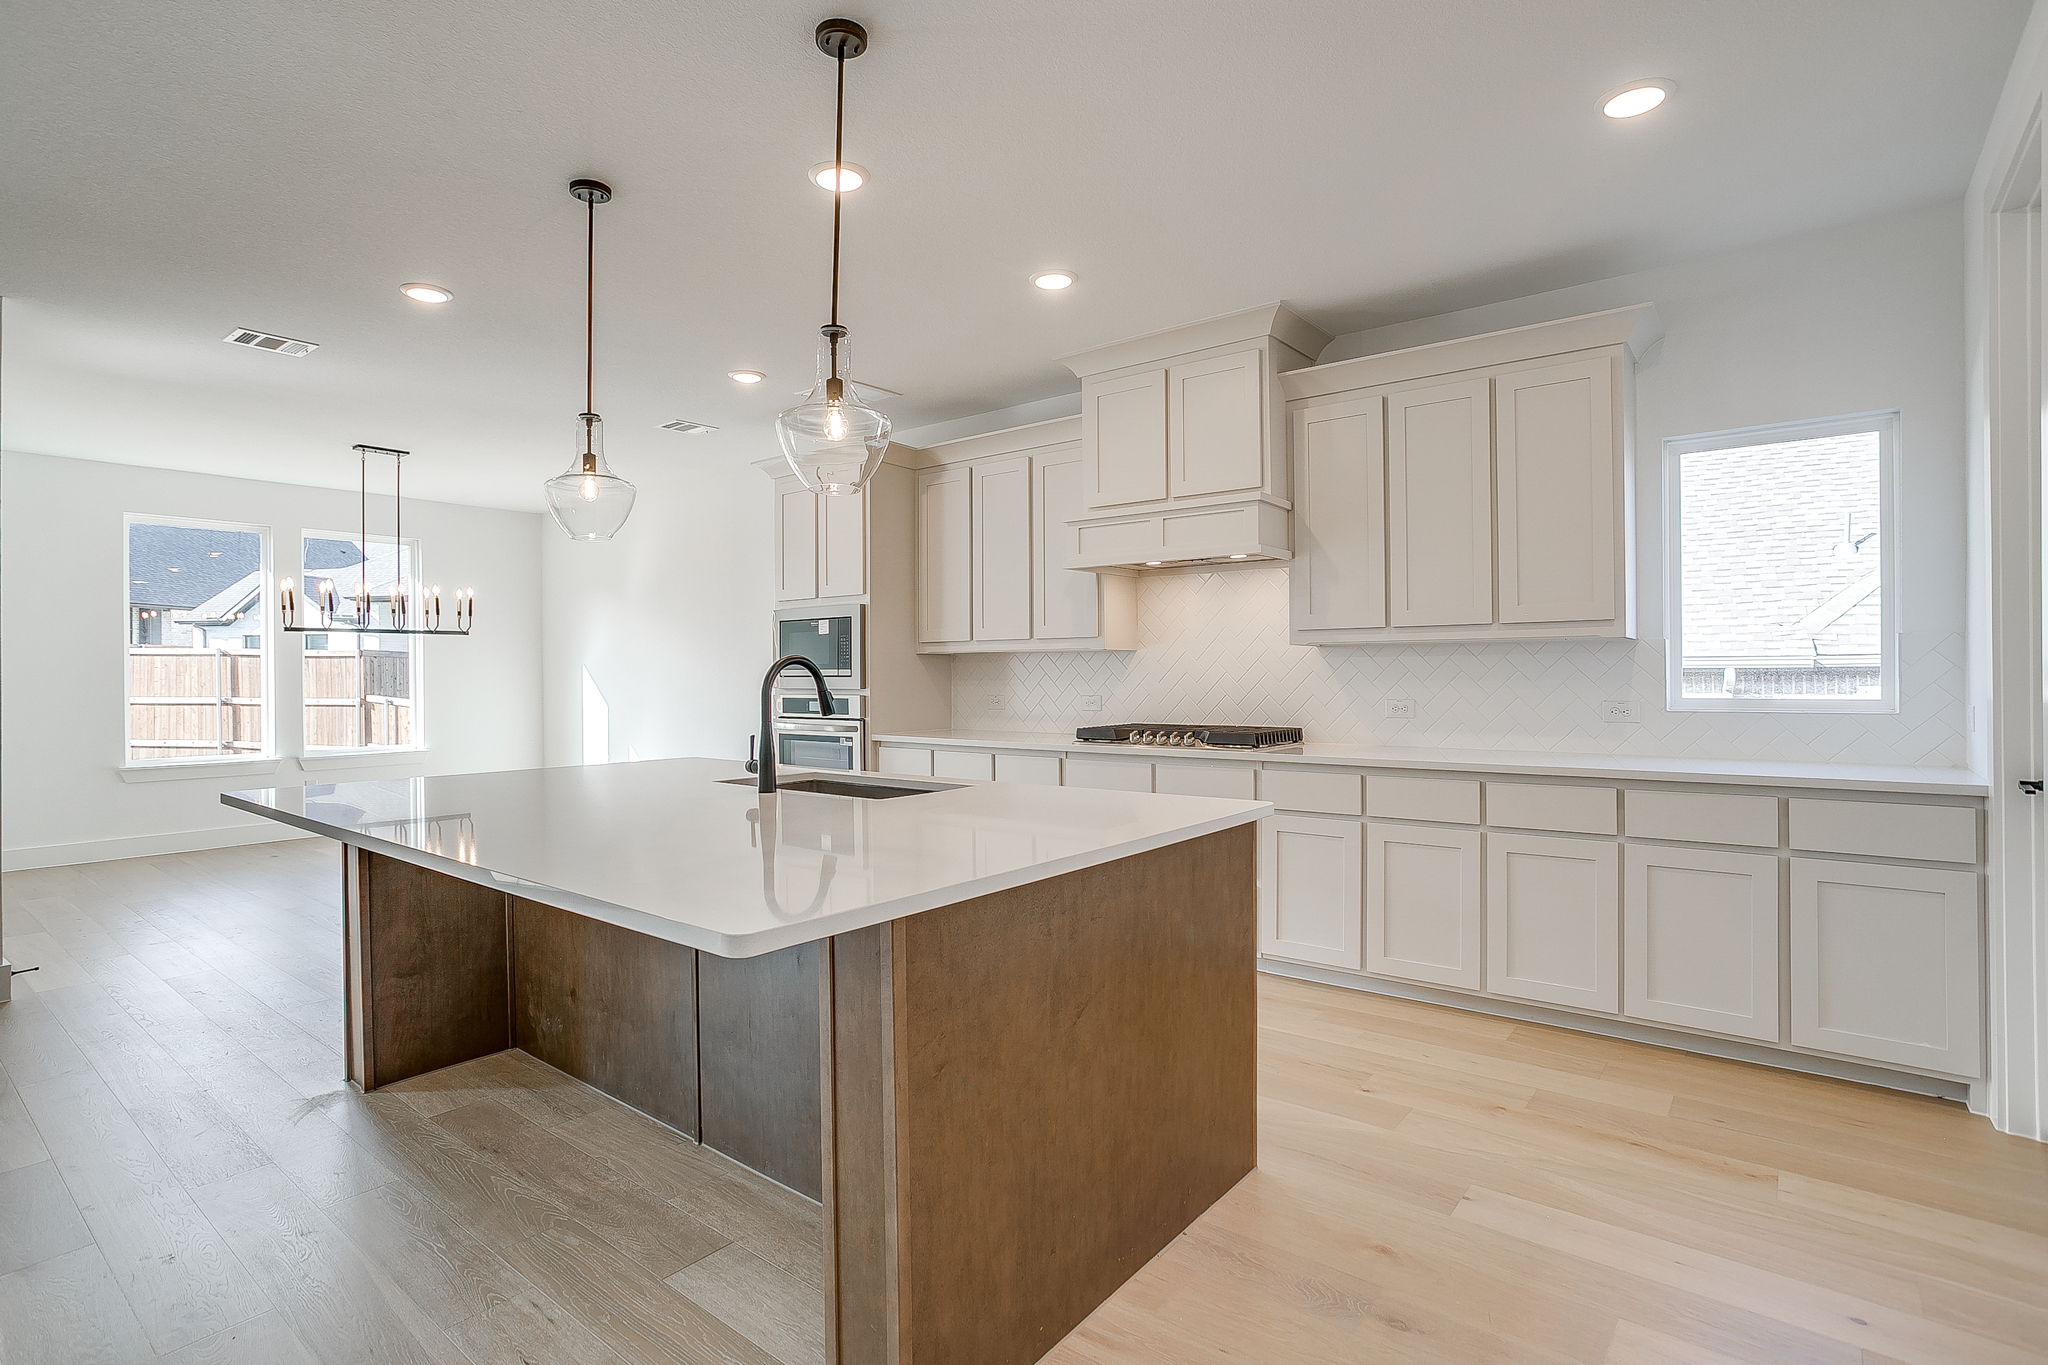
- Quartz kitchen countertops
- Oversized kitchen island
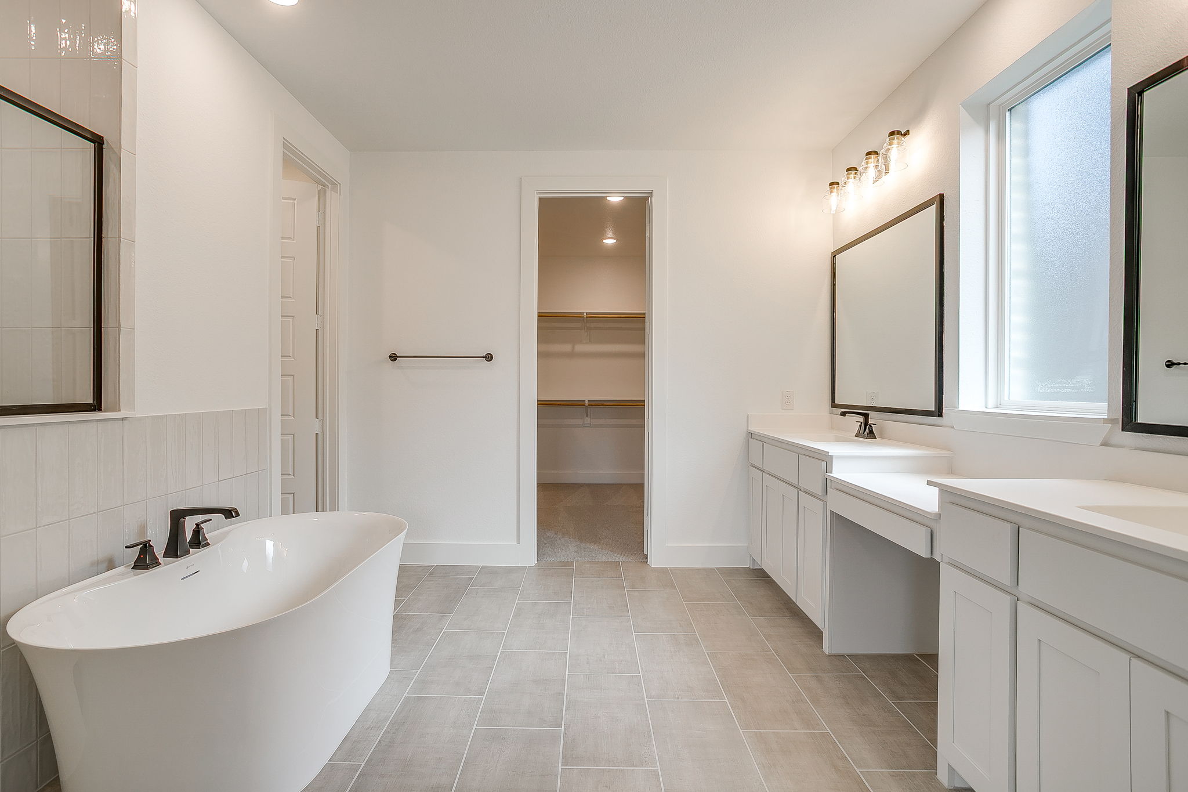
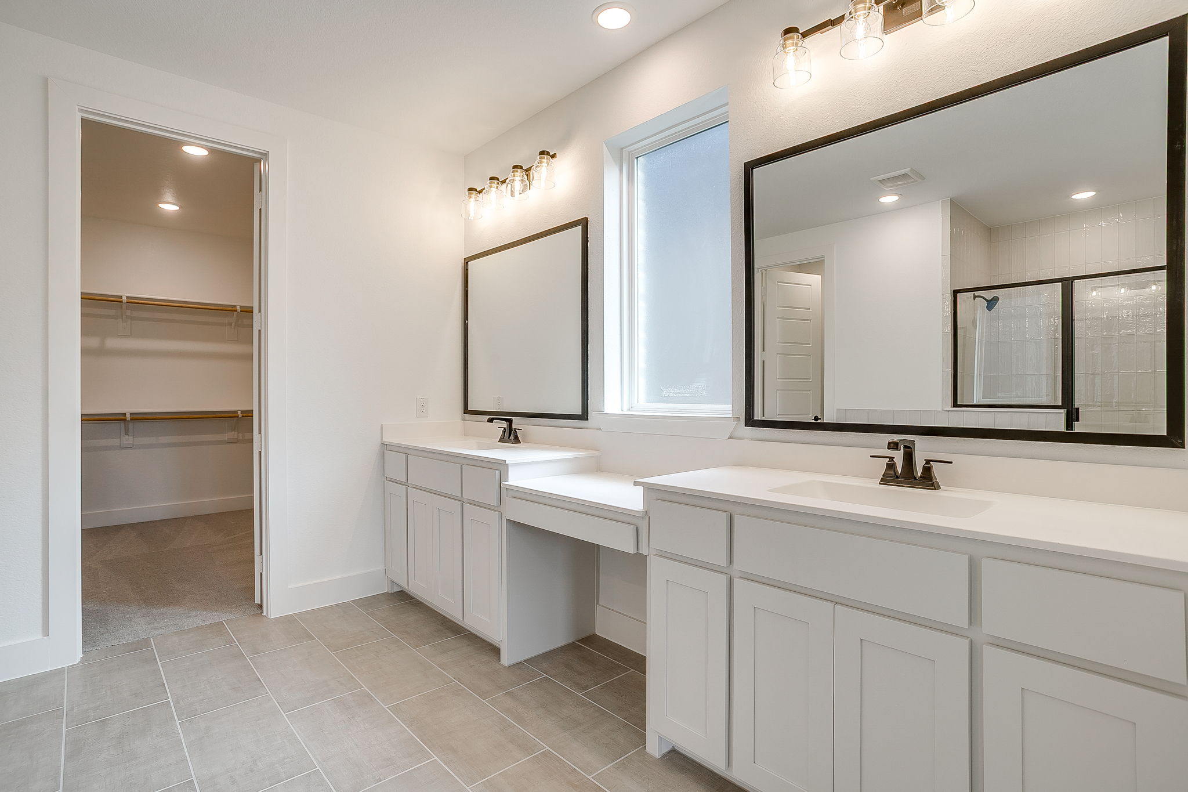
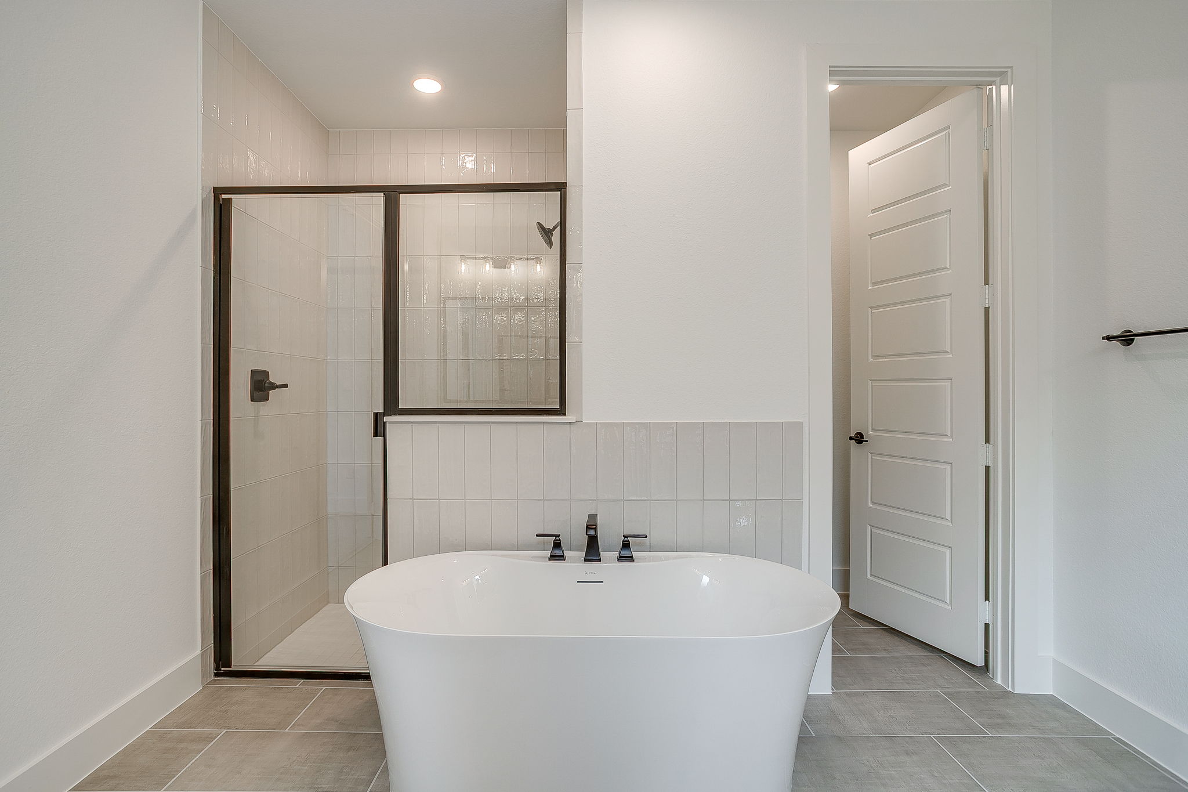
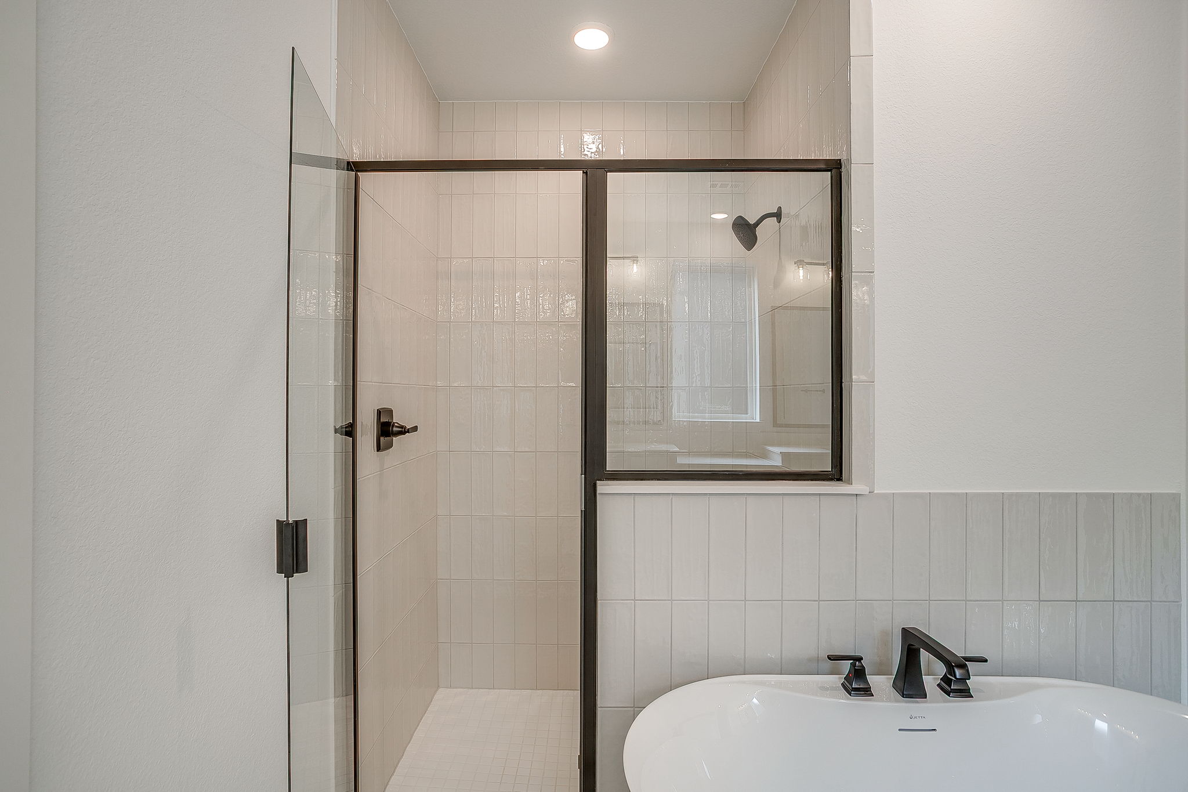
- Freestanding tub in primary bath
- Railing ILO half wall at second story lookover
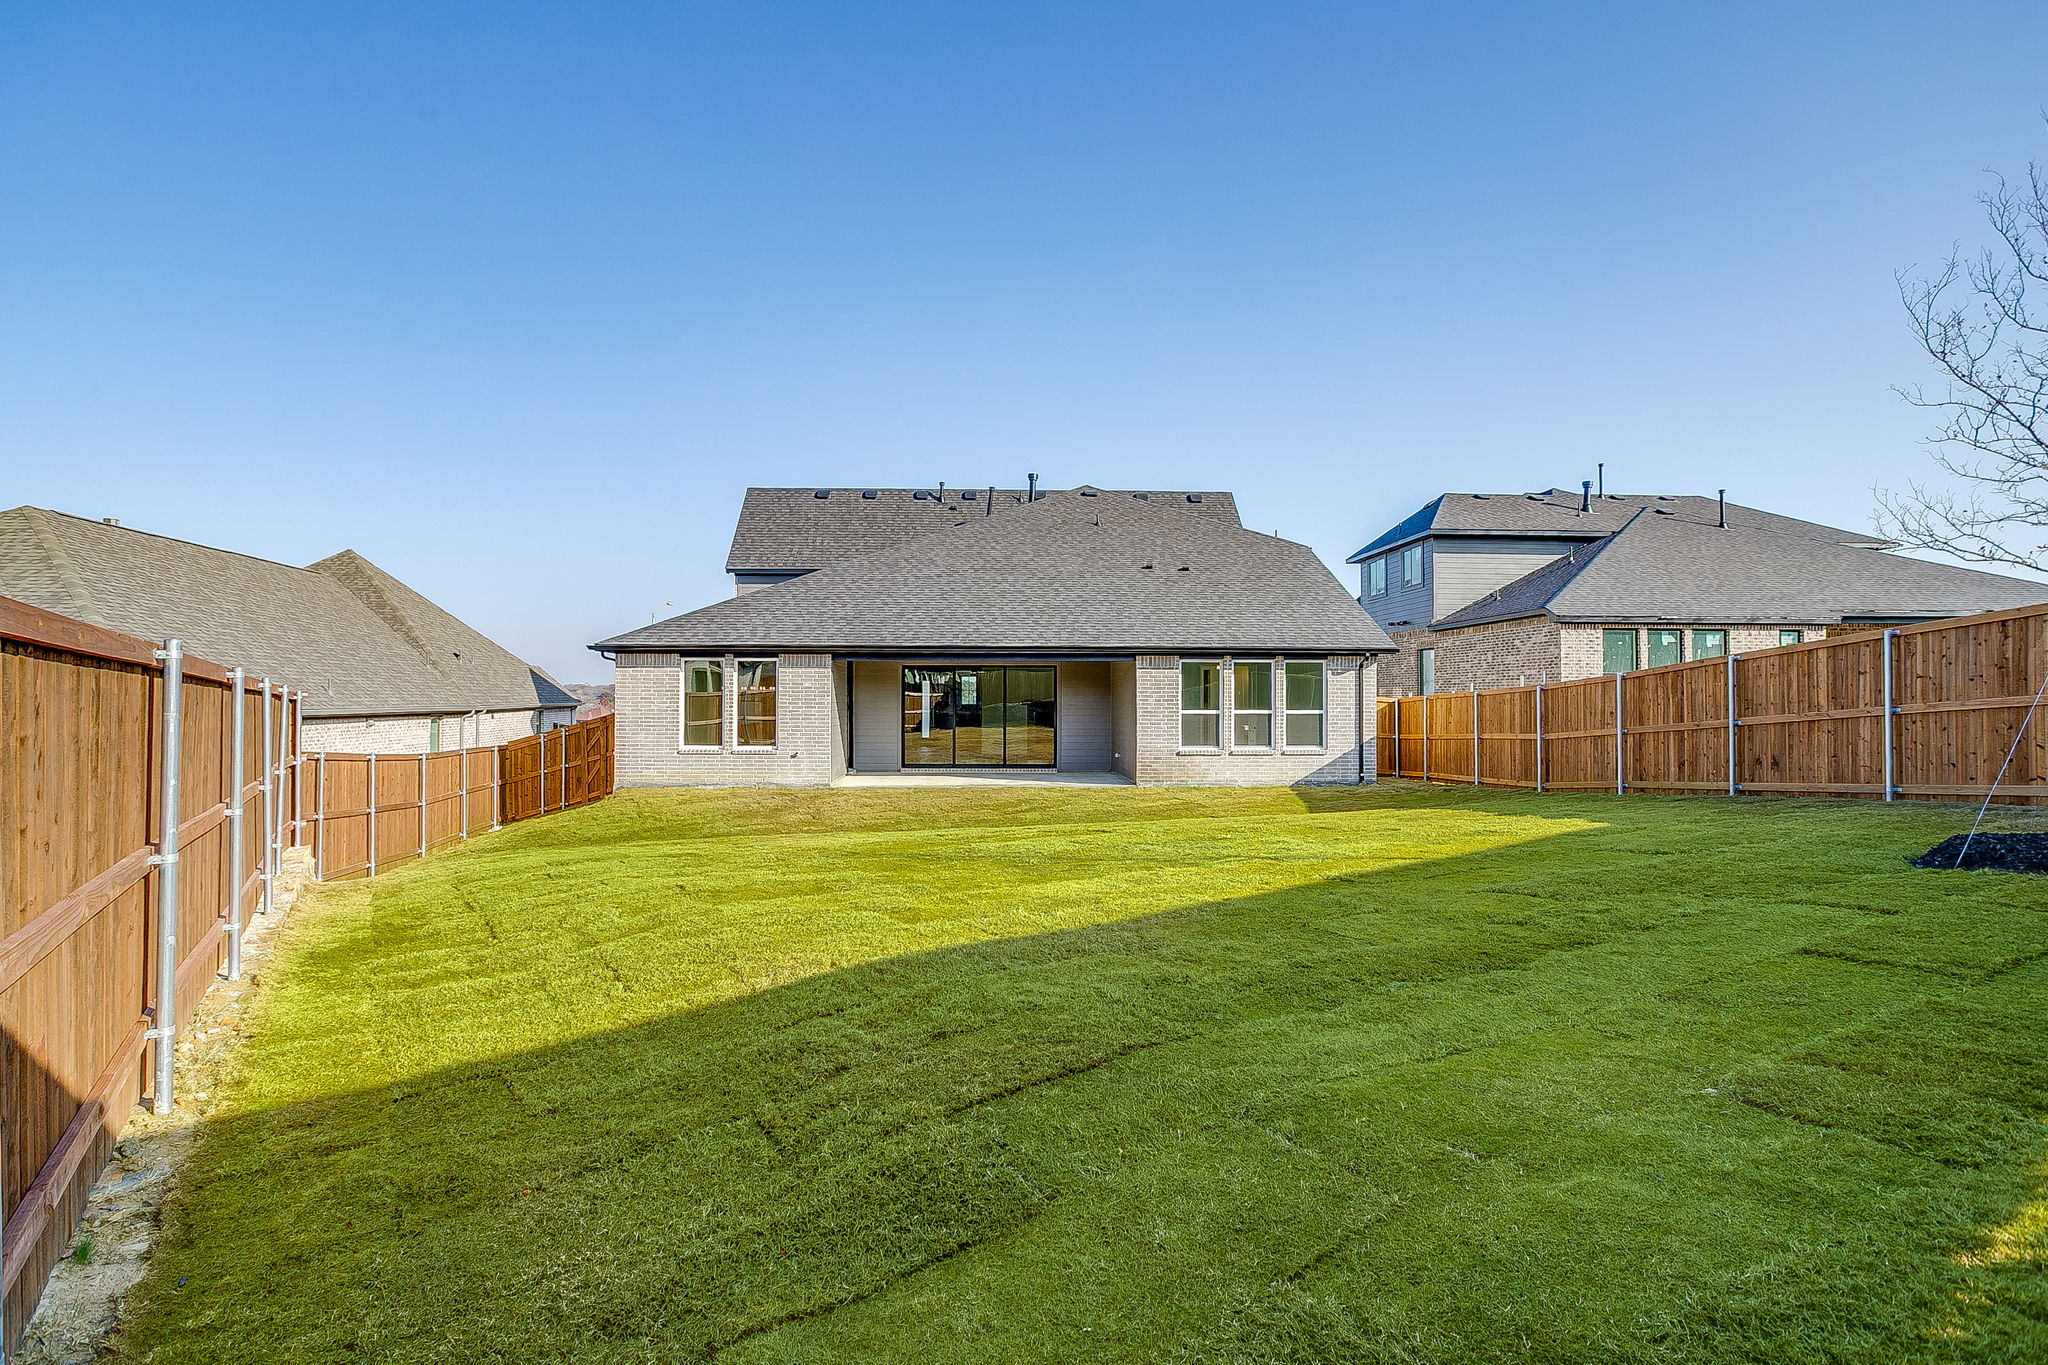
- Covered patio w 12′ sliding glass door
- Upgraded technology package
Click

Discover
Around the Neighborhood
Community Amenities
- Playground
- Pool
- Views
- Lake
- Clubhouse