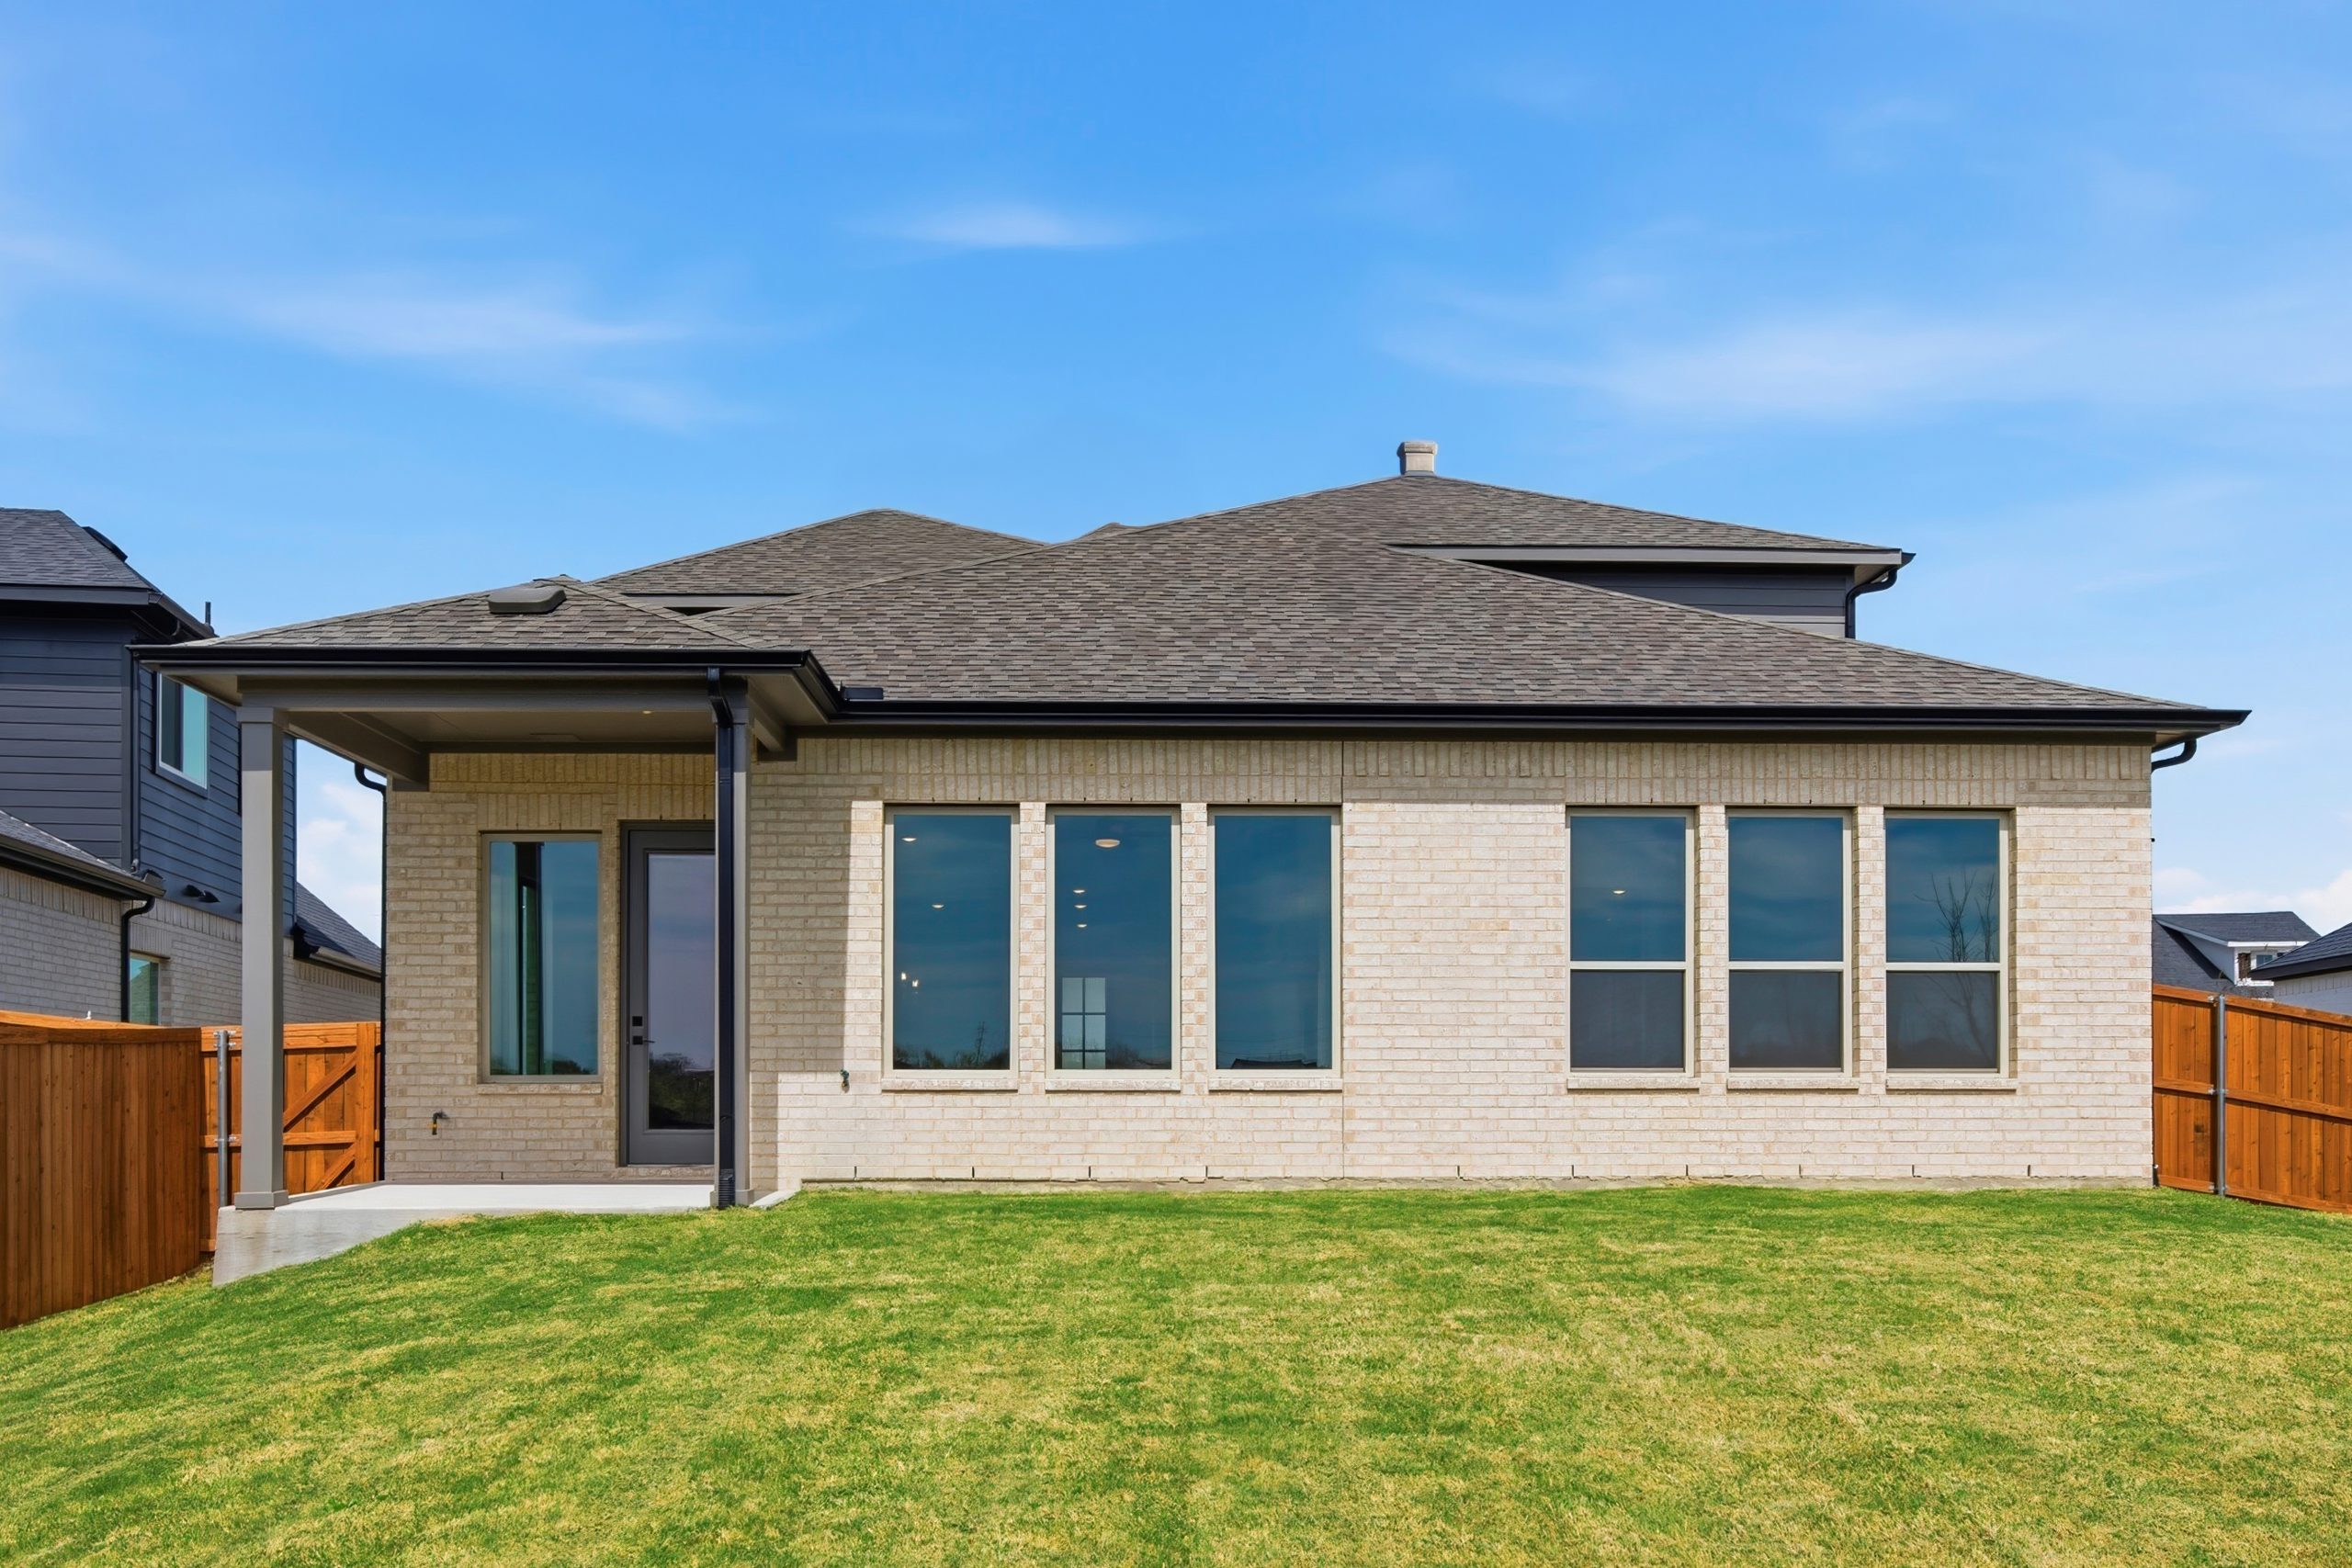
7249 Wayward Wind Drive
Fort Worth, TX 76179
3,063
Sq. Feet
Sold
Price
4
Bedrooms
2.5
Baths
2
Stories
3 Car
Garage
Sweetwater
Floor Plan
Available Now
Available
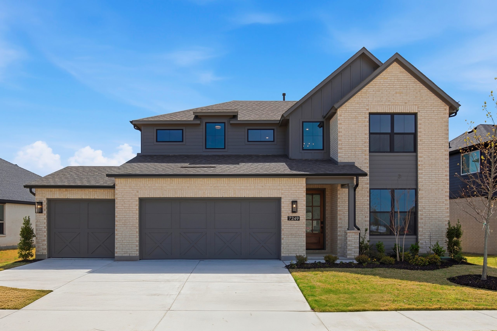
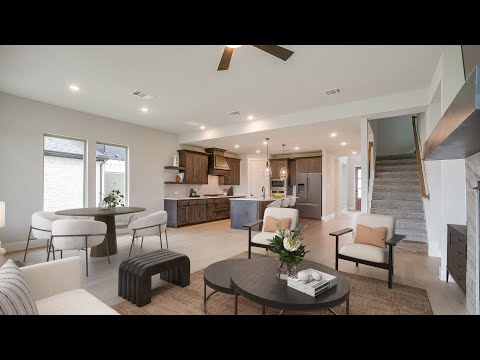
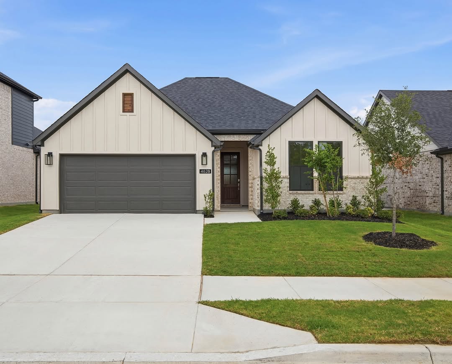
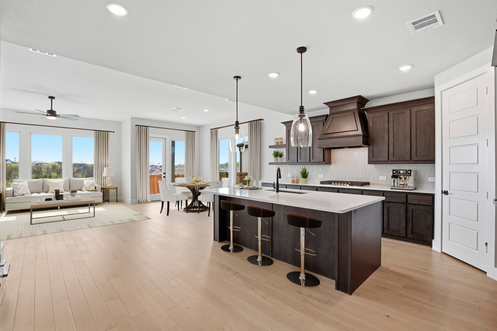
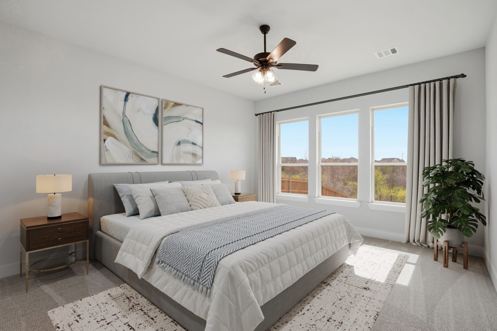
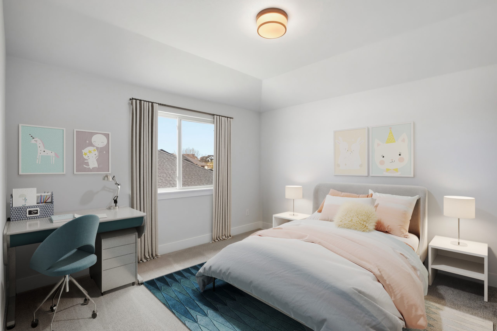
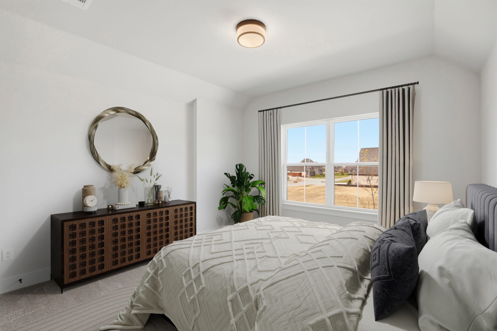
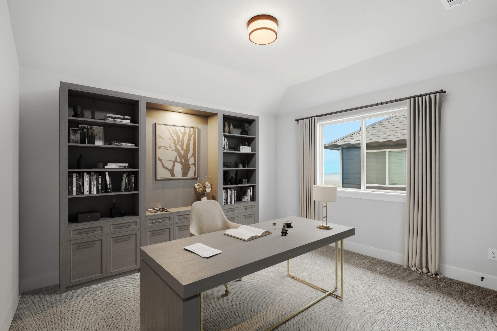
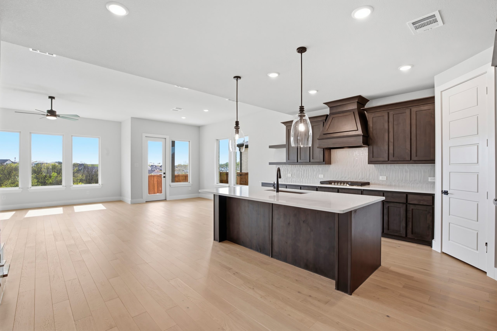
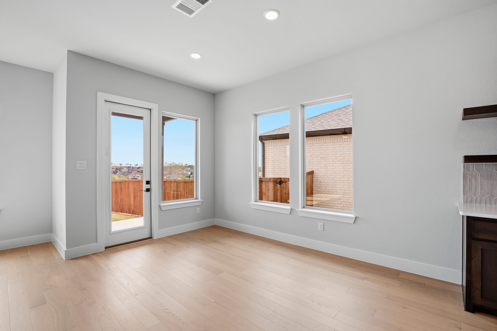
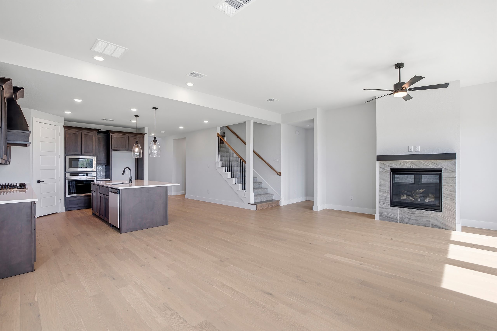
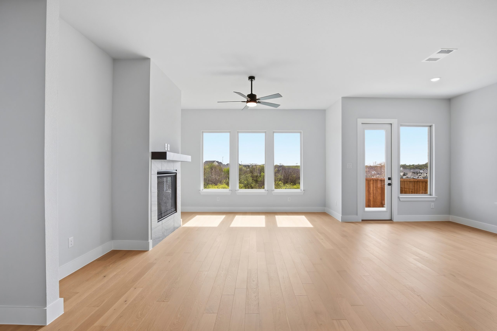
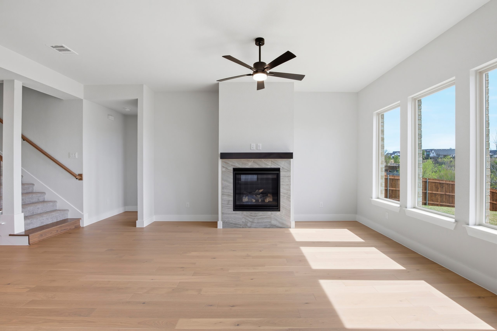
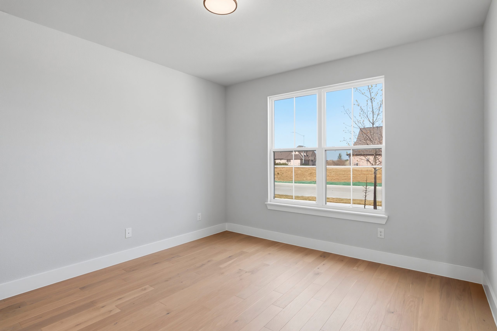
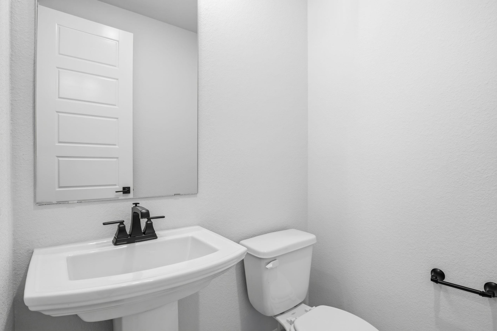
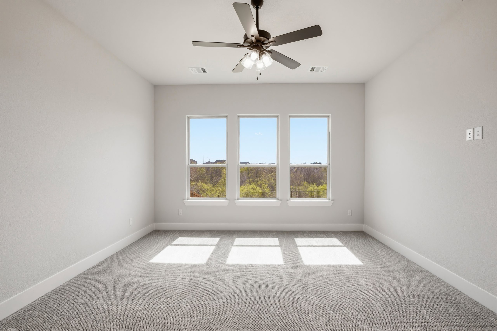
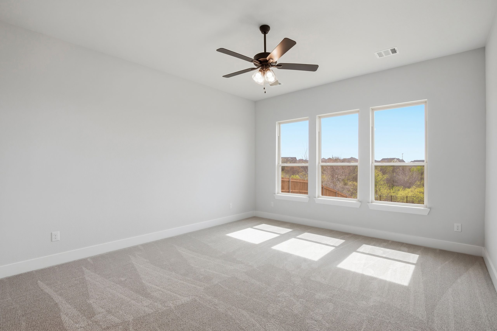
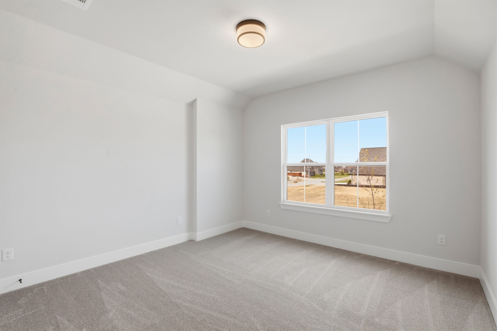
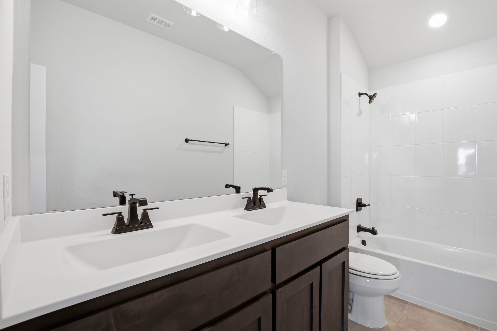
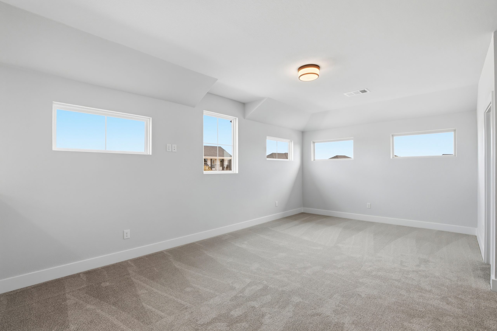
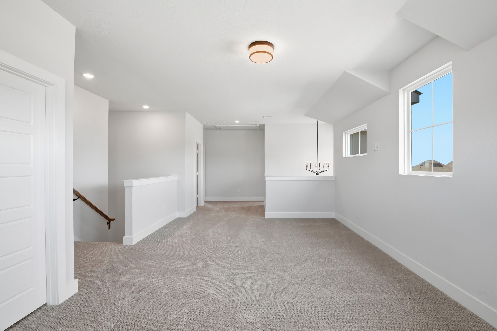
At 3063 sq ft, this home offers a large family room open to kitchen that is complimented with a cozy gas fireplace and open to above game-room. Complete with 4 beds/2.5 baths/gameroom/flex room, this home is perfect for all your needs.
Included Features in this Home
- Upgraded flooring throughout
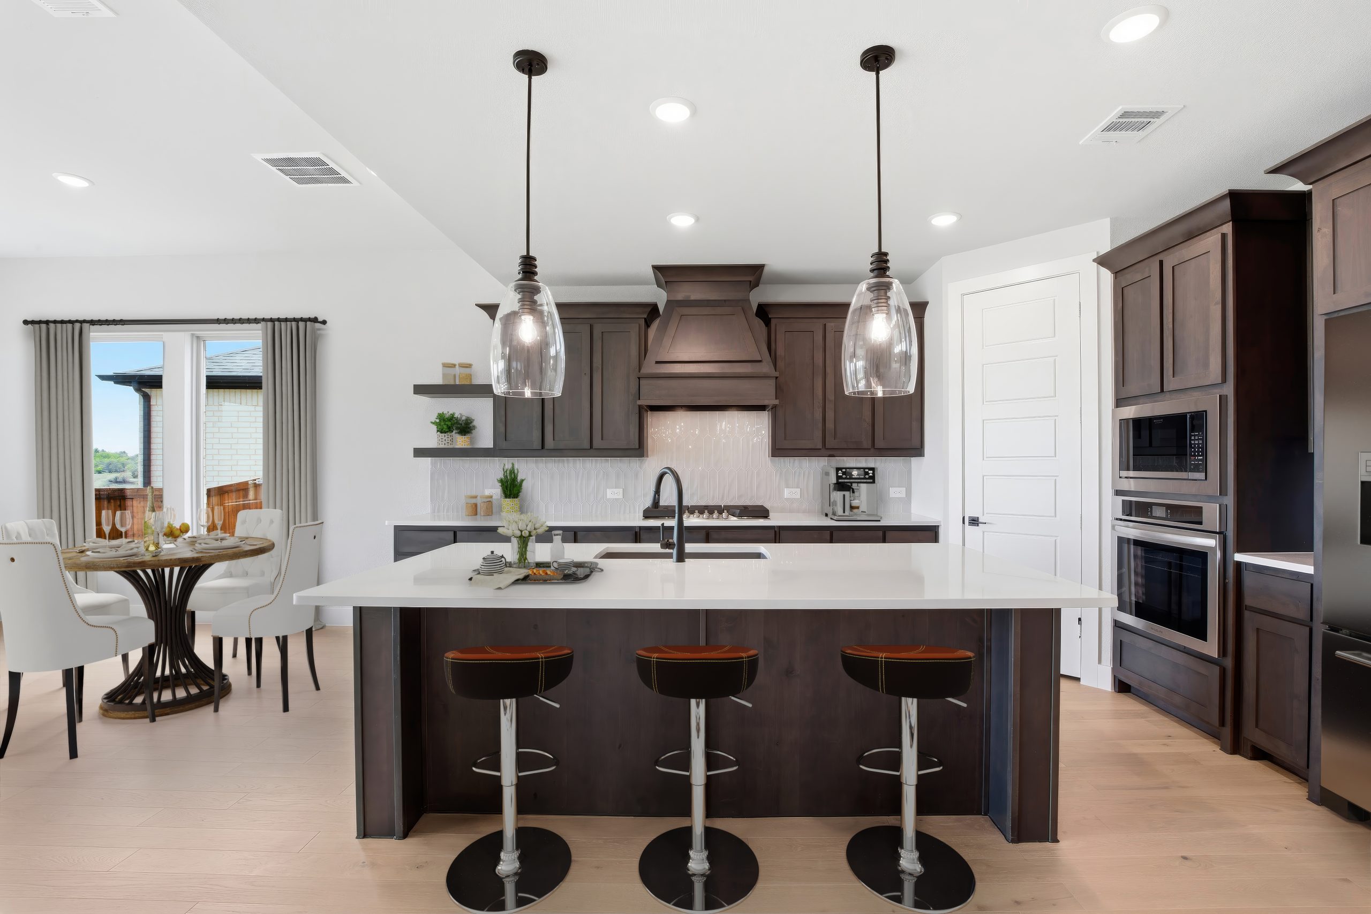
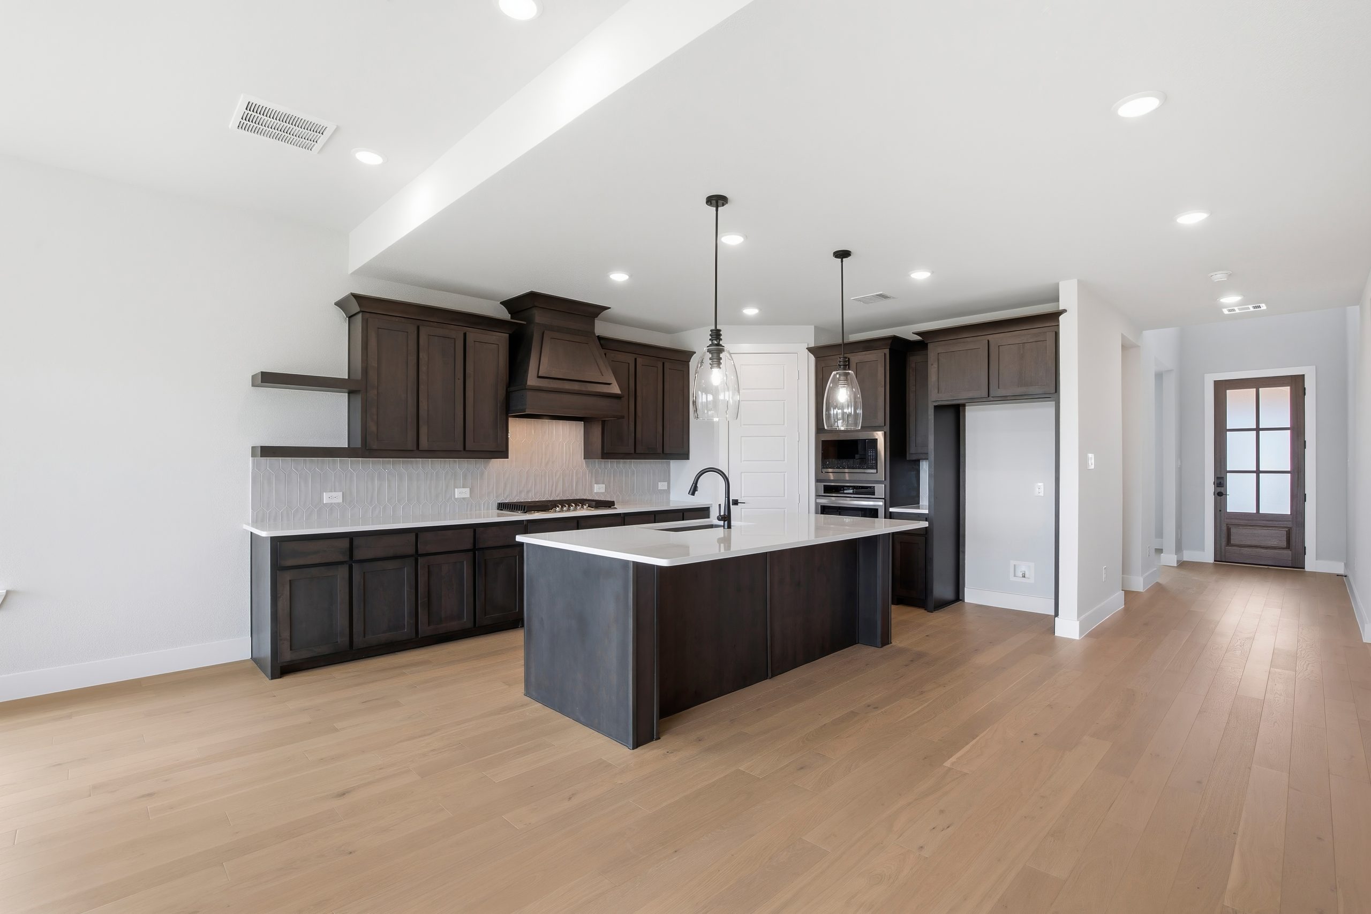
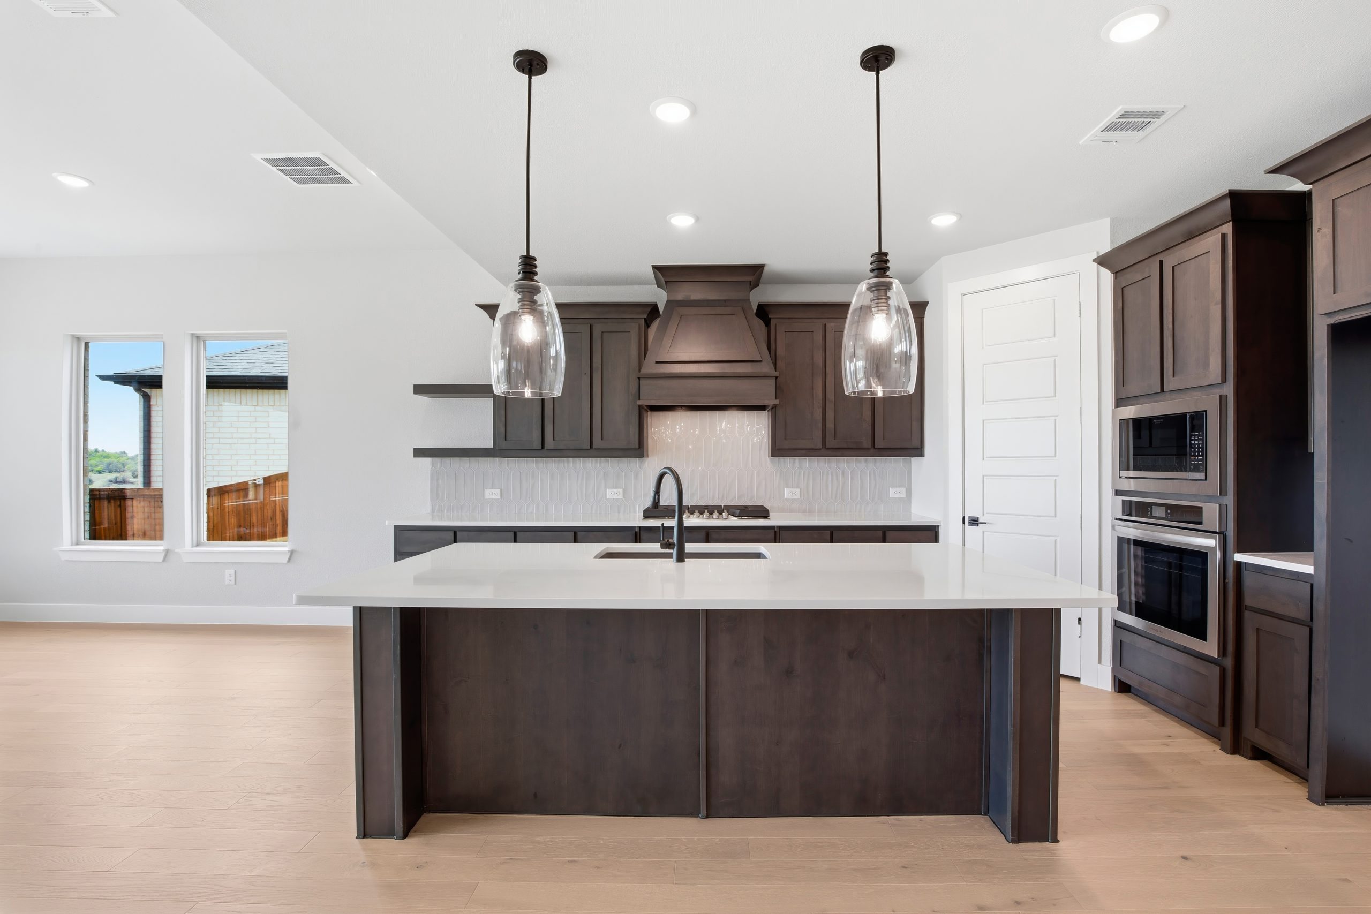
- Stained kitchen cabinets
- Oversized kitchen island with trash can pull out
- Quartz kitchen countertops
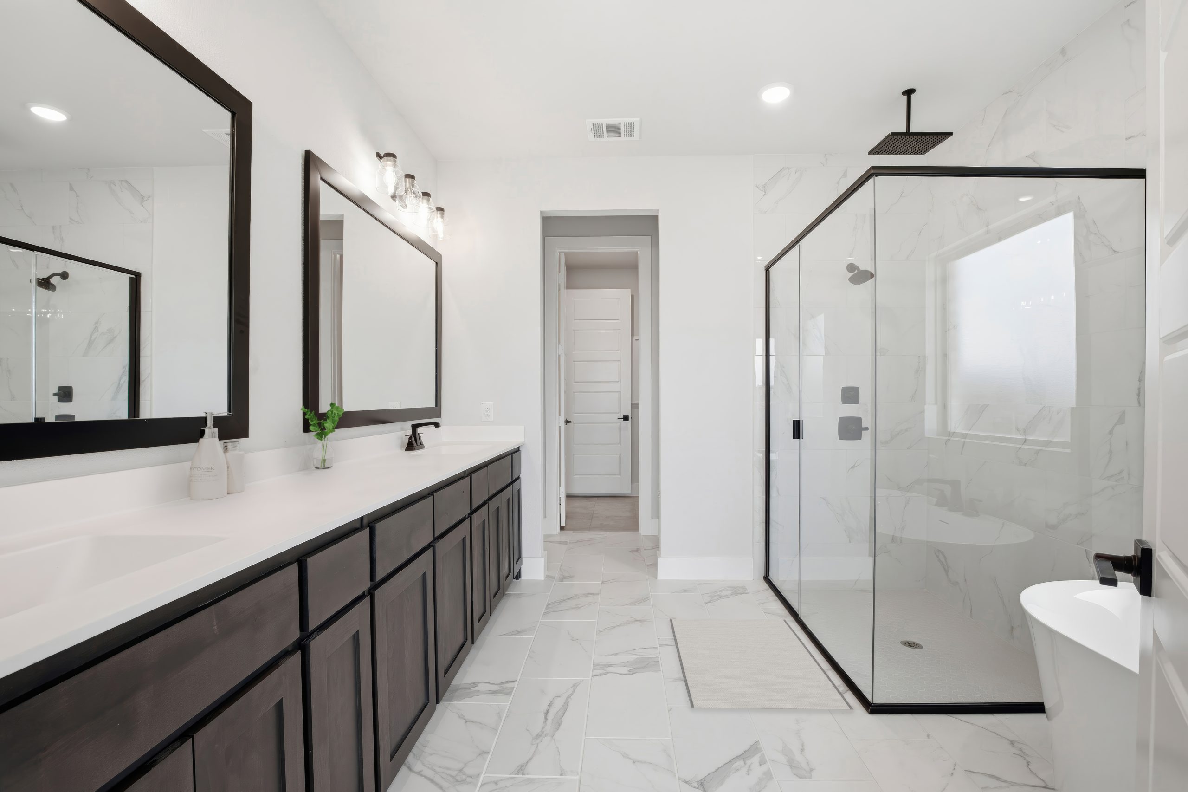
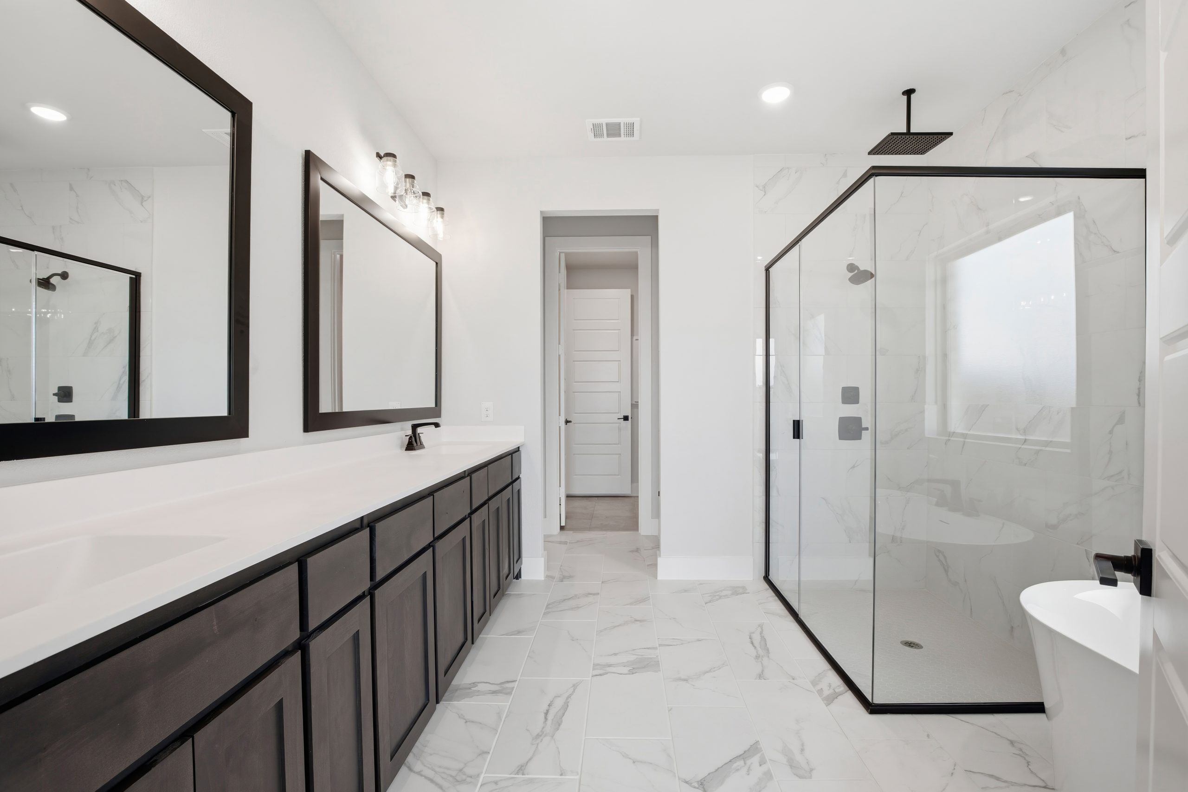
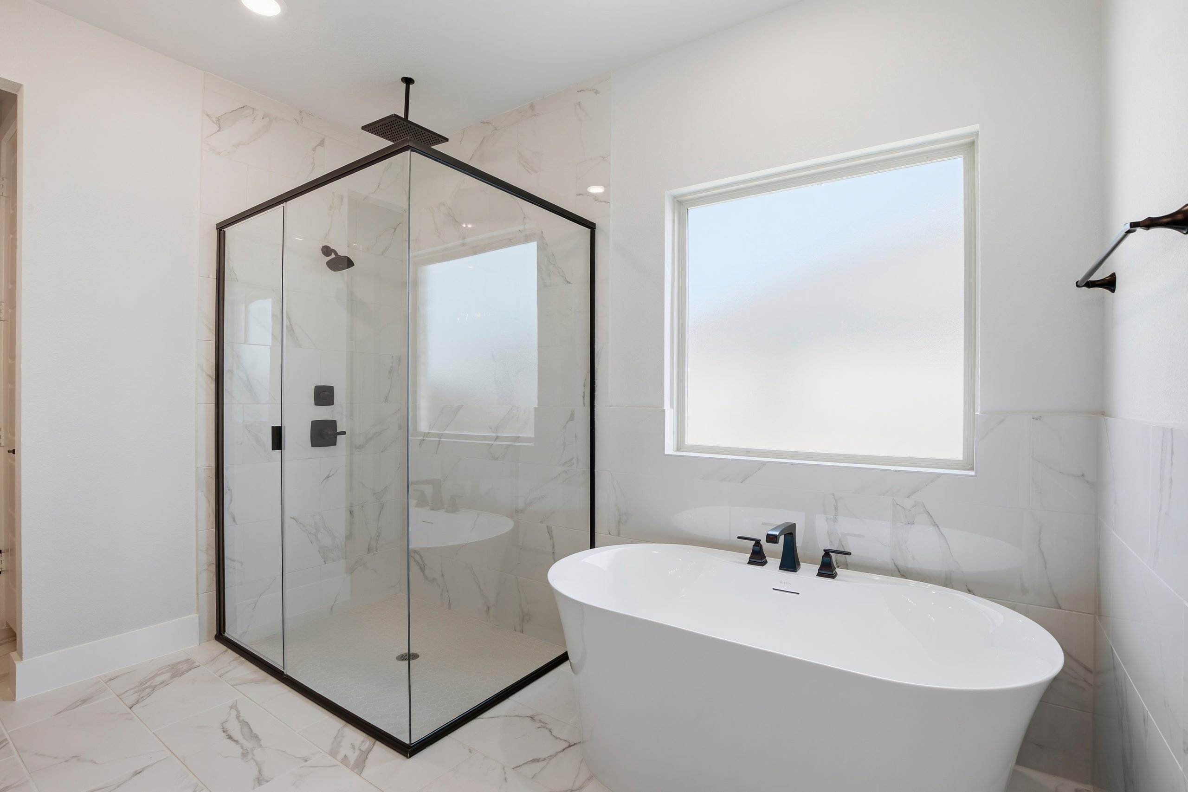
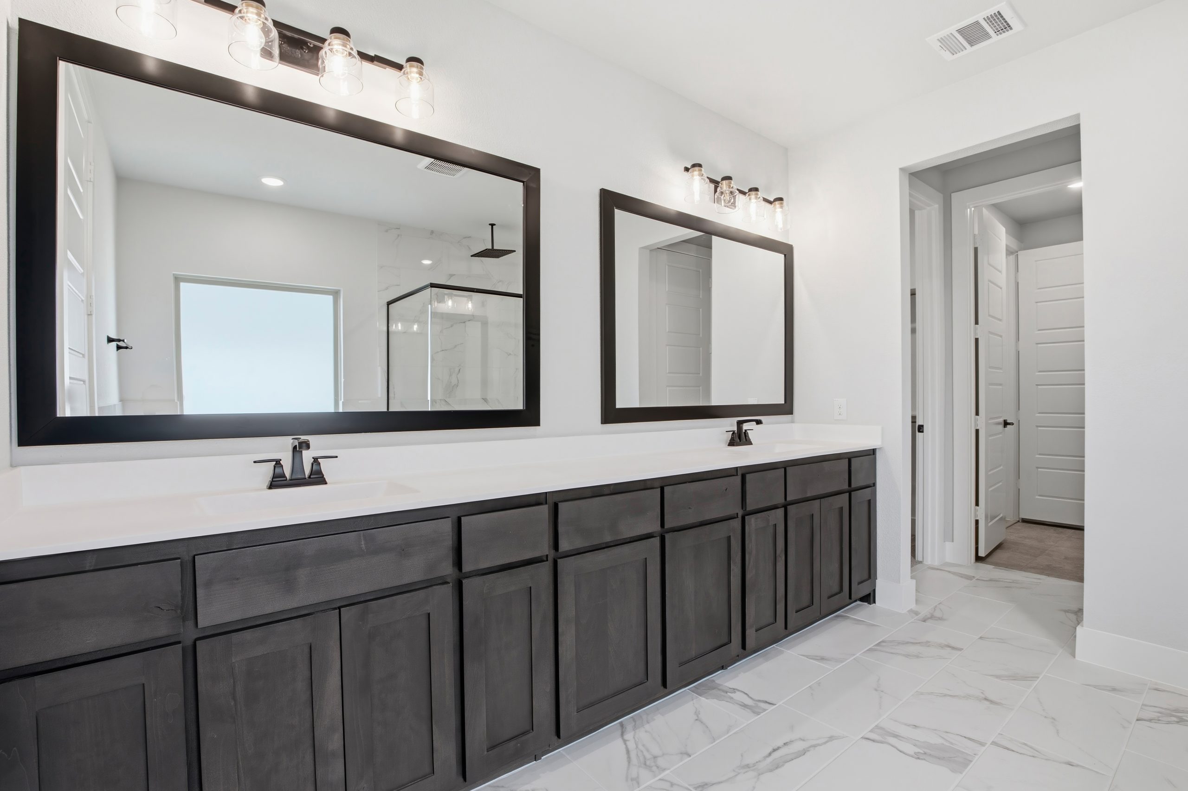
- Freestanding tub in primary bath
- Rain shower head in primary bath
- 3rd car garage


Click

Discover