3,416
Sq. Feet
Sold
Price
4
Bedrooms
3
Baths
2
Stories
2 Car
Garage
Lawson - Model Home
Floor Plan
Available Now
Available
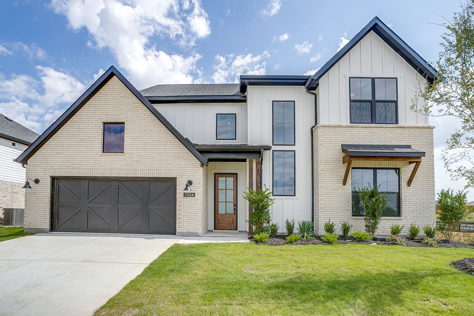
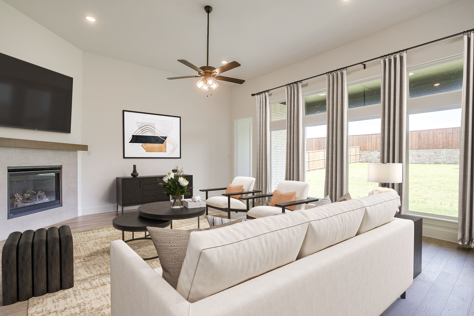
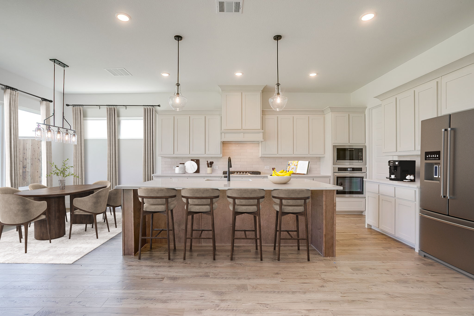
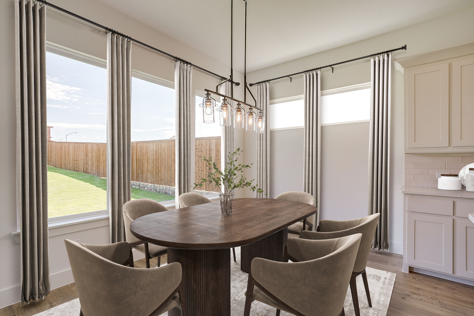
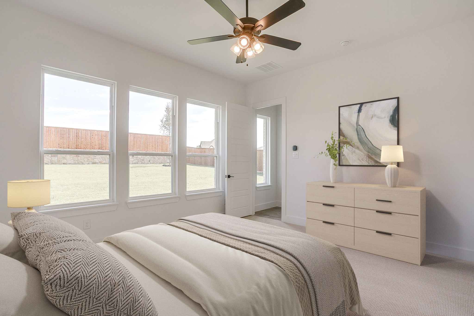
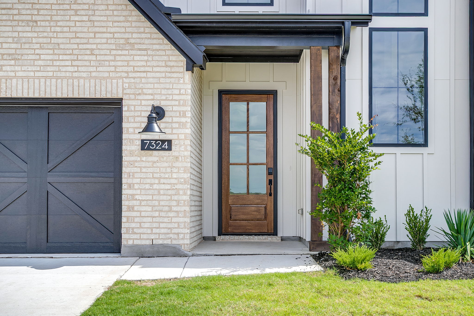
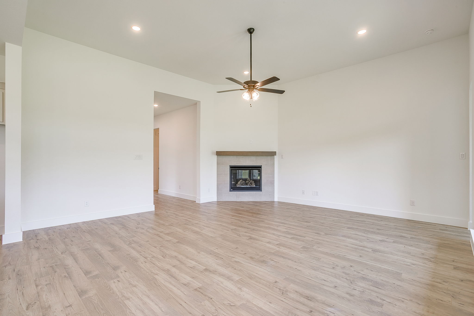
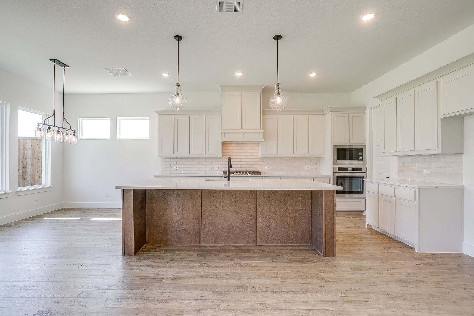
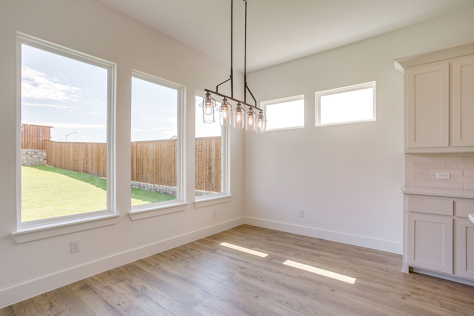
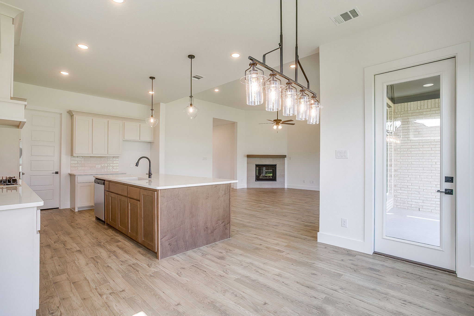
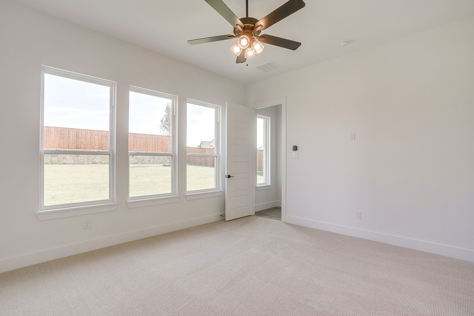
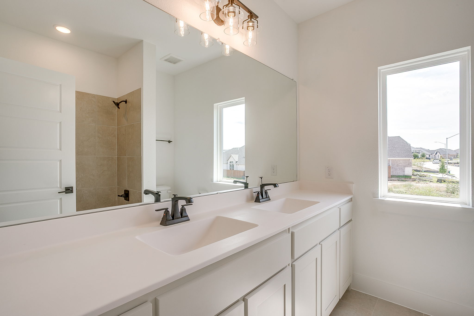
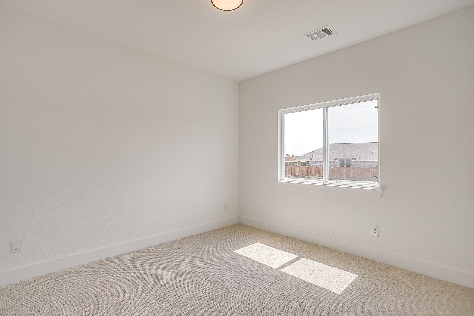

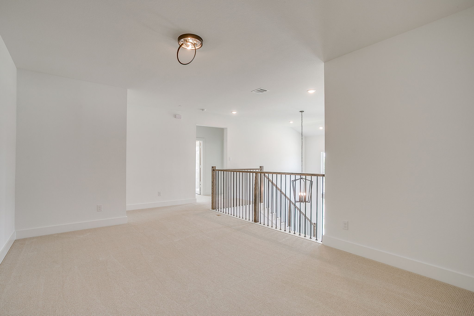
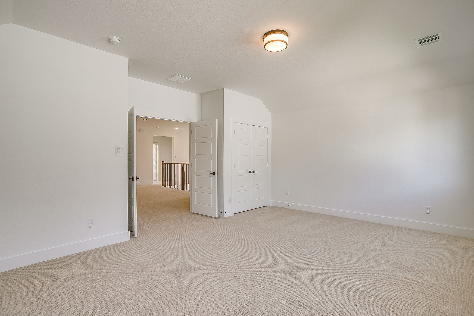
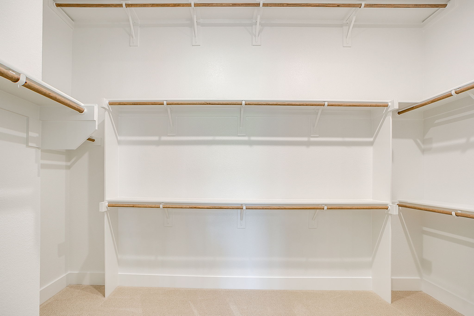
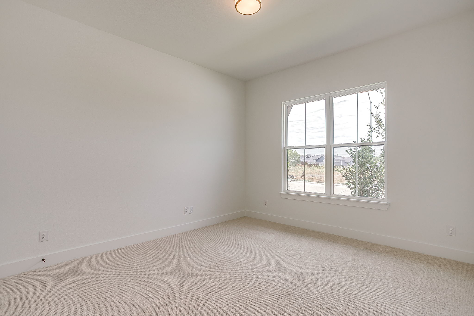
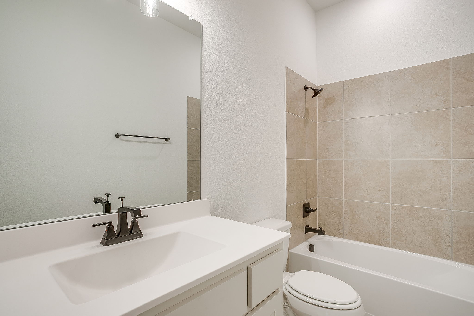
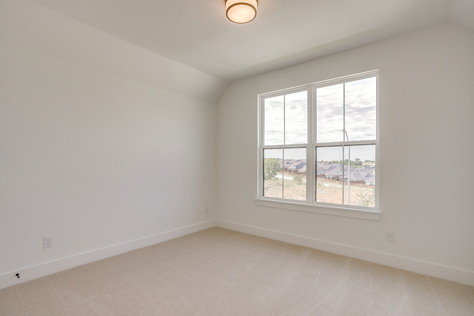
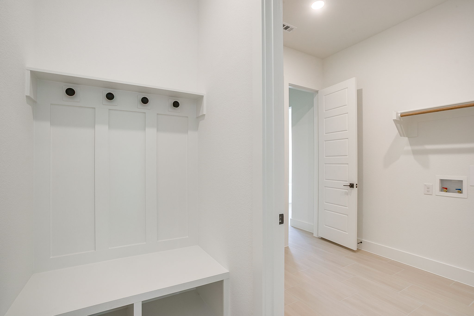
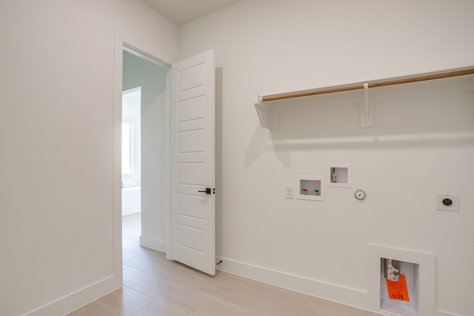
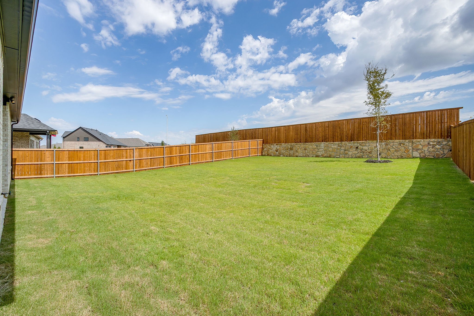
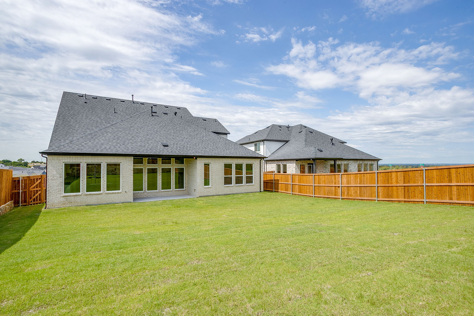
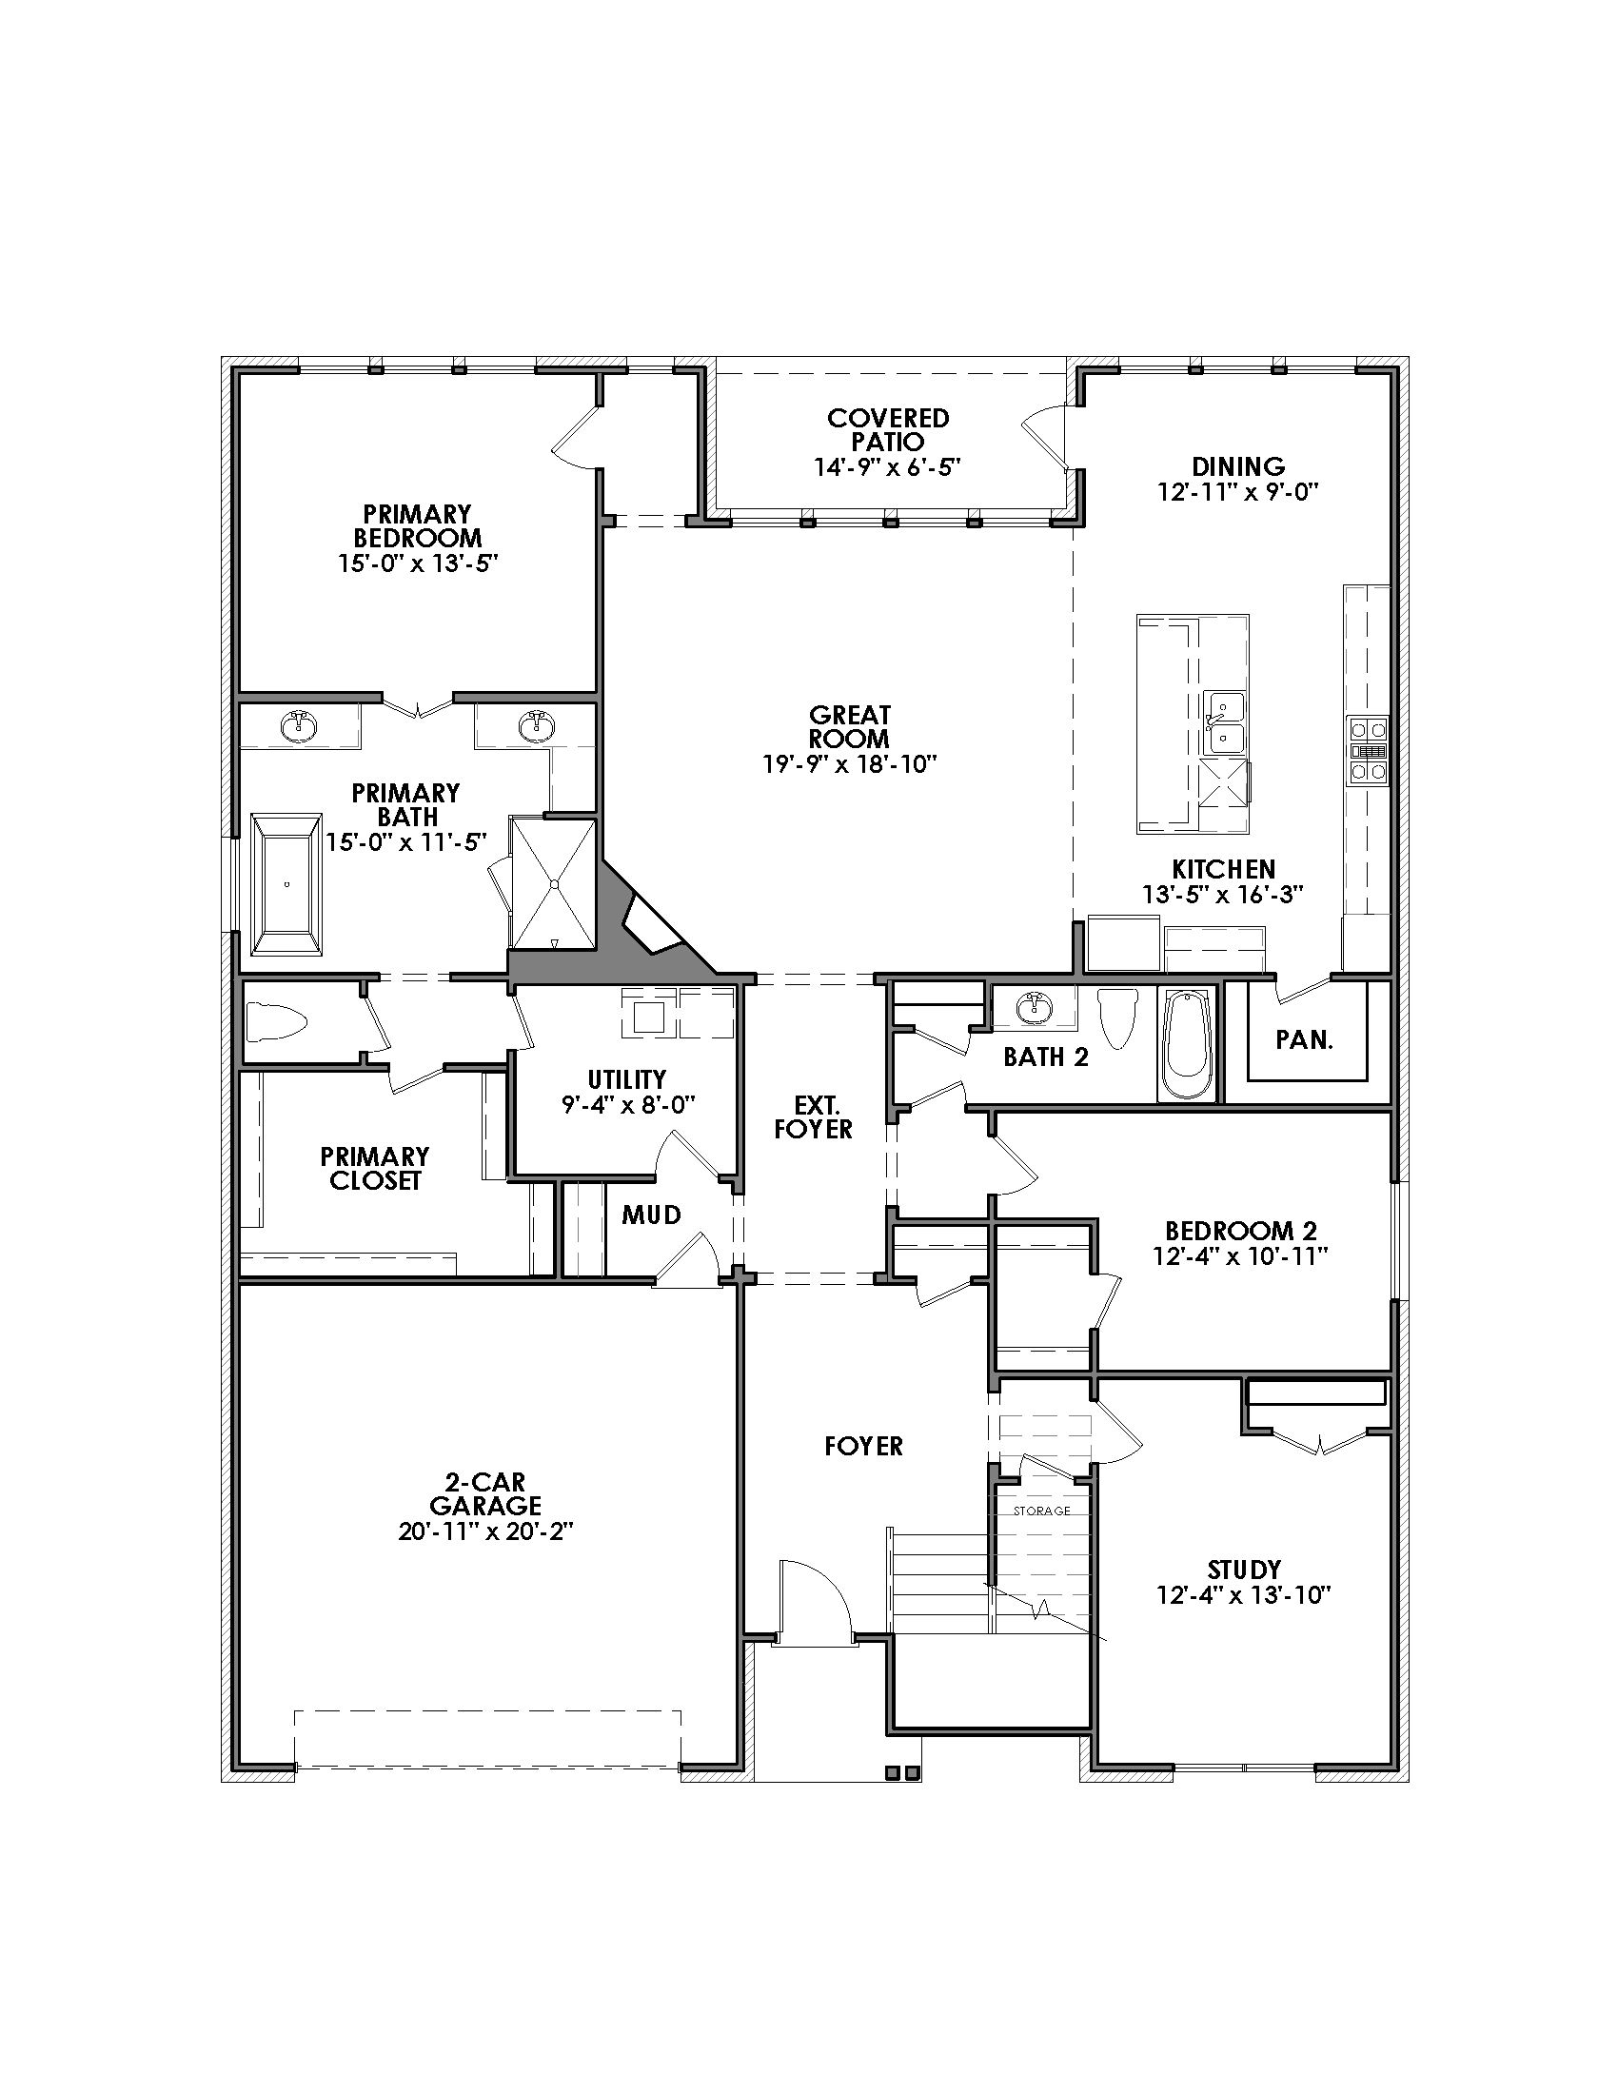
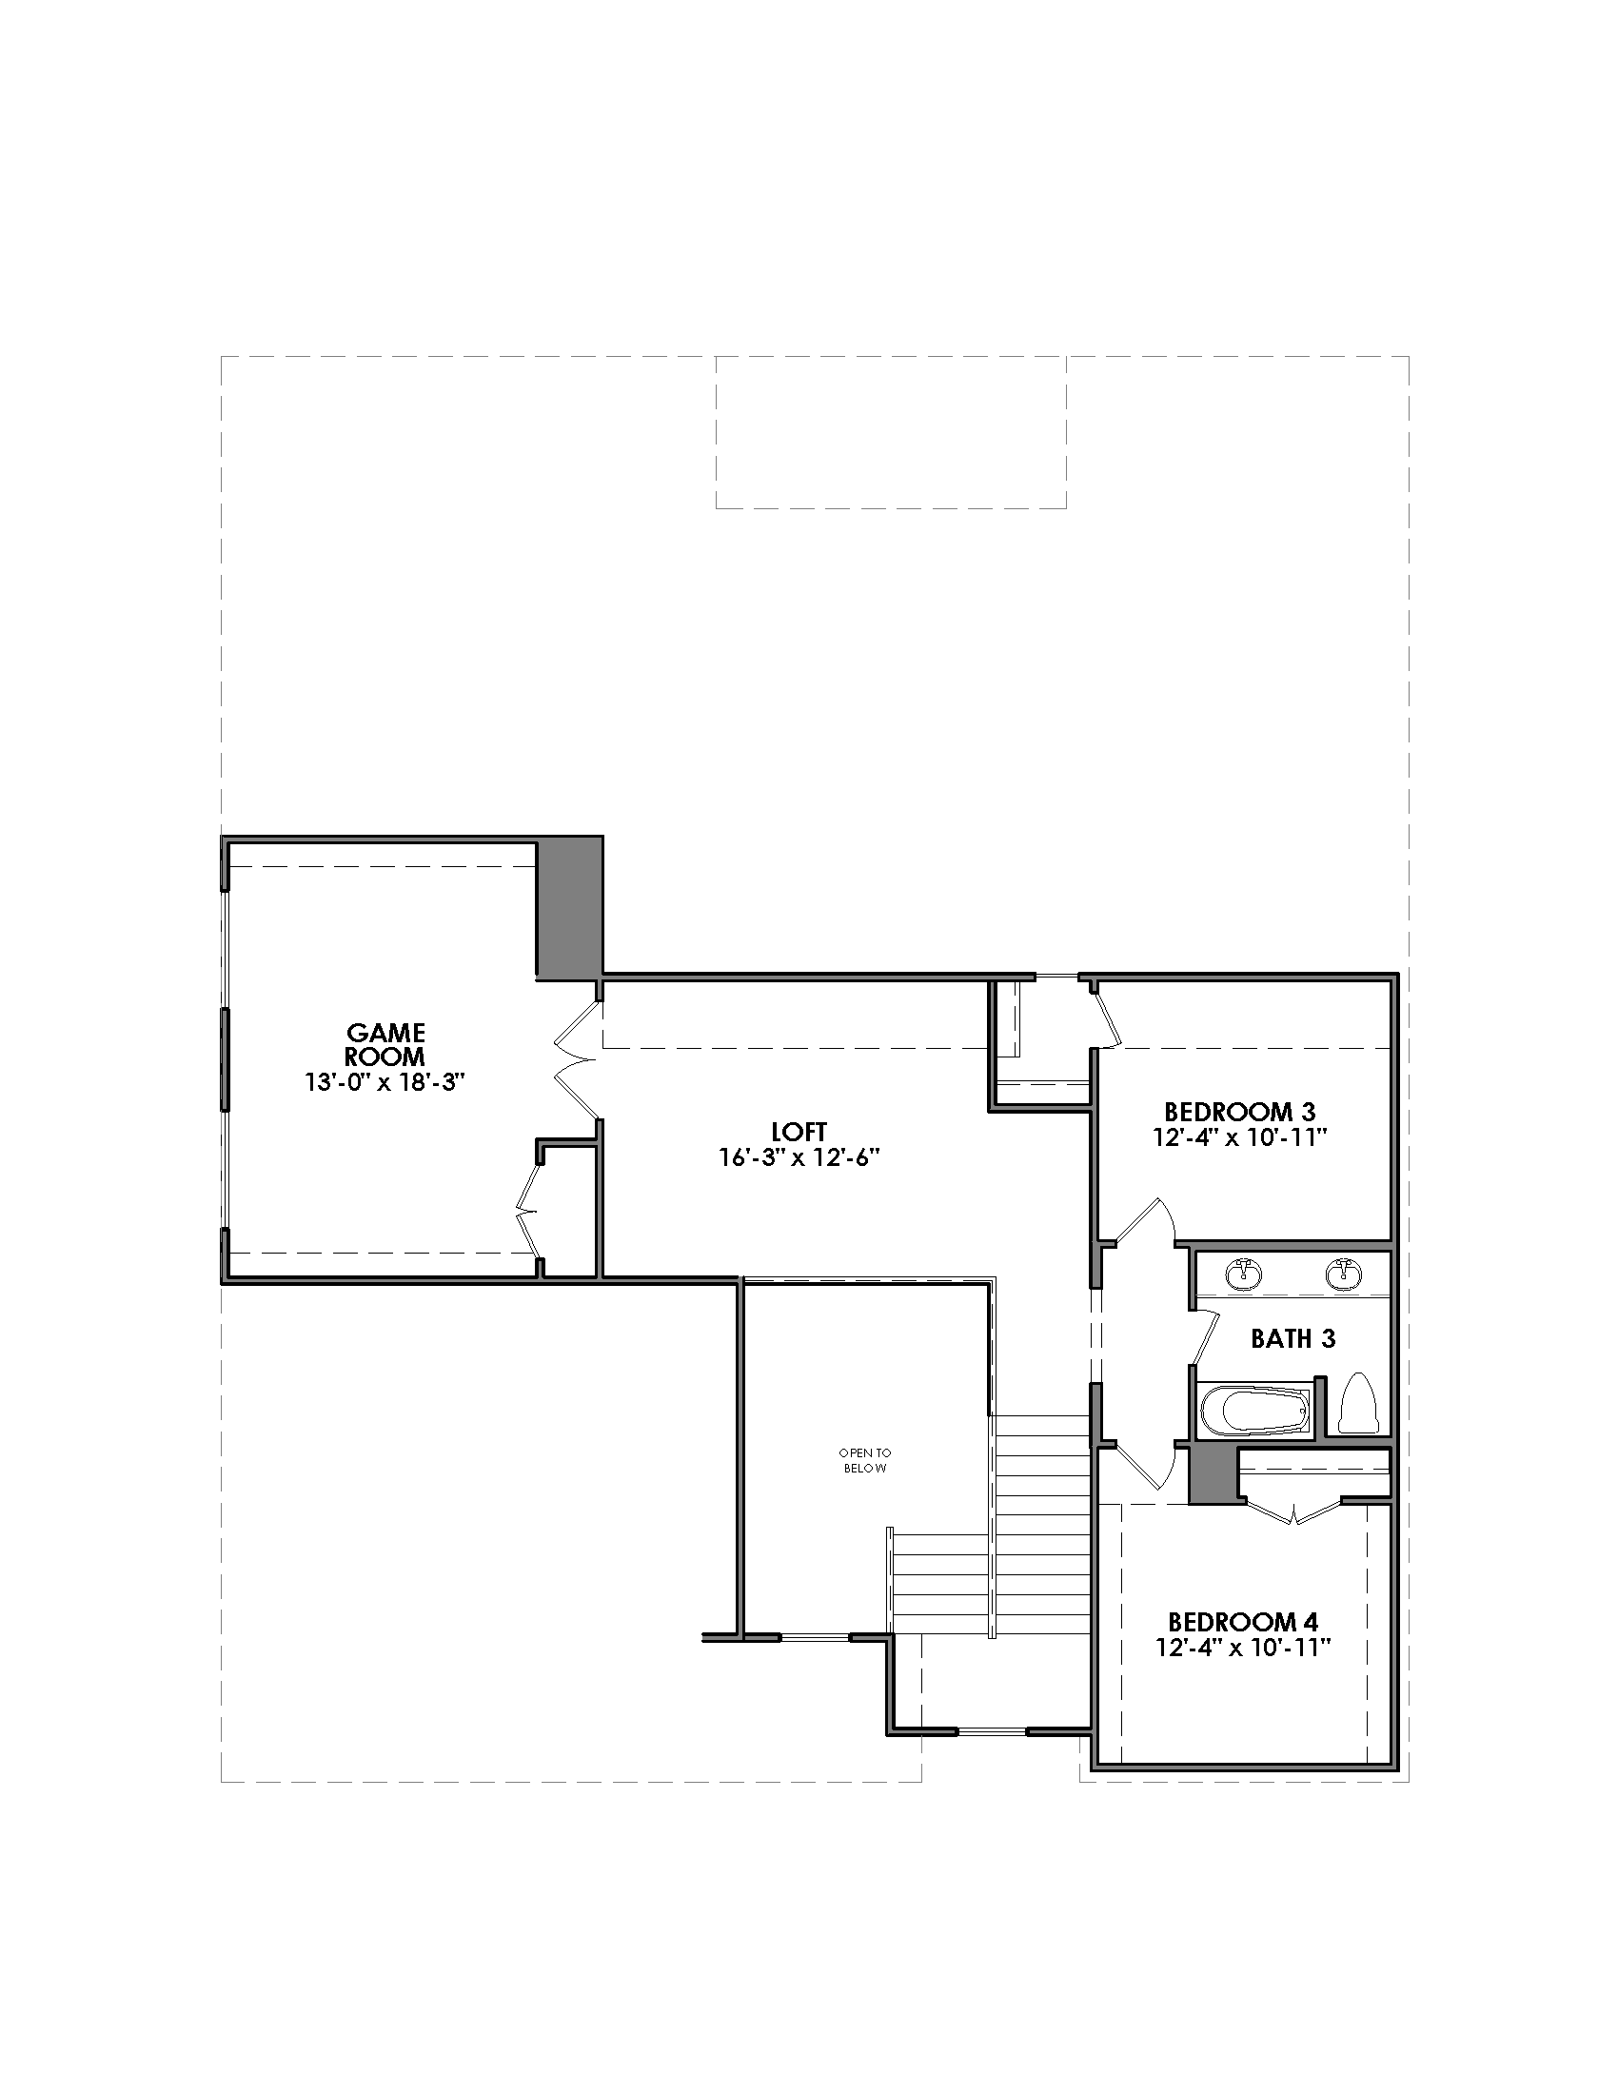
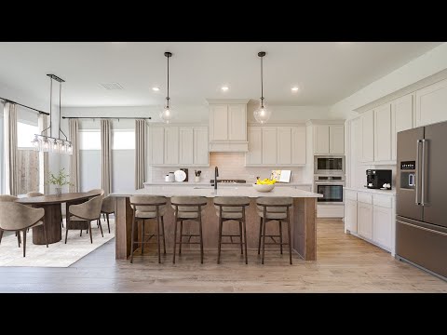
At 3416 sq. ft, this plan has all the space you need. With 4 bedrooms, 3 bathrooms, an office, game room, and loft – this home offers something for everyone. All completed with a smart technology package.
Included Features in this Home
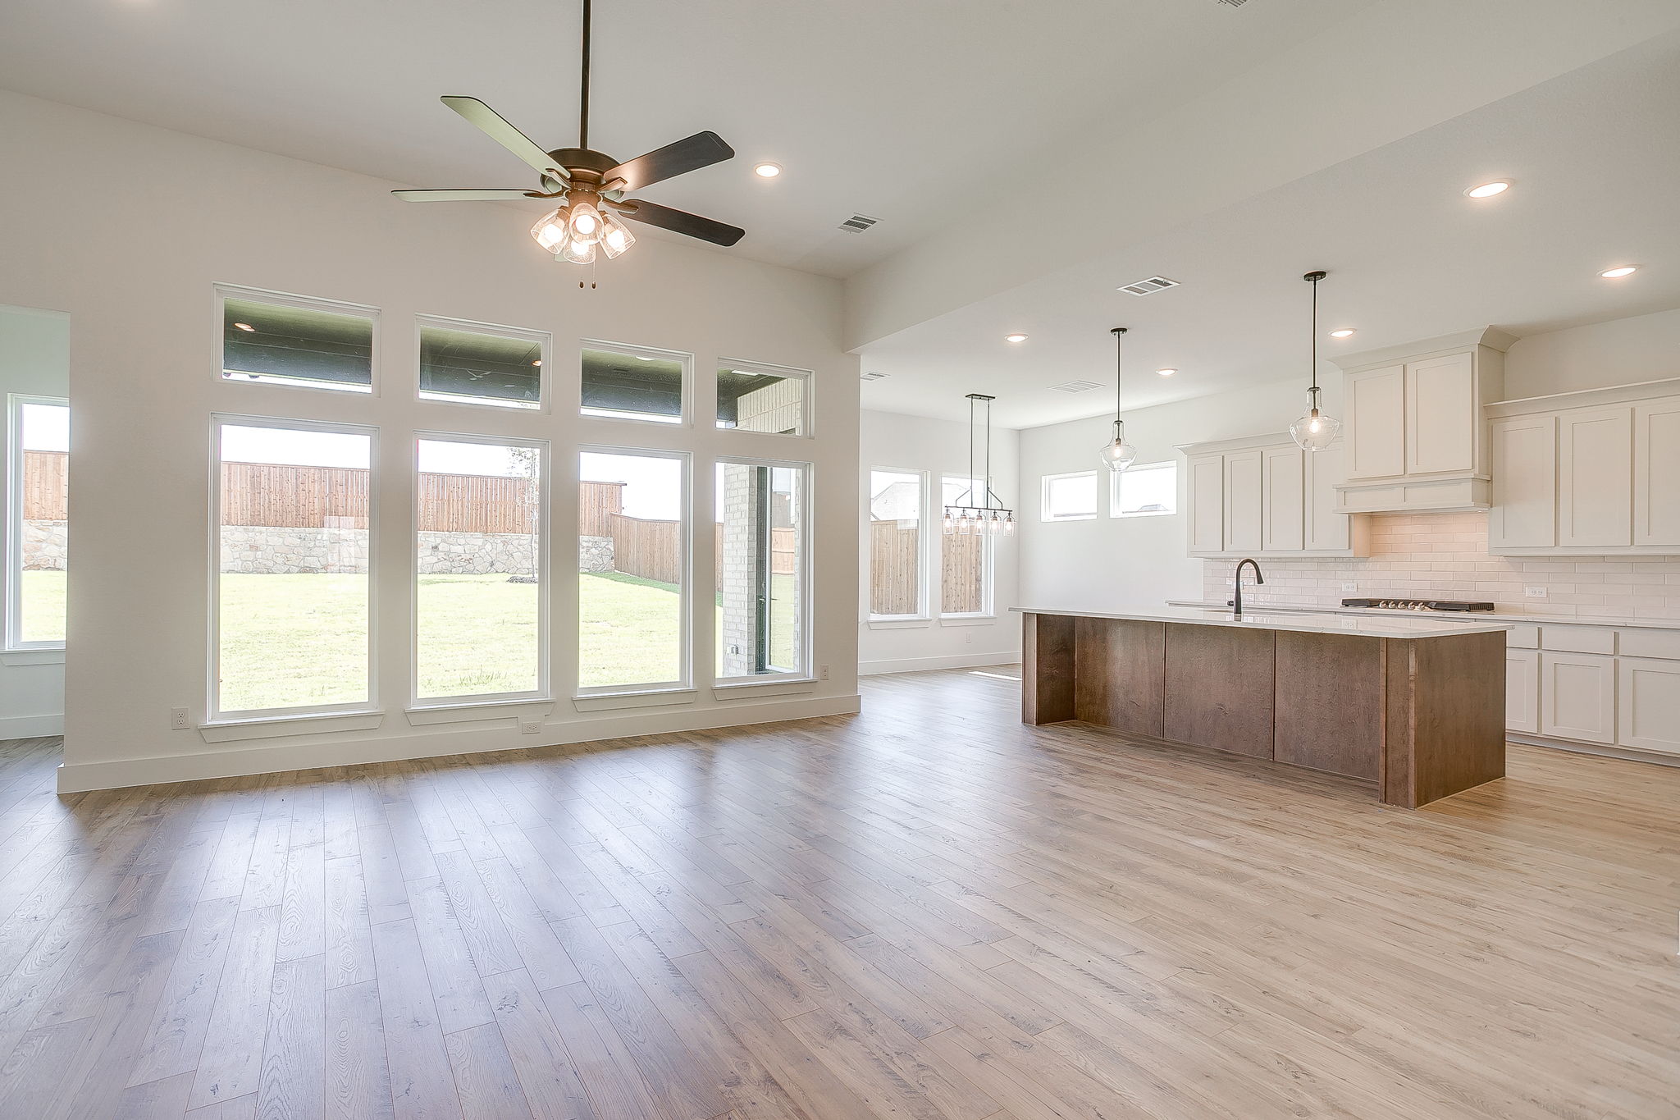
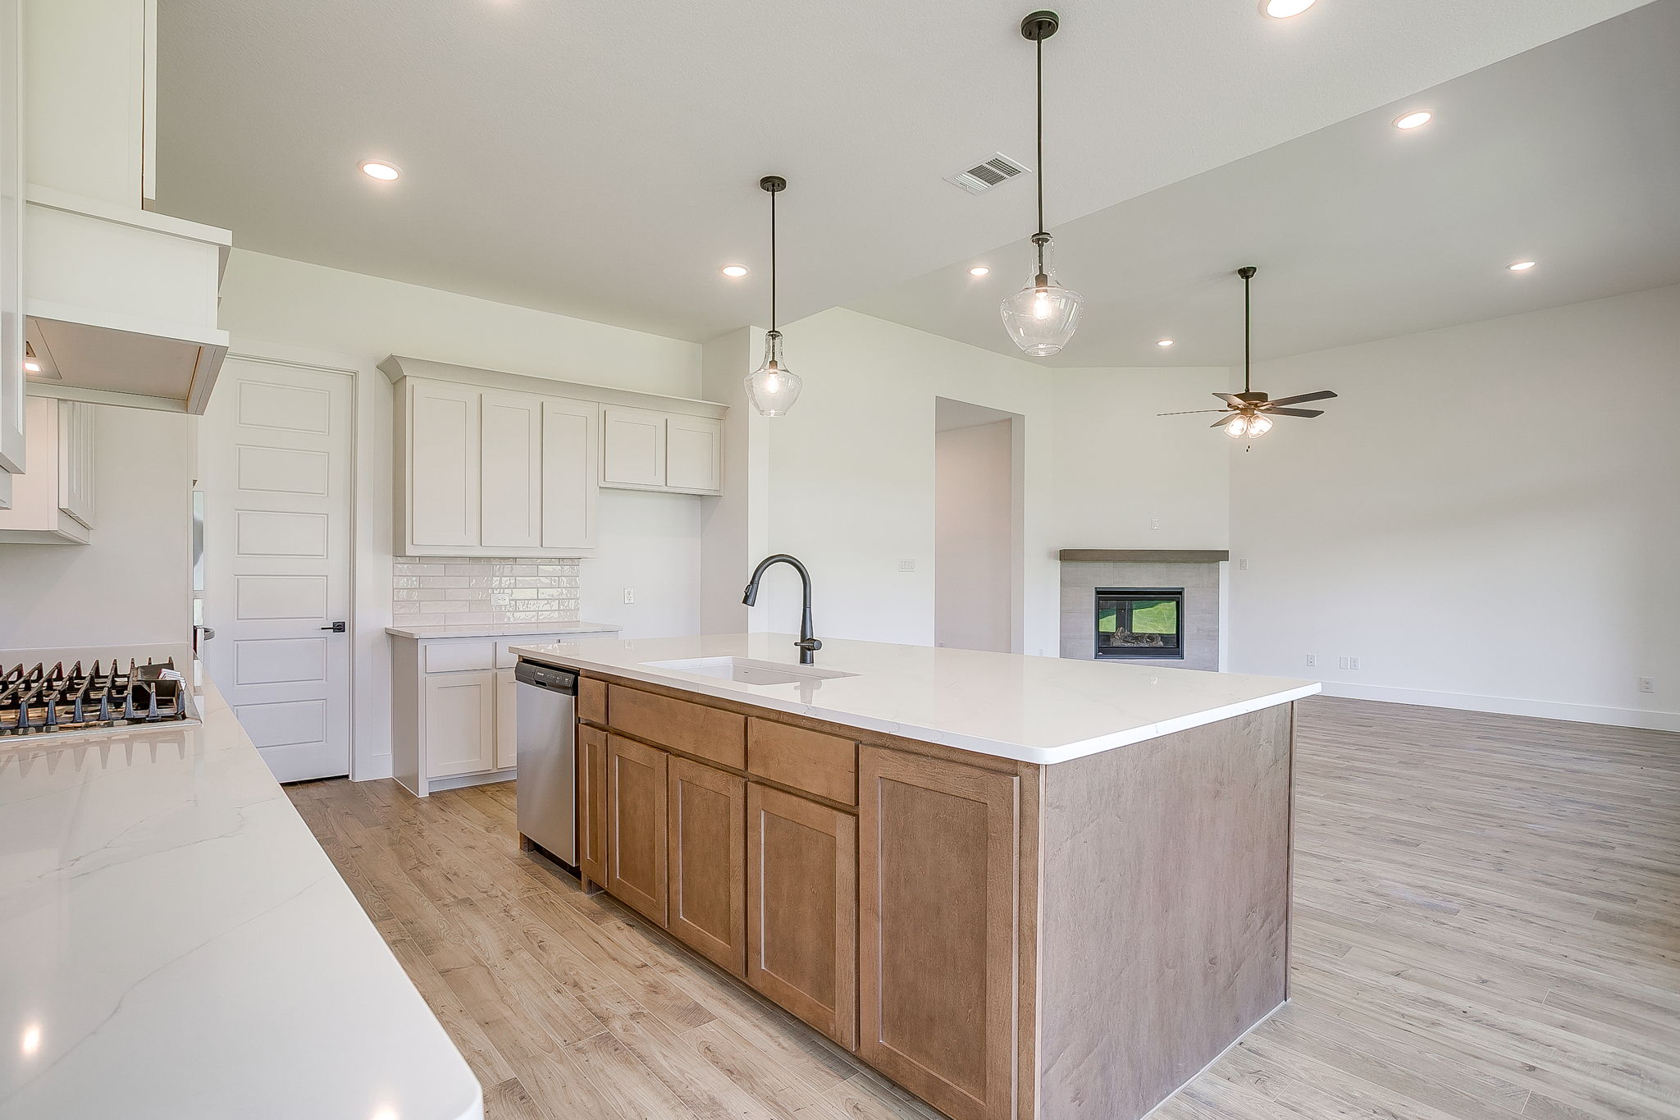
- Quartz kitchen countertops
- Trash Can pull out
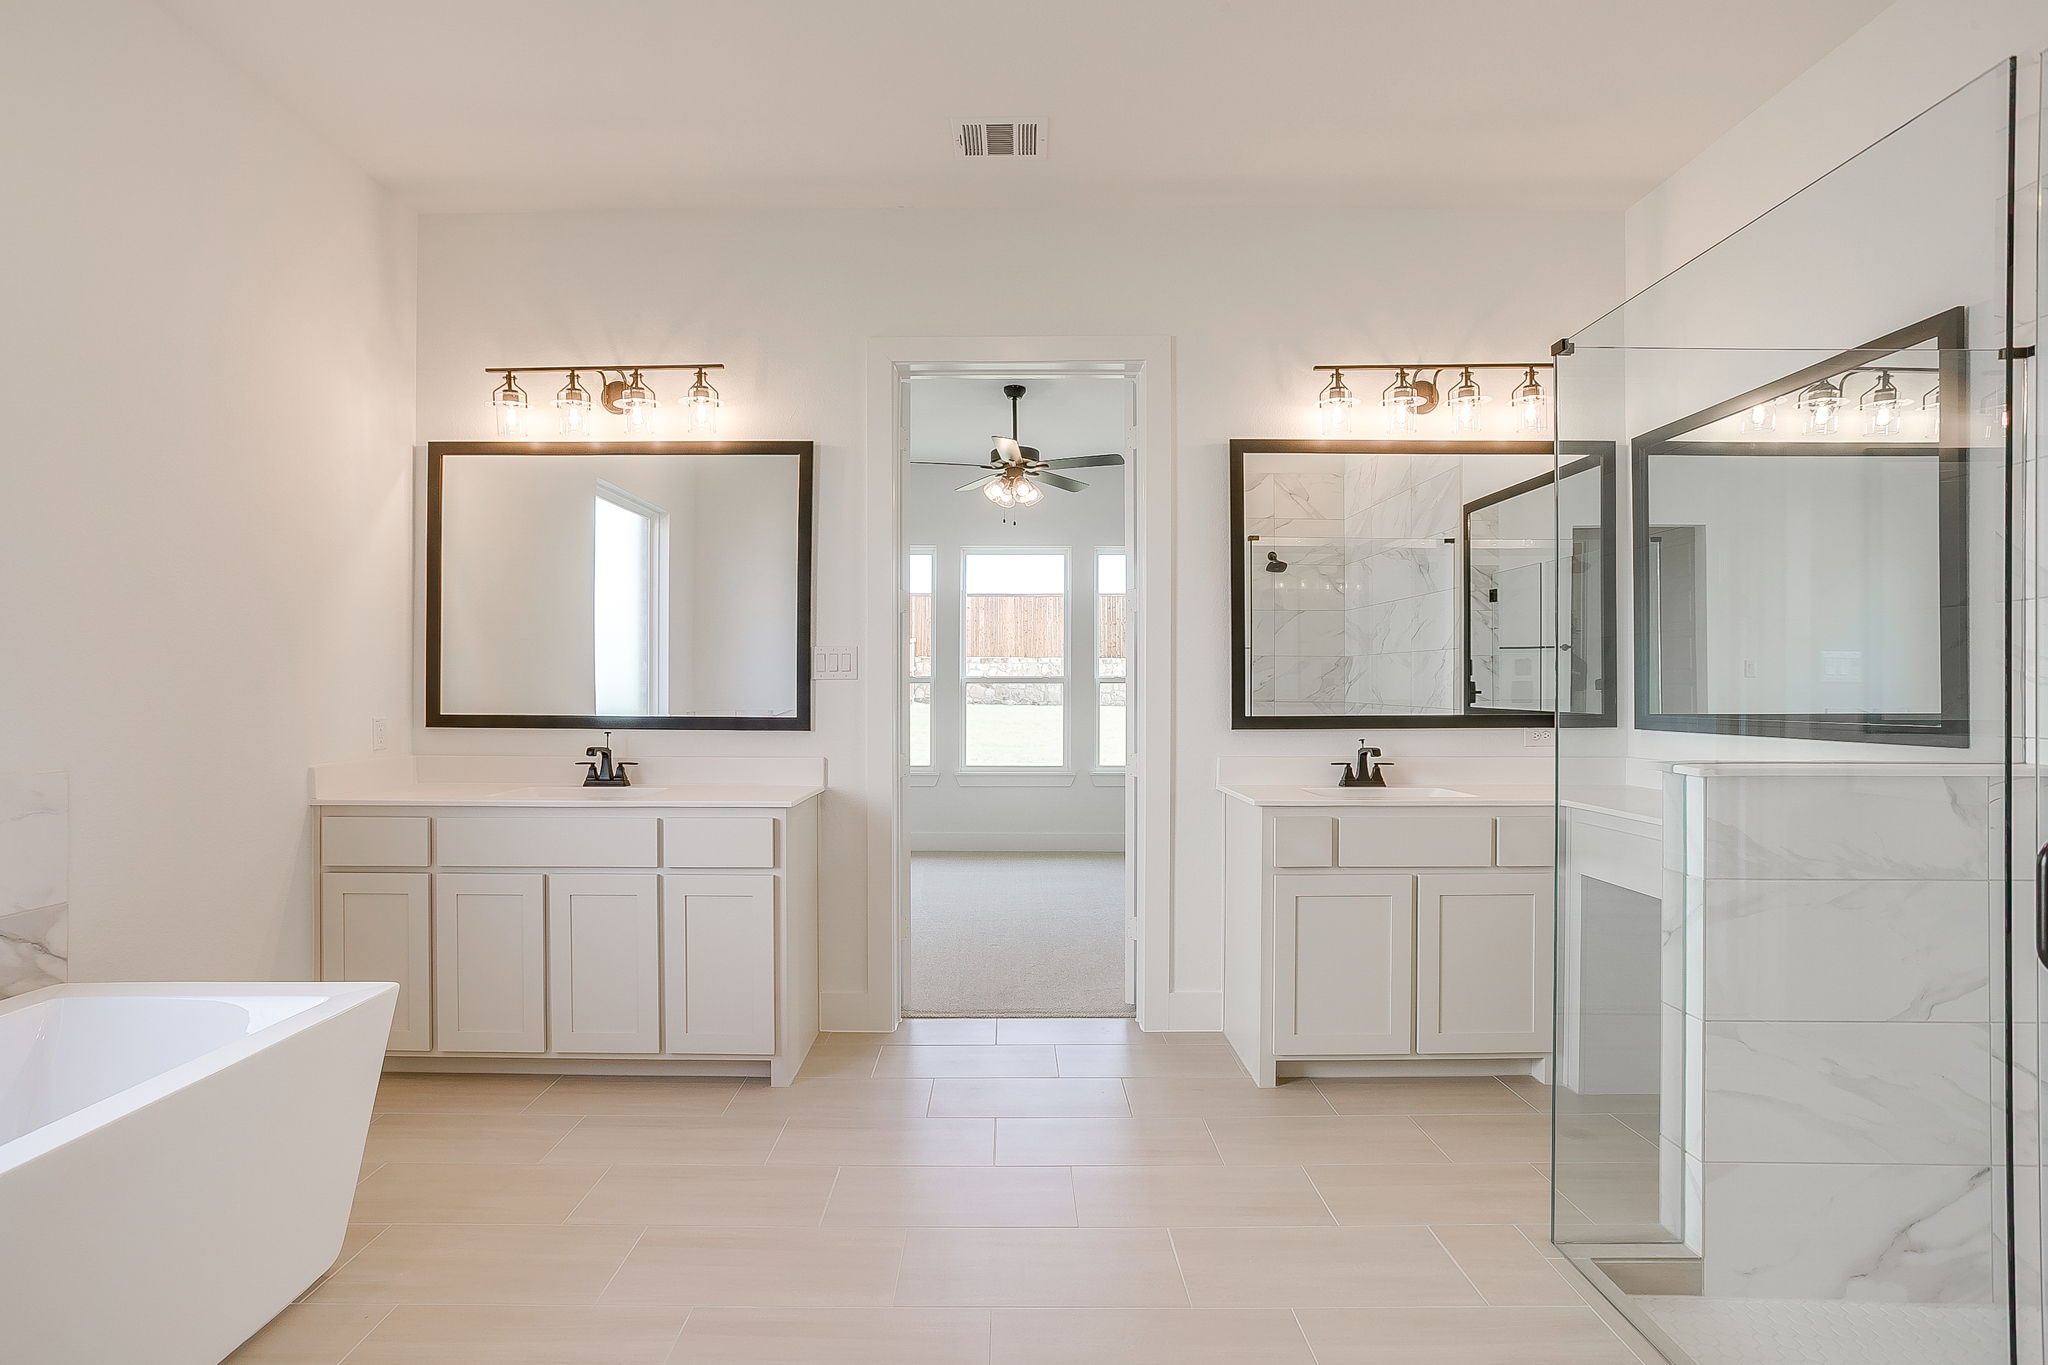
- Freestanding tub at primary bath
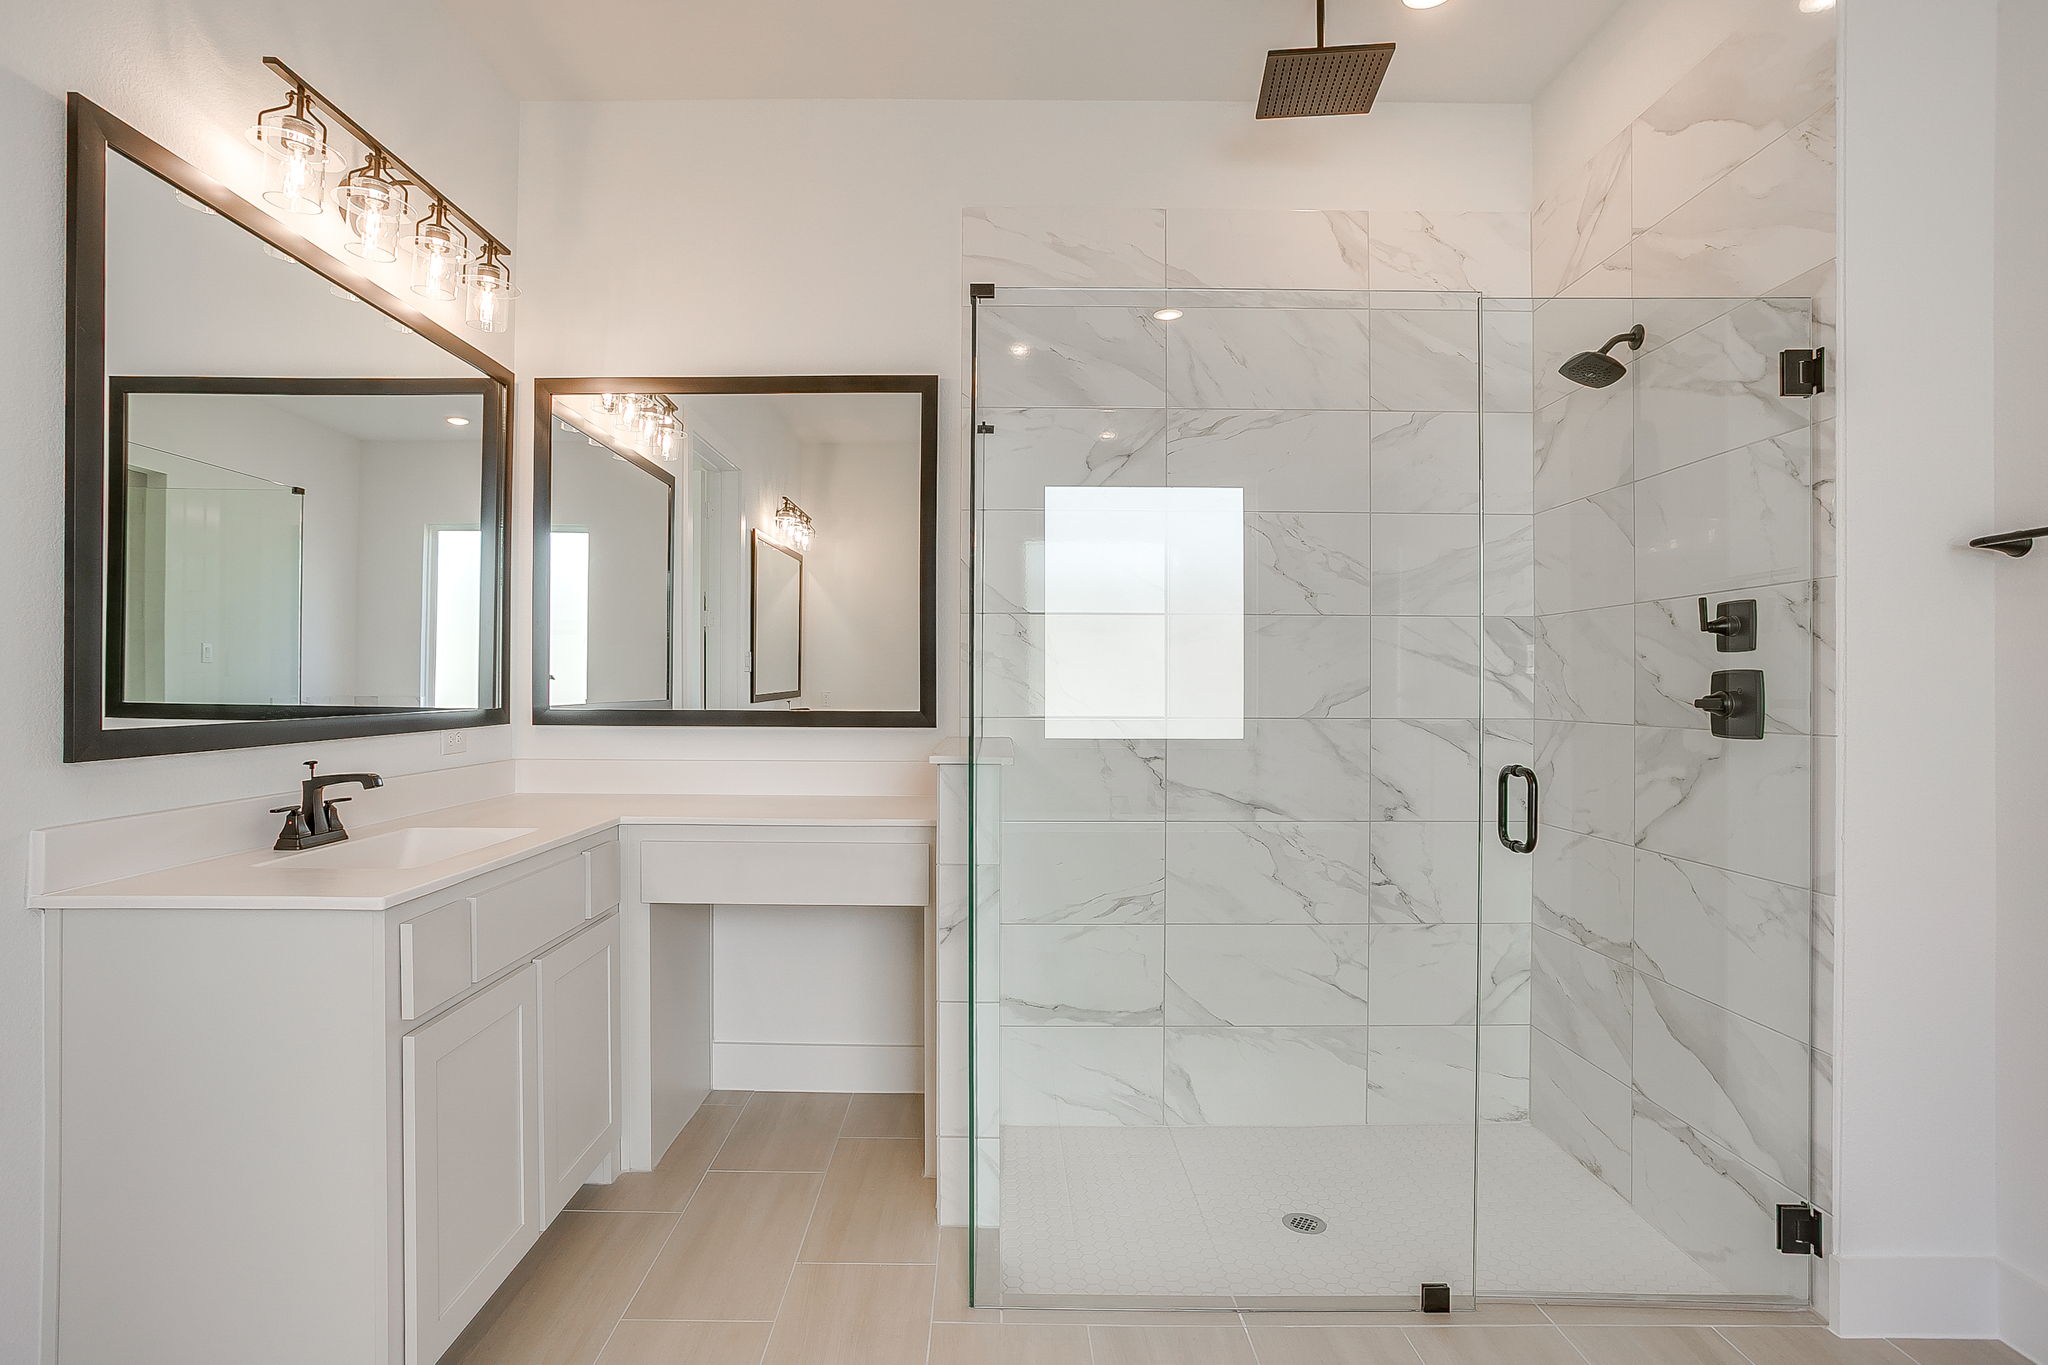
- Rain shower head in primary shower

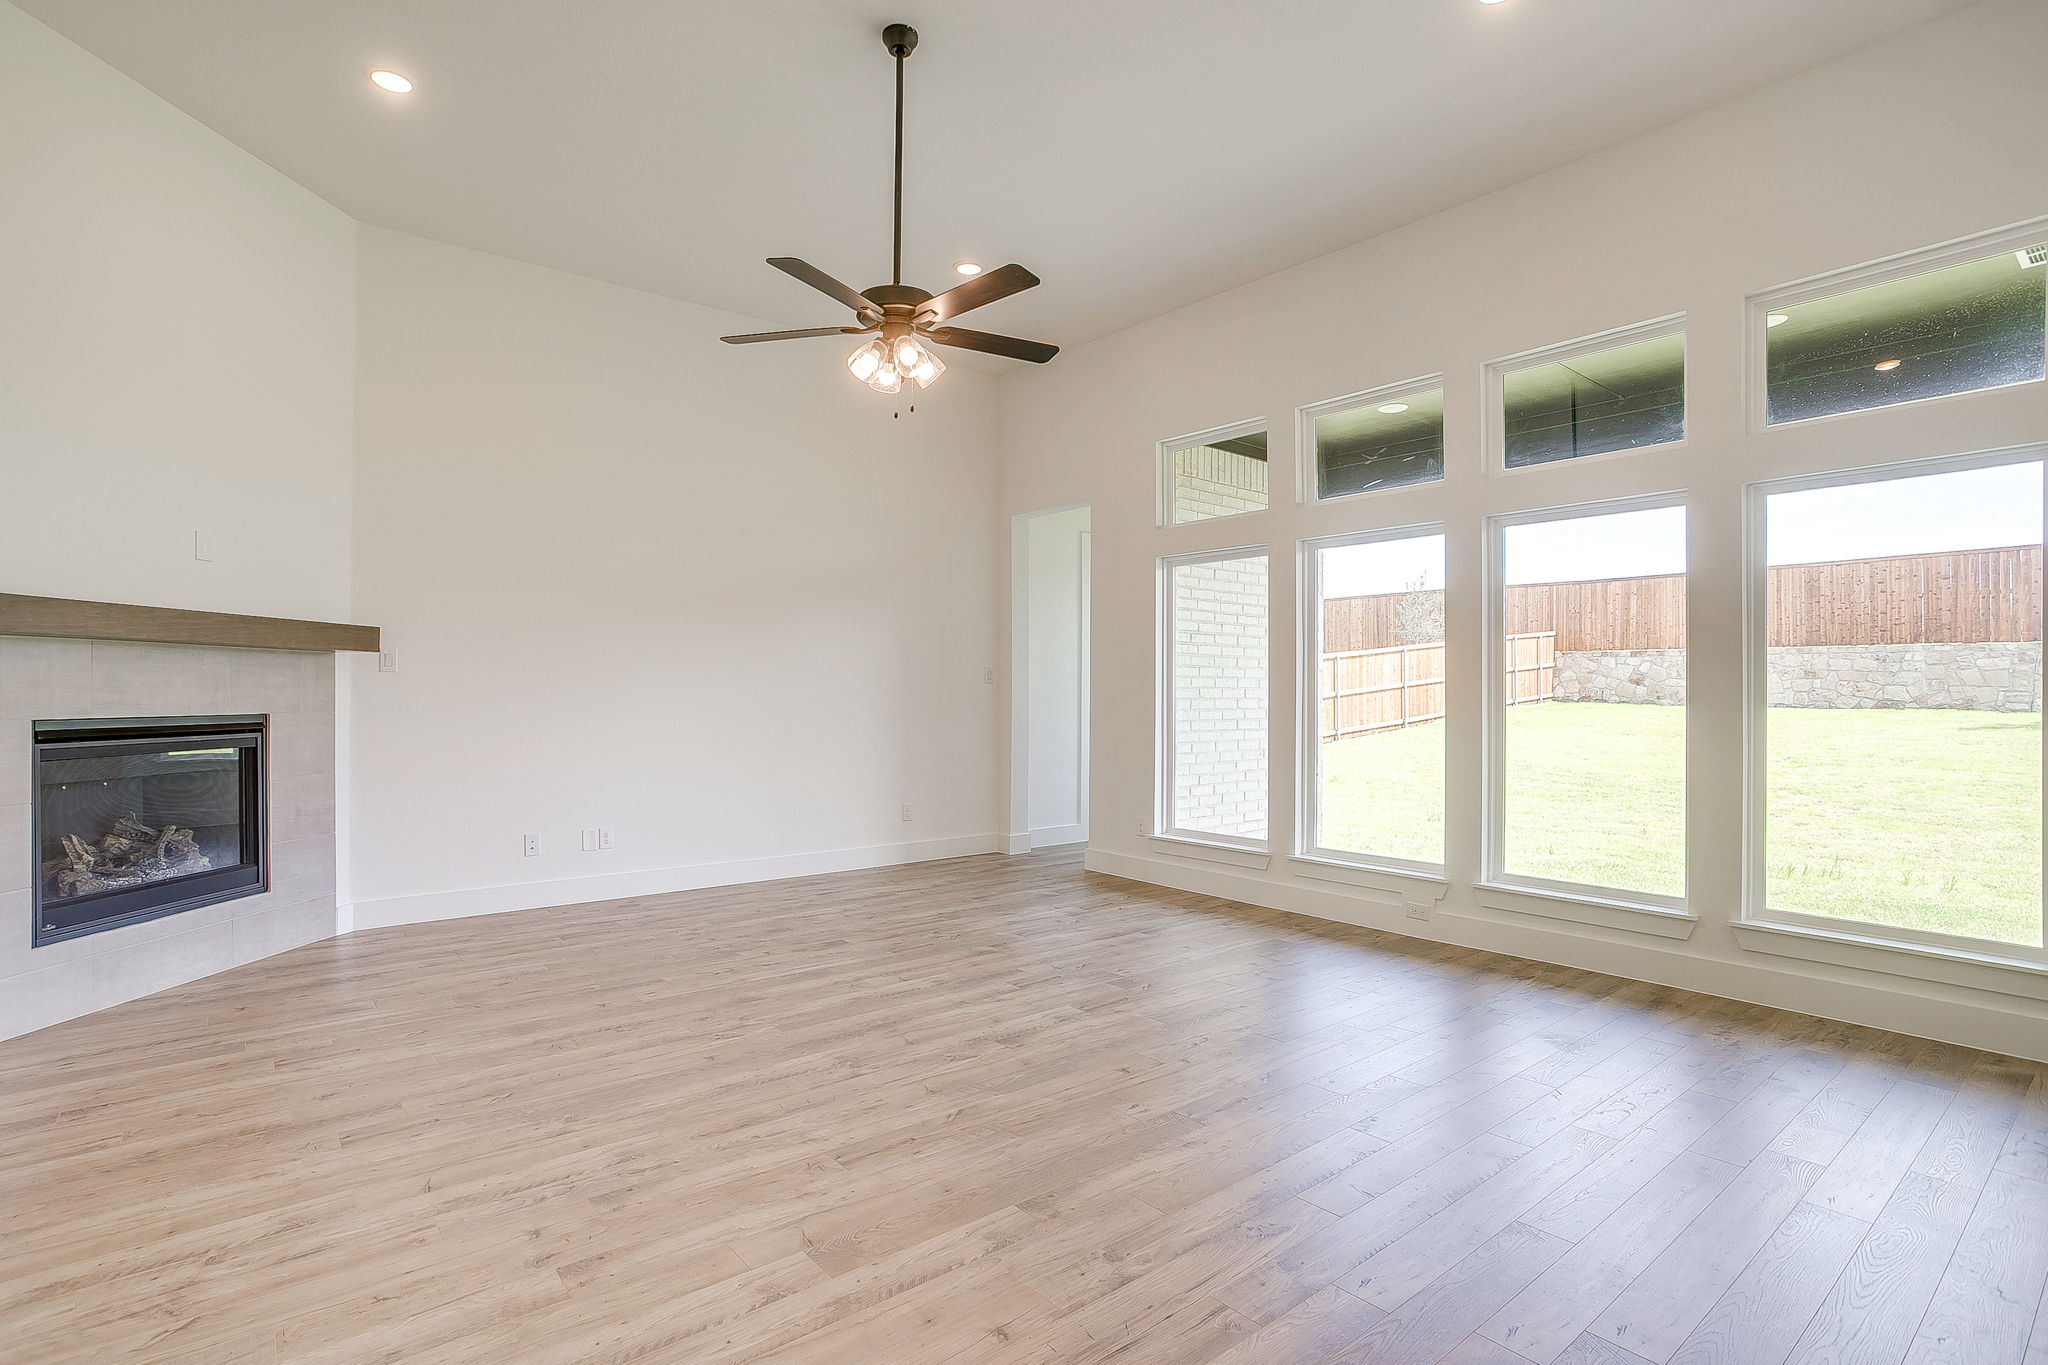
- Upgraded flooring in entry, family room and kitchen
- Beauty bar at primary bath
- Ecobee smart thermostat
Click

Discover
Around the Neighborhood
Community Amenities
- Playground
- Pool
- Views
- Lake
- Clubhouse