
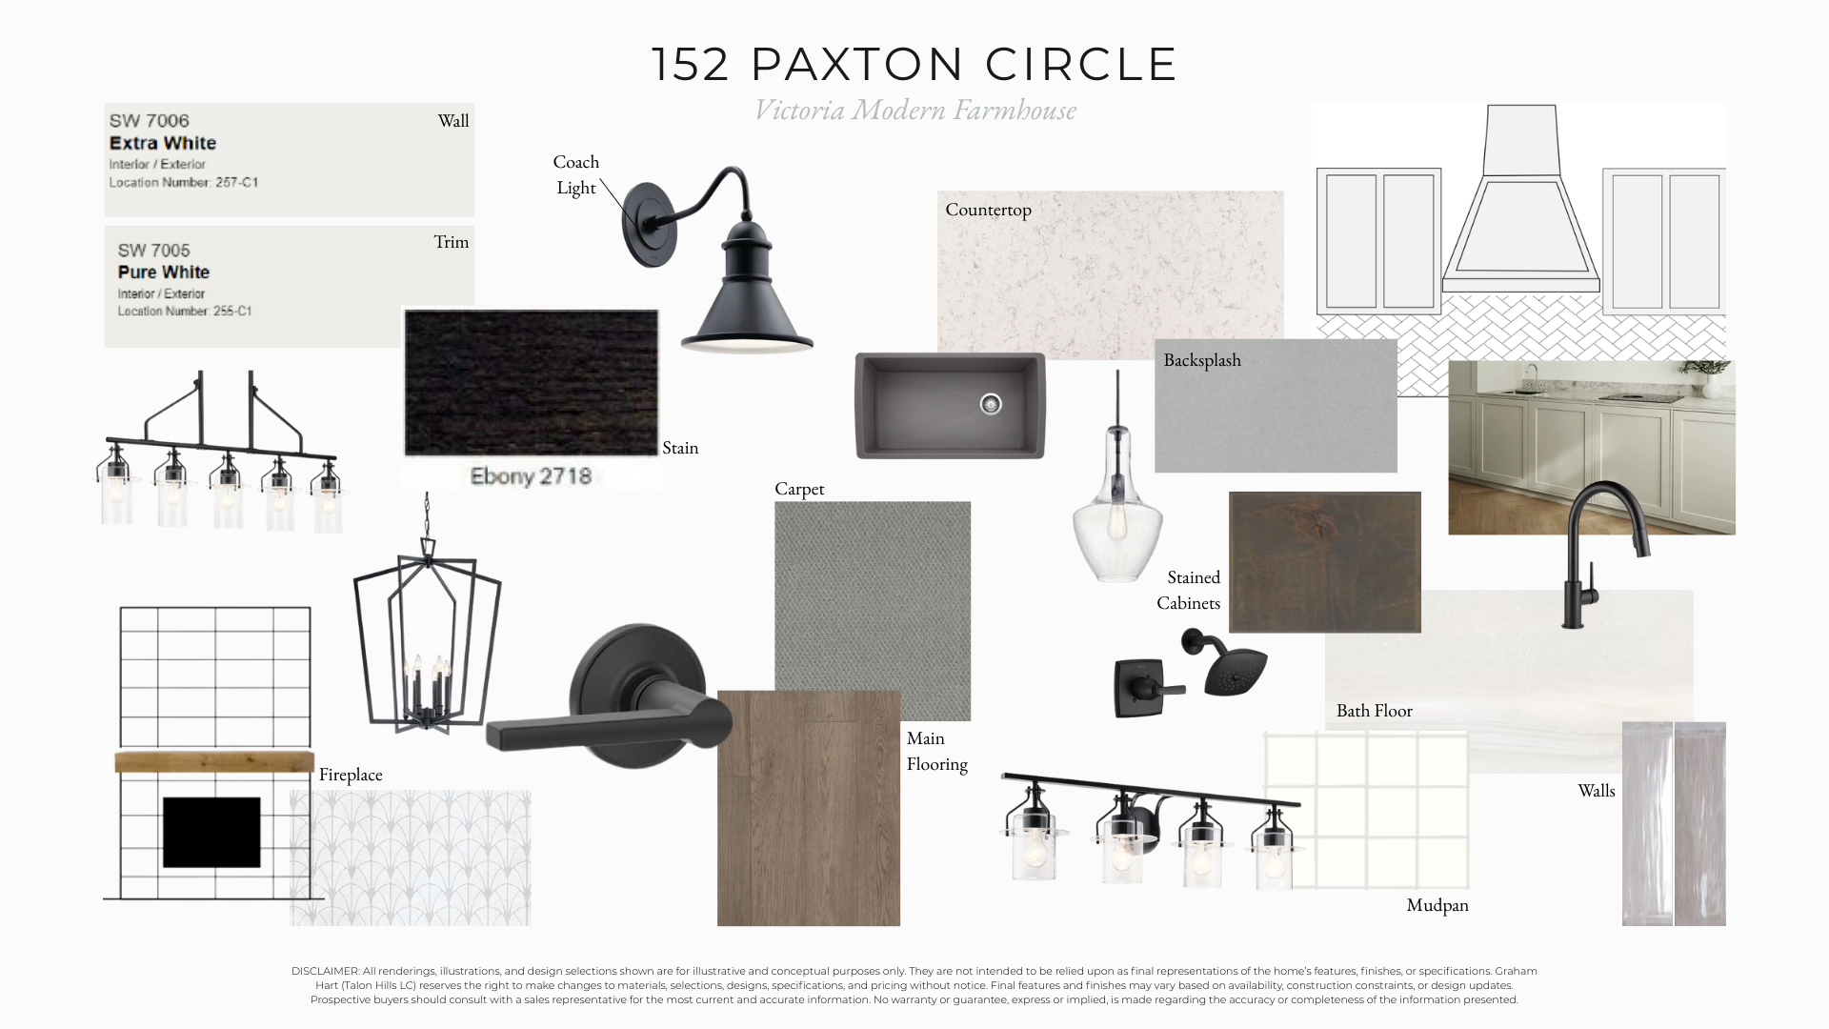
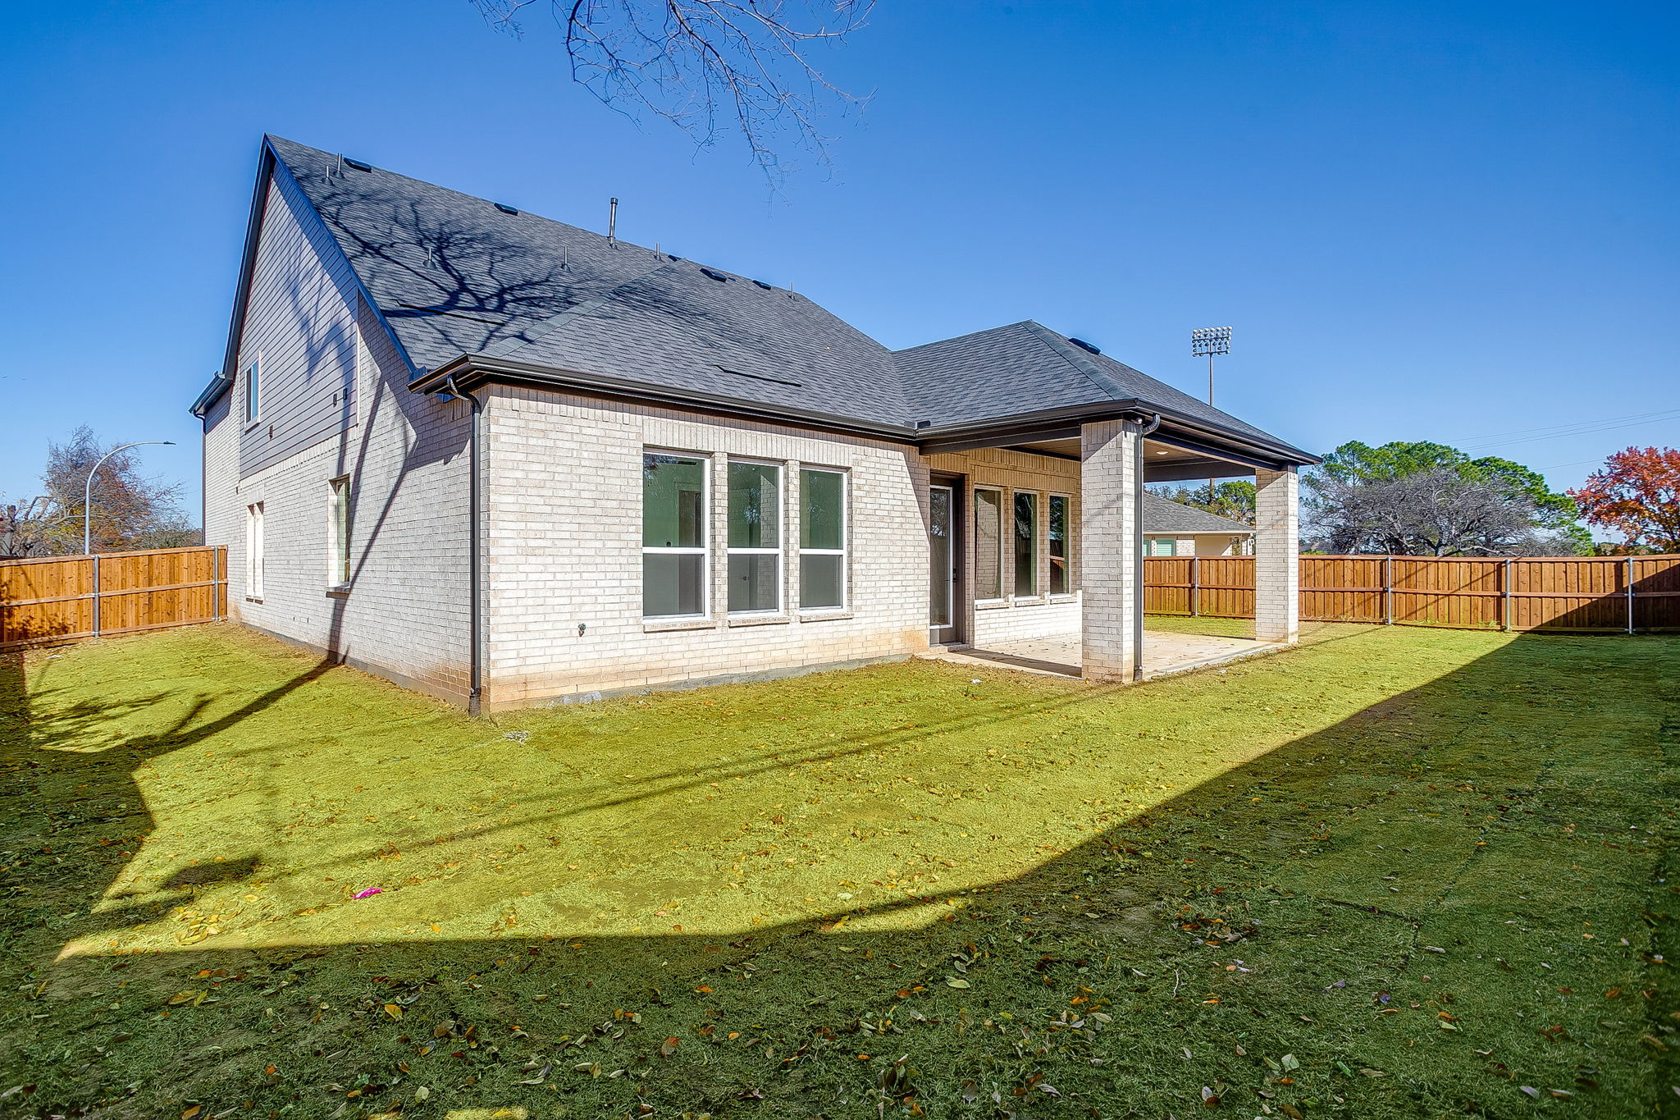
152 Paxton Circle
Arlington, TX 76013
3,230
Sq. Feet
Sold
Price
4
Bedrooms
3
Baths
2
Stories
2 Car
Garage
Victoria
Floor Plan
Available Now
Available
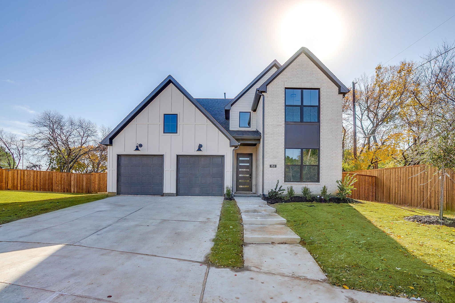
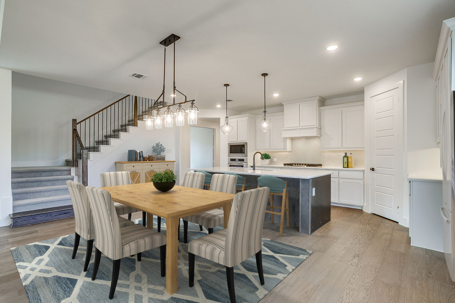
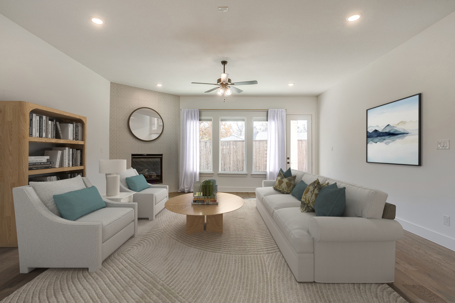
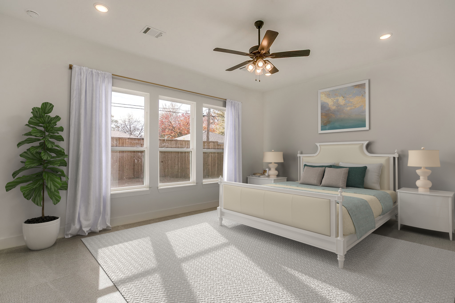

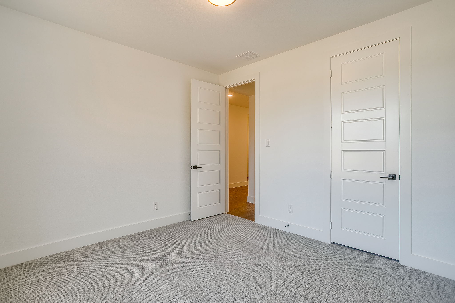
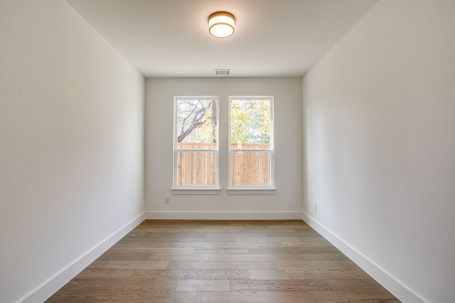

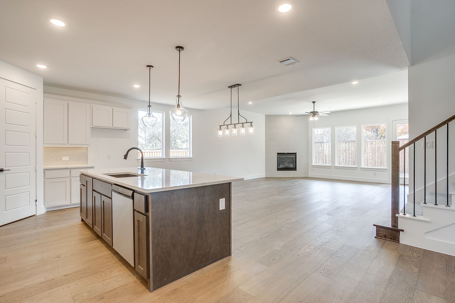
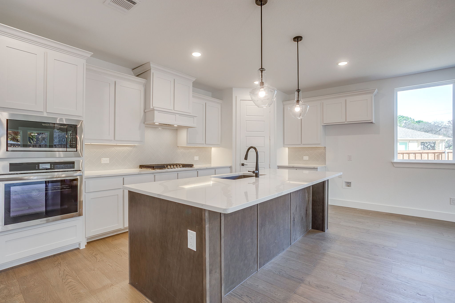
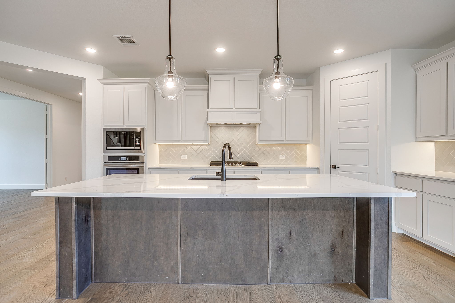
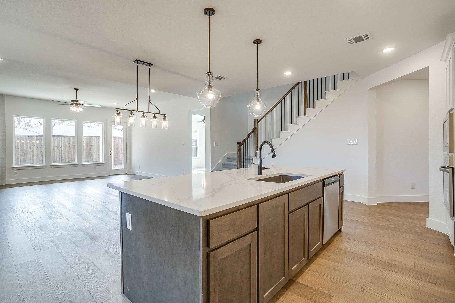

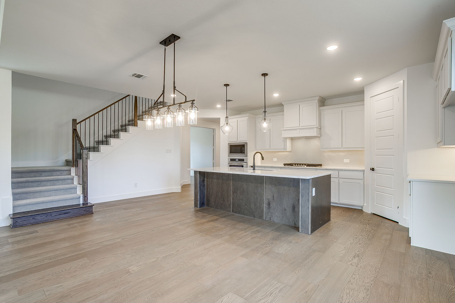
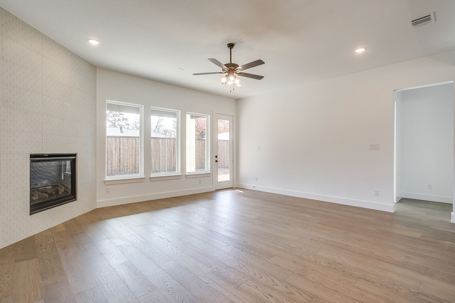
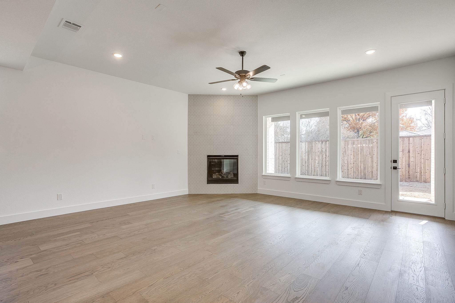

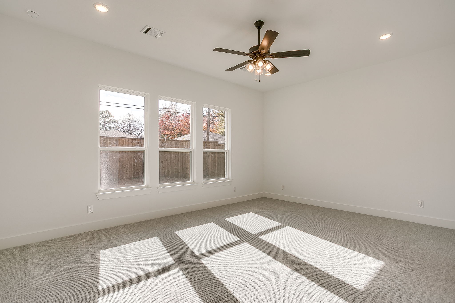
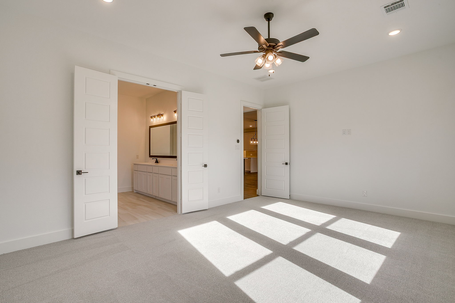
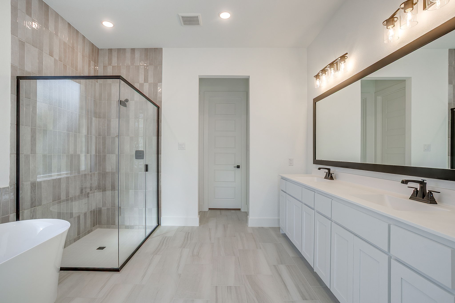
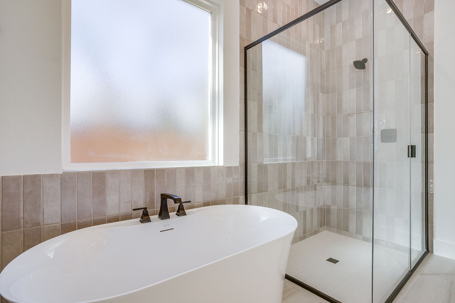
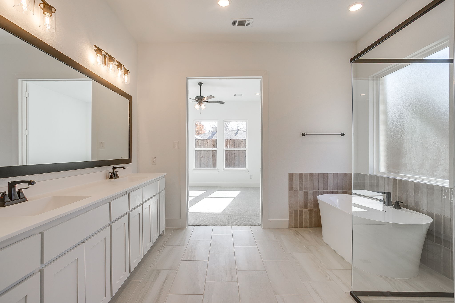
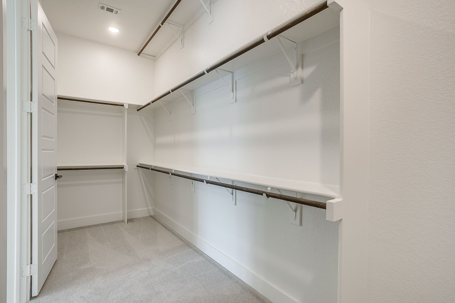
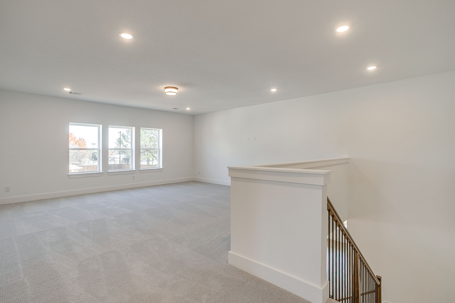
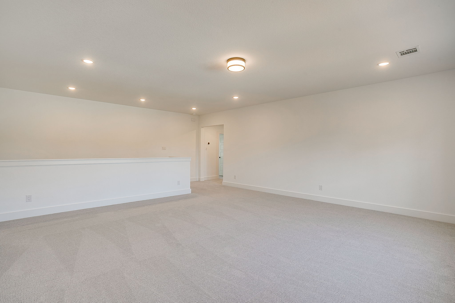
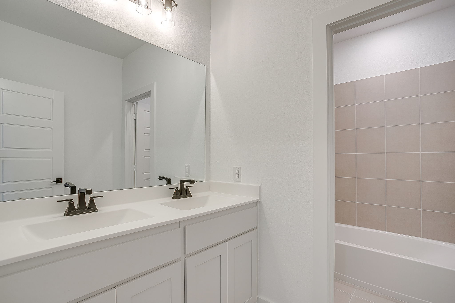
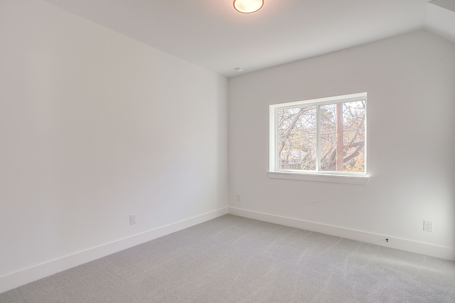
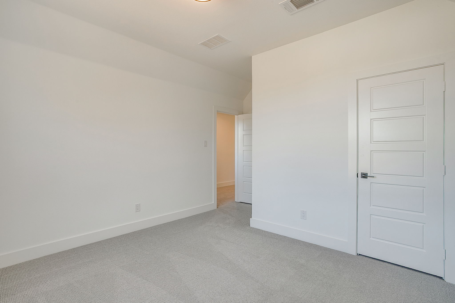
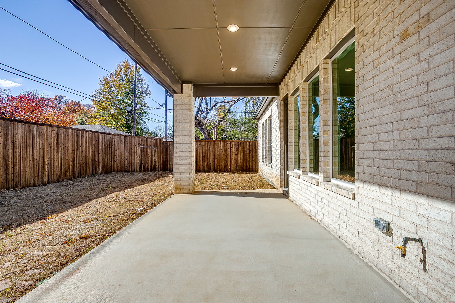
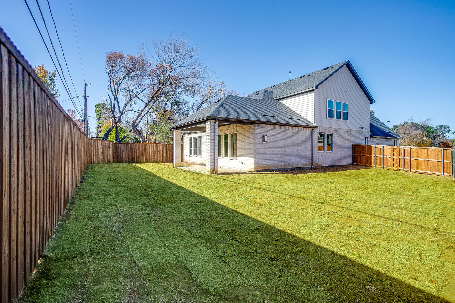
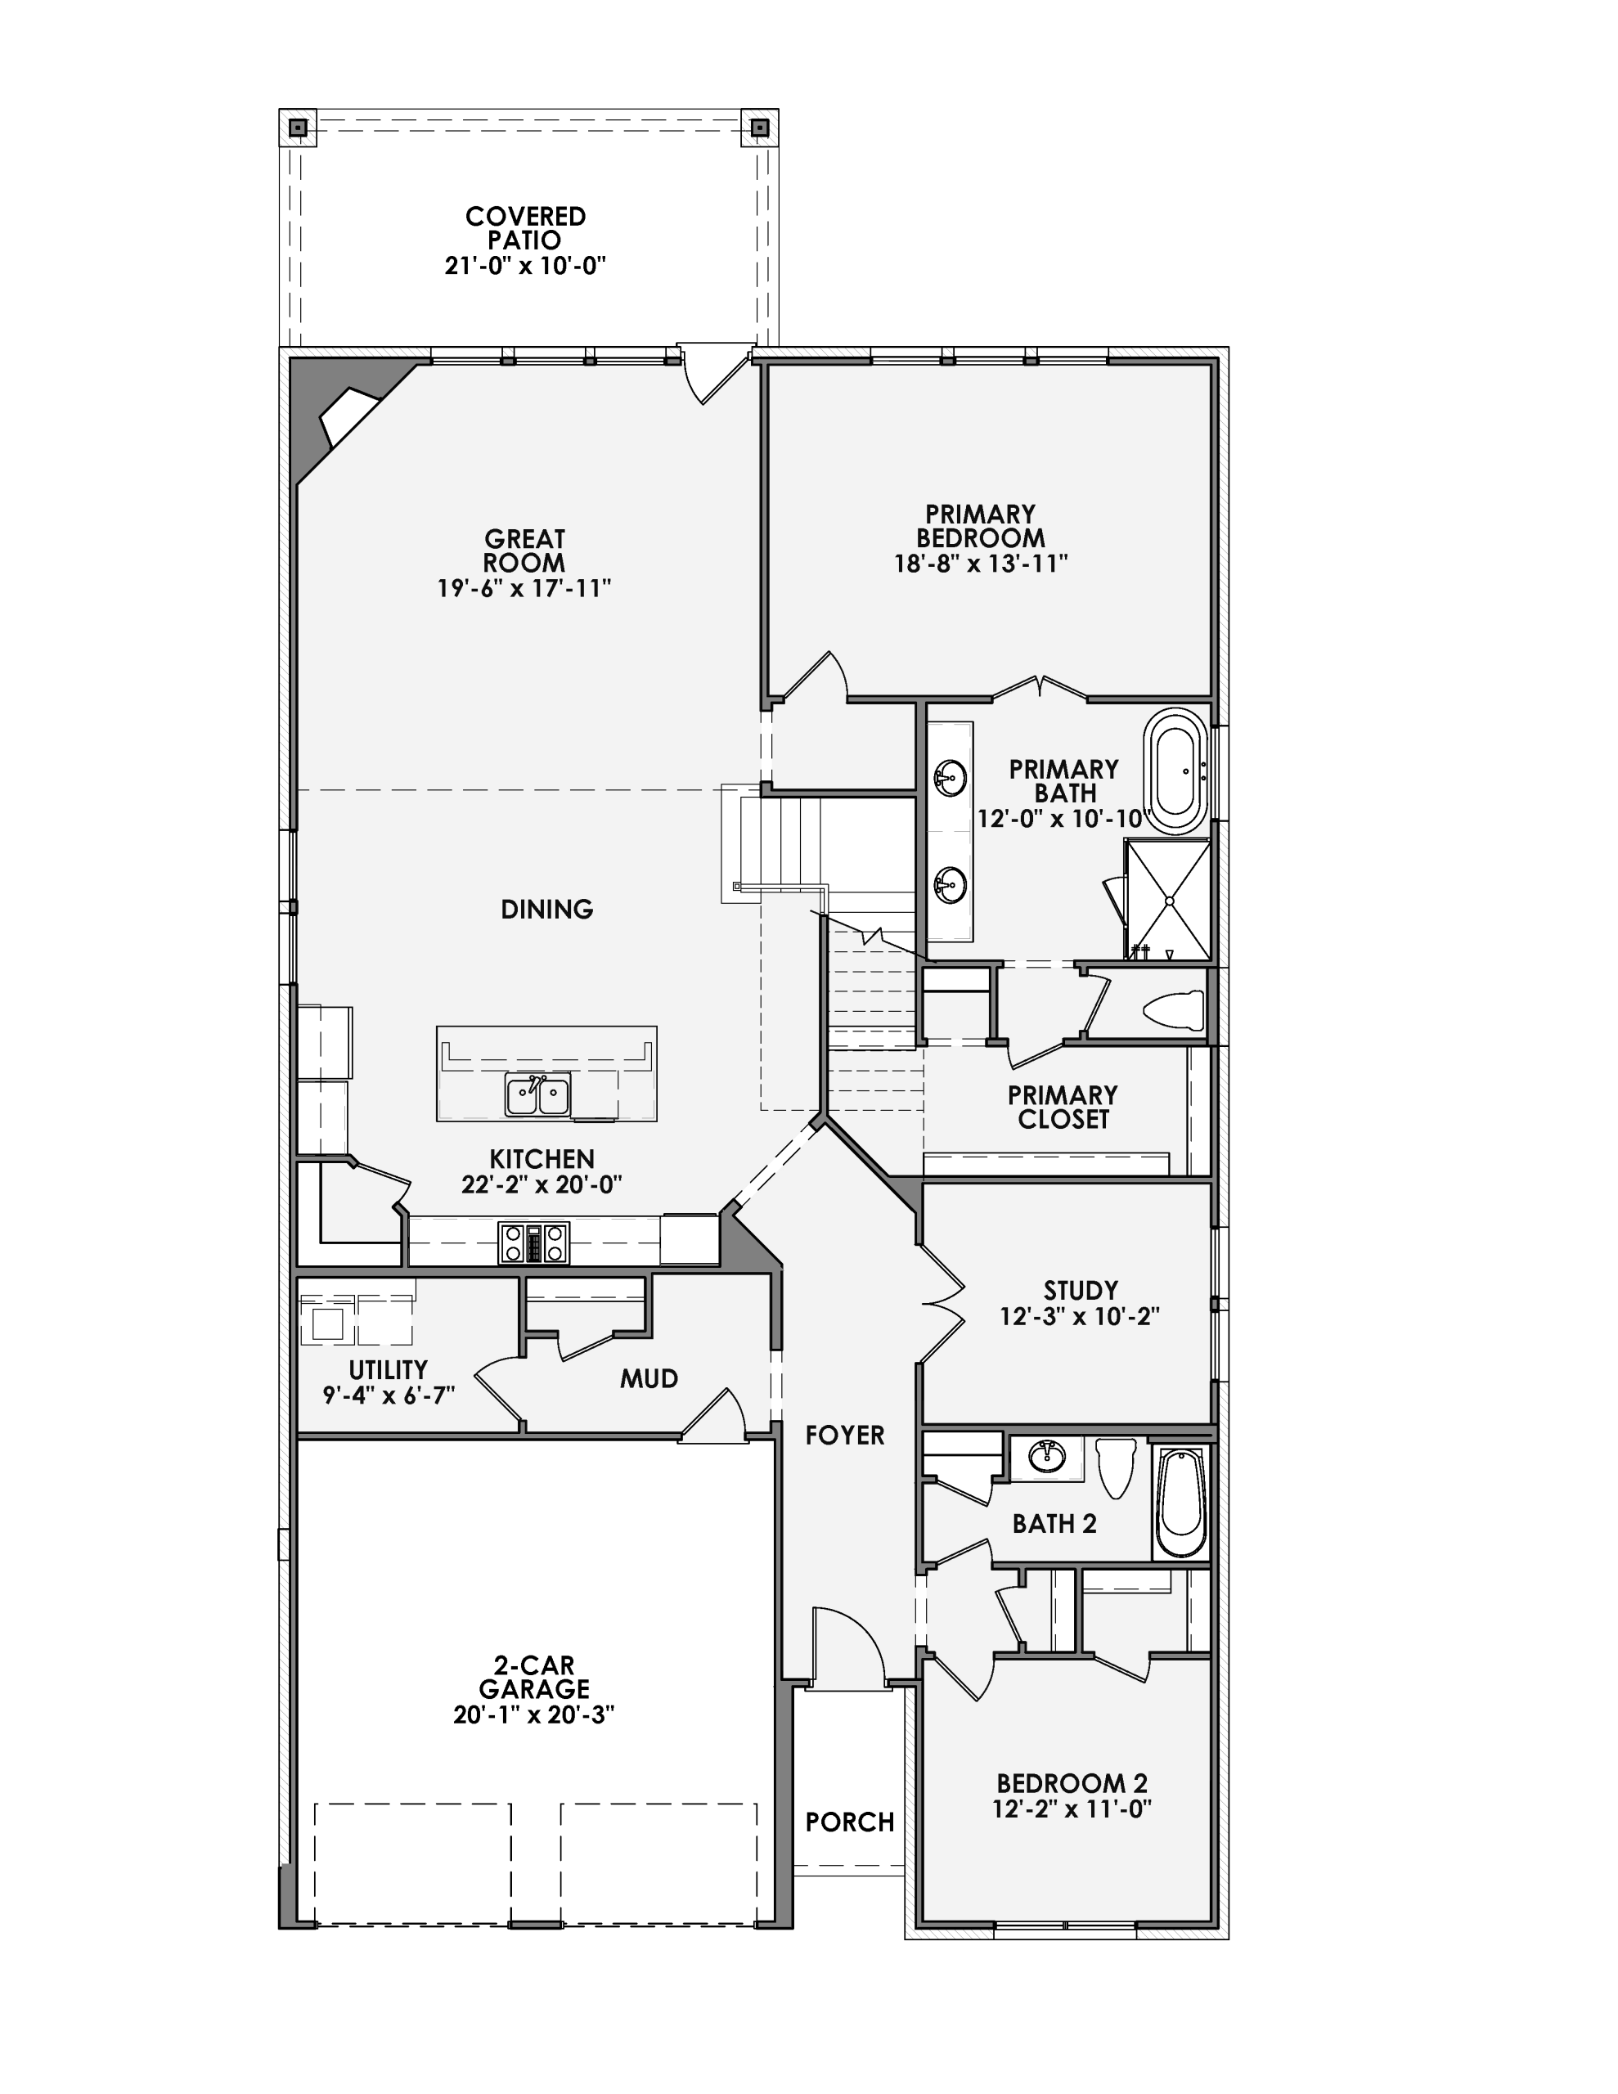
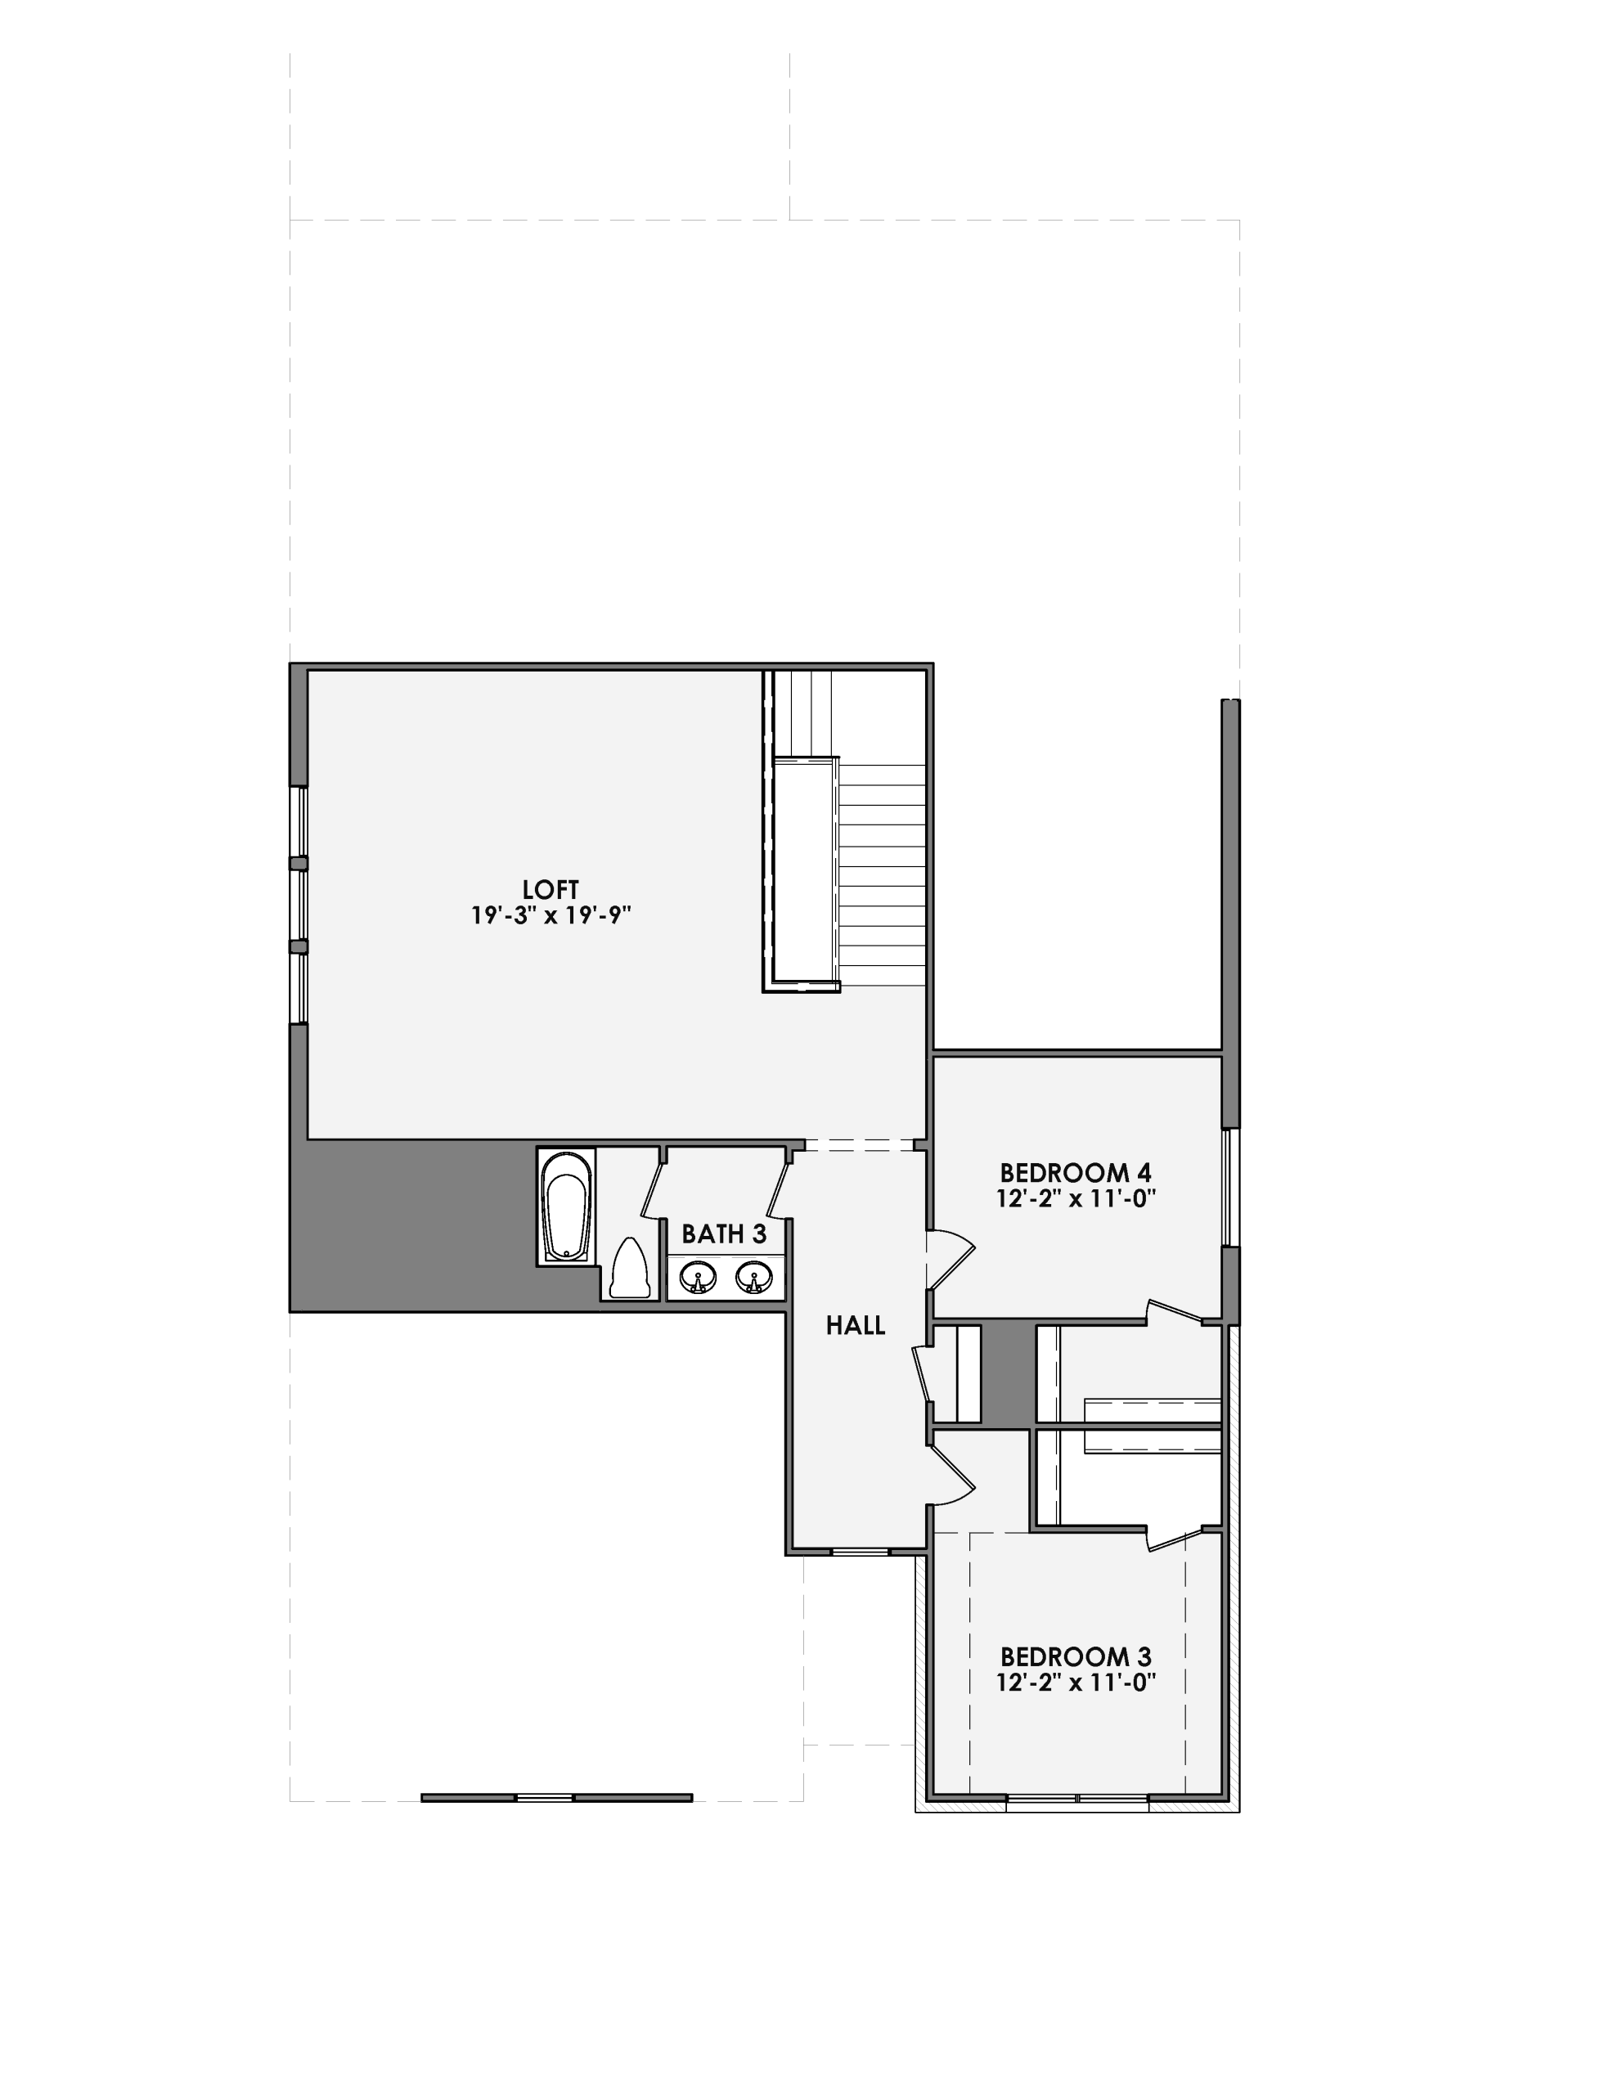
The Victoria Modern Farmhouse delivers flexible living with standout spaces including a dedicated study, oversized loft, and four generously sized bedrooms. The heart of the home—a stunning open-concept kitchen and great room—offers the perfect setting for entertaining or cozy nights in. A spacious primary suite features a spa-like bath and a walk-in closet with room to spare. With a covered patio, mudroom, and thoughtful flow throughout, this home brings comfort and functionality to every corner.
Included Features in this Home
- Freestanding tub in primary
- Quartz kitchen countertops
- Engineered hardwood flooring
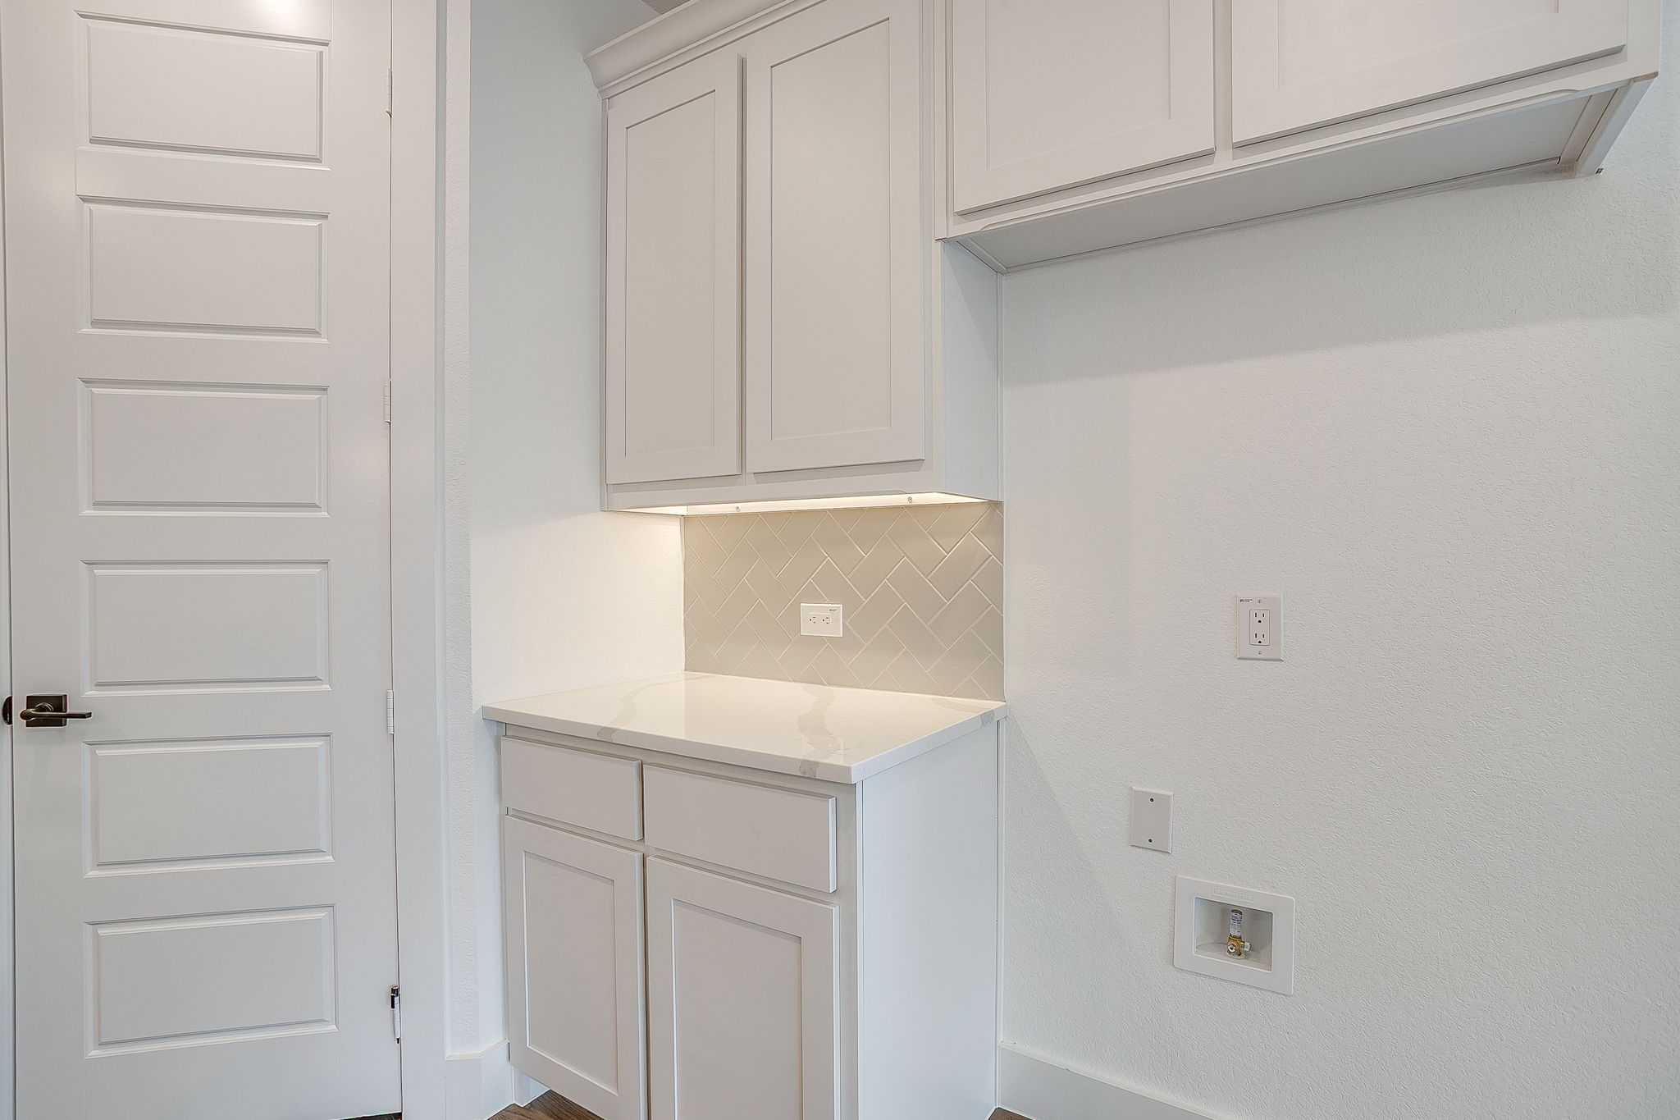
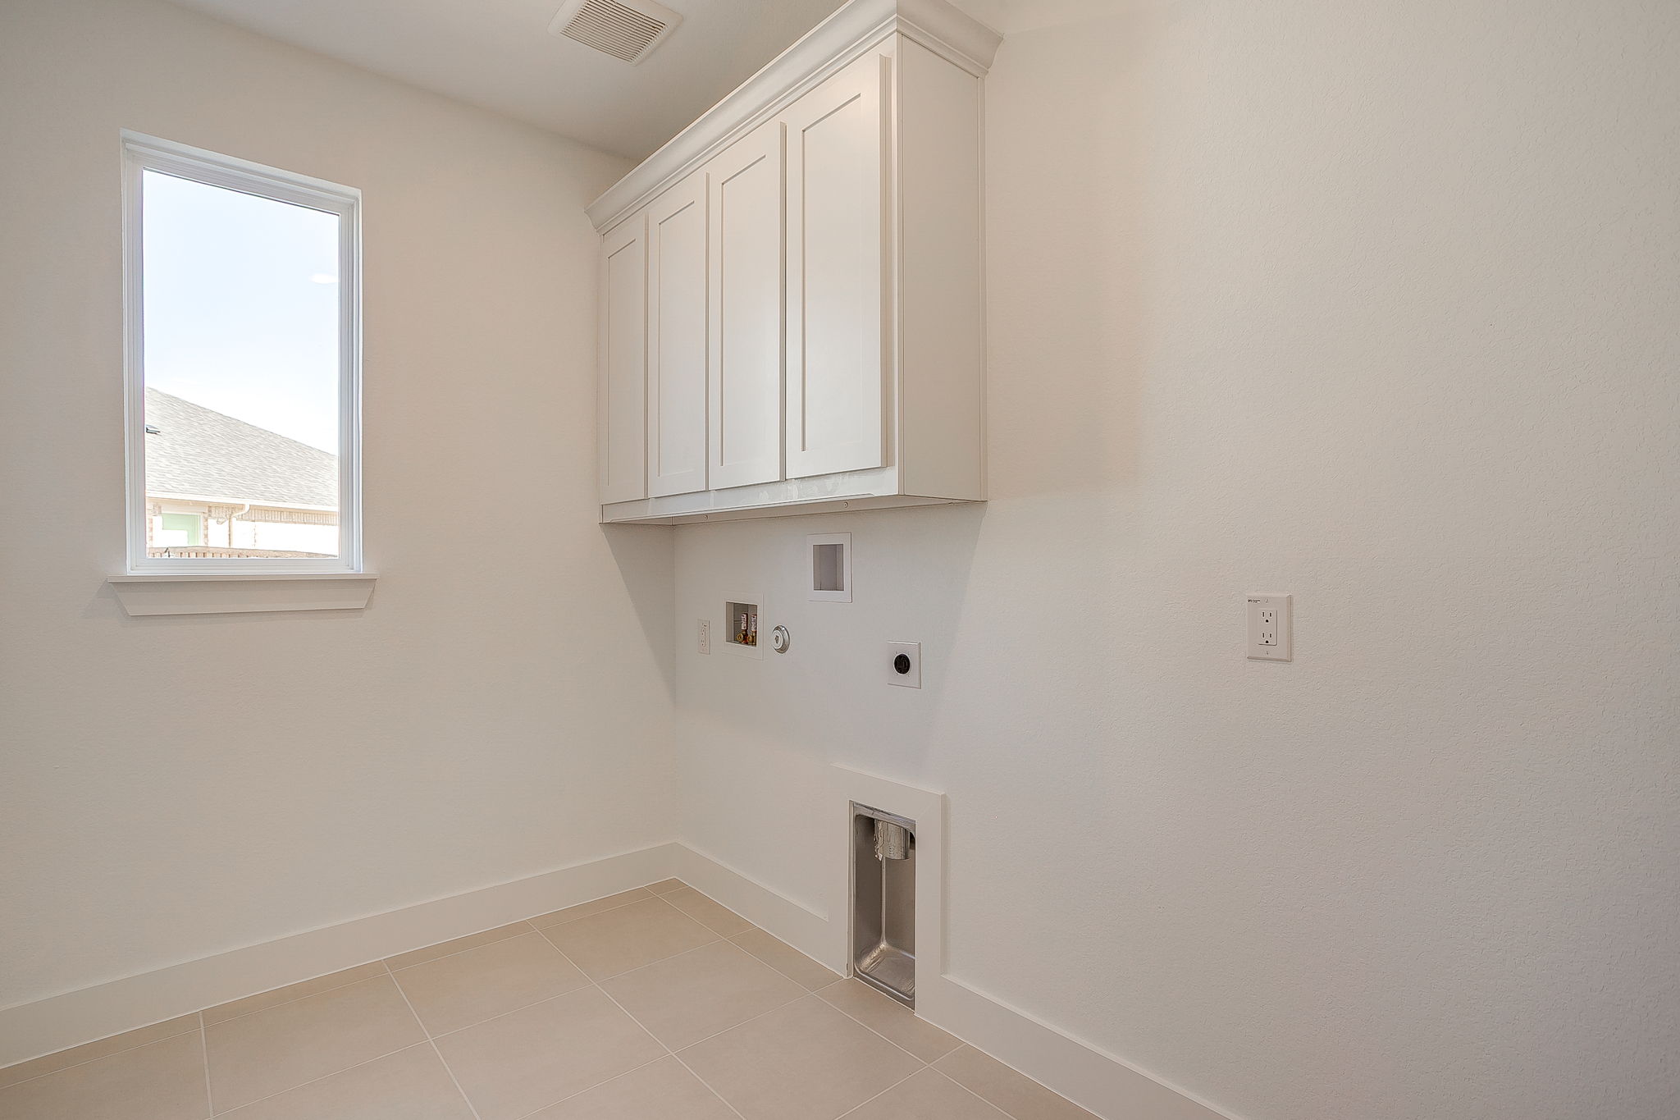
- Upper cabinets in utility room
- Speaker prewire in great room
- Under cabinet lighting
- 12′ sliding door and extended covered patio
- Study ILO flex
Around the Neighborhood
Community Amenities
- Greenbelt